As CHARMING as they come! This beautifully updated brick ranch is perfectly situated on a Spacious, Park-Like lot and Offers 3 main-floor bedrooms, 2 full baths, and an incredibly functional floor plan! Upon arrival, be sure to Stop and Enjoy the gorgeous porch complete with a sitting area and spectacular “Window Boxes”! Step inside and be delighted by the charm and character of this beauty highlighted with a fresh neutral color palette, and universally appealing layout. Thoughtful updates throughout make this home truly move-in ready! Just a few of the phenomenal upgrades include Newer Windows, Lighting & Flooring! Living Room is accentuated with hardwood floors and a large picture window! Kitchen and Dining Room make mealtime a breeze! 3 nice-sized bedrooms and the newly remodeled main floor bathroom are sure to please! The finished lower level offers even more living and entertaining space with a comfortable Family Room, Kitchenette, Full bath with shower, and versatile bonus area! You’ll also appreciate the spacious laundry area, fantastic storage options, and dedicated workshop space. The exterior is equally impressive! An oversized scalloped concrete patio provides the perfect spot for relaxing or entertaining, while the addition of a new exterior door creates convenient access between the home and backyard. Additional highlights include a newer storage shed, garden area, gorgeous window boxes, and an oversized one-car garage. Beautifully maintained, wonderfully updated, and surrounded by a large, park-like setting, this Highland gem has so much to offer! Don’t miss your opportunity to make 1627 Luzerne Street your new home & haven! Stop by the Open House on Sunday, August 16th, 1-3 p.m. Roof 2016, H/W 2016, Plumbing updates 2024, Windows 2016, Boiler Serviced 2024, Attic A/C Condenser (outside) 2016, Kitchen Appliances 2022, Sewer Line 2024
Closed
Listed by: Equity Realty Group, LLC • Kim K Johnson • 618-334-8346
Bought with: Worth Clark Realty
$250,000
1627 Luzerne St, Highland, IL 62249
3beds
1,795sqft
Single Family Residence
Built in 1956
7,196 Square Feet Lot
$247,600 Zestimate®
$139/sqft
$1,676 Estimated rent
Home value
$247,600
$235,000 - $260,000
$1,676/mo
Zestimate® history
Owner options
List your home for rent
$1,676/mo
Rent Zestimate®
Find your next renter with Zillow Rental Manager. Plus, with online applications, you can quickly screen prospective tenants – for free.
$1,676/mo
Rent Zestimate®
Refinance and save
$1,886/mo
Est. payment
Refinancing to a lower rate could help reduce your monthly payments and save thousands over the life of the loan.
$1,886/mo
Est. payment
Explore your selling options
Work with a Zillow partner agent
Leverage their expertise and Zillow's premium Showcase listings to get your home seen by more buyers.
Get startedList with your own agent
Get your home in front of millions of buyers by listing it on Zillow.
Learn how to do itSell it yourself
Take full control of how buyers see your home on Zillow by listing For Sale by Owner (FSBO).
List your homeWhat's special
Versatile bonus areaBeautifully updated brick ranchGarden areaKitchen and dining roomFresh neutral color paletteLarge picture windowDedicated workshop space
Zillow last checked:
Listing updated:
Listed by:
Kim K Johnson 618-334-8346,
Equity Realty Group, LLC
Bought with:
Toni Lucas, 475.175915
Worth Clark Realty
Source: MARIS,MLS#: 26051427 Originating MLS: Southwestern Illinois Board of REALTORS
Originating MLS: Southwestern Illinois Board of REALTORSFacts & features
Interior
Bedrooms & bathrooms
- Bedrooms: 3
- Bathrooms: 2
- Full bathrooms: 2
- Main level bathrooms: 1
- Main level bedrooms: 3
Bedroom
- Features: Floor Covering: Wood
- Level: Main
- Area: 156
- Dimensions: 13x12
Bedroom 2
- Features: Floor Covering: Carpeting
- Level: Main
- Area: 120
- Dimensions: 12x10
Bedroom 3
- Features: Floor Covering: Wood
- Level: Main
- Area: 140
- Dimensions: 14x10
Bathroom
- Features: Floor Covering: Ceramic Tile
- Level: Main
- Area: 50
- Dimensions: 10x5
Bathroom 2
- Features: Floor Covering: Ceramic Tile
- Level: Basement
- Area: 66
- Dimensions: 11x6
Bonus room
- Description: "Flex", "Bonus" Room...You Choose!
- Features: Floor Covering: Carpeting
- Level: Basement
- Area: 156
- Dimensions: 13x12
Dining room
- Features: Floor Covering: Laminate
- Level: Main
- Area: 140
- Dimensions: 14x10
Family room
- Features: Floor Covering: Carpeting
- Level: Basement
- Area: 550
- Dimensions: 25x22
Kitchen
- Features: Floor Covering: Laminate
- Level: Main
- Area: 120
- Dimensions: 10x12
Laundry
- Features: Floor Covering: Concrete
- Level: Basement
- Area: 140
- Dimensions: 14x10
Living room
- Features: Floor Covering: Wood
- Level: Main
- Area: 195
- Dimensions: 15x13
Other
- Description: Kitchenette
- Features: Floor Covering: Ceramic Tile
- Level: Basement
- Area: 140
- Dimensions: 14x10
Storage
- Features: Floor Covering: Concrete
- Level: Basement
- Area: 72
- Dimensions: 12x6
Heating
- Radiant
Cooling
- Attic Fan, Ceiling Fan(s), Central Air
Appliances
- Included: Dishwasher, Microwave, Free-Standing Electric Range, Refrigerator, Washer/Dryer
- Laundry: In Basement
Features
- Windows: Blinds
- Basement: Partially Finished
- Has fireplace: No
Interior area
- Total structure area: 1,795
- Total interior livable area: 1,795 sqft
- Finished area above ground: 1,180
- Finished area below ground: 615
Property
Parking
- Total spaces: 1
- Parking features: Garage
- Garage spaces: 1
Features
- Levels: One
- Exterior features: Awning(s)
Lot
- Size: 7,196 Square Feet
- Dimensions: 70 x 102.8
- Features: Back Yard, City Lot, Front Yard, Level
Details
- Parcel number: 012240405102014
- Special conditions: Standard
Construction
Type & style
- Home type: SingleFamily
- Architectural style: Ranch
- Property subtype: Single Family Residence
Materials
- Brick
- Roof: Architectural Shingle
Condition
- Year built: 1956
Utilities & green energy
- Electric: Ameren
- Sewer: Public Sewer
- Water: Public
- Utilities for property: Cable Connected, Electricity Connected, Natural Gas Connected, Sewer Connected, Water Connected
Community & HOA
Community
- Subdivision: Alpine Sub
HOA
- Has HOA: No
Location
- Region: Highland
Financial & listing details
- Price per square foot: $139/sqft
- Tax assessed value: $154,140
- Annual tax amount: $3,629
- Date on market: 8/13/2026
- Cumulative days on market: 33 days
- Listing terms: Cash,Conventional,FHA,USDA Loan,VA Loan
- Electric utility on property: Yes
Price history
| Date | Event | Price |
|---|---|---|
| 9/15/2026 | Sold | $250,000$139/sqft |
Source:  MARIS #26051427 Report a problem MARIS #26051427 Report a problem | ||
| 8/17/2026 | Contingent | $250,000$139/sqft |
Source: MARIS #26051427 Report a problem | ||
| 8/13/2026 | Listed for sale | $250,000+168.8%$139/sqft |
Source: MARIS #26051427 Report a problem | ||
| 8/16/2017 | Sold | $93,000$52/sqft |
Source: Public Record Report a problem | ||
Public tax history
| Year | Property taxes | Tax assessment |
|---|---|---|
| 2024 | $3,376 +9.2% | $51,380 +10.4% |
| 2023 | $3,091 +6.9% | $46,520 +8.3% |
| 2022 | $2,892 +3.3% | $42,940 +6% |
| 2021 | $2,799 +1.9% | $40,510 +3.2% |
| 2020 | $2,748 +1.6% | $39,250 +1.4% |
| 2019 | $2,706 | $38,700 +6% |
| 2018 | -- | $36,510 |
| 2017 | $2,203 +224.9% | $36,510 +2.6% |
| 2016 | $678 | $35,580 -0.3% |
| 2015 | $678 | $35,690 |
| 2014 | $678 | $35,690 |
| 2013 | $678 | $35,690 -2.8% |
| 2012 | -- | $36,720 -2% |
| 2011 | -- | $37,470 |
| 2010 | -- | $37,470 +1.5% |
| 2009 | -- | $36,910 +7.8% |
| 2007 | -- | $34,250 +6.8% |
| 2005 | -- | $32,060 +10.6% |
| 2004 | $1,069 +1.8% | $28,980 +4.6% |
| 2003 | $1,051 -0.5% | $27,700 +4.9% |
| 2002 | $1,056 | $26,410 +2.4% |
| 2001 | -- | $25,800 +2.2% |
| 2000 | $1,042 | $25,240 |
Find assessor info on the county website
Neighborhood: 62249
Nearby homes
- $204,2003 bd2 ba1.3k sqft1000 Berne St, Highland, IL 62249Off Market
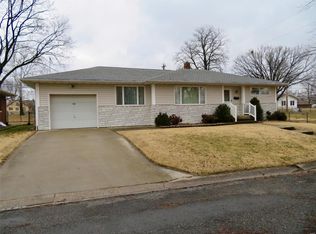
- $130,6003 bd1 ba768 sqft911 Luzerne St, Highland, IL 62249Off Market
- $158,4002 bd2 ba1k sqft1003 Luzerne St, Highland, IL 62249Off Market

- $245,0003 bd2 ba1.3k sqft1626 Main St, Highland, IL 62249For Sale
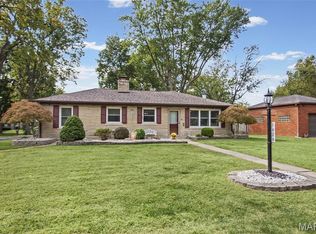
- $200,3003 bd1 ba2k sqft1004 Berne St, Highland, IL 62249Off Market
- $168,7002 bd1 ba943 sqft1628 Luzerne St, Highland, IL 62249Off Market
- $162,6004 bd1 ba1k sqft1630 Main St, Highland, IL 62249Off Market
- $169,3002 bd1 ba1.3k sqft1009 Luzerne St, Highland, IL 62249Off Market
Nearby schools
GreatSchools rating
- NAHighland Primary SchoolGrades: PK-2Distance: 0.9 mi
- 6/10Highland Middle SchoolGrades: 6-8Distance: 0.9 mi
- 9/10Highland High SchoolGrades: 9-12Distance: 0.9 mi
Schools provided by the listing agent
- Elementary: Highland Dist 5
- Middle: Highland Dist 5
- High: Highland
Source: MARIS. This data may not be complete. We recommend contacting the local school district to confirm school assignments for this home.
Get a cash offer in 3 minutes
Find out how much your home could sell for in as little as 3 minutes with a no-obligation cash offer.
Estimated market value
$247,600
Get a cash offer in 3 minutes
Find out how much your home could sell for in as little as 3 minutes with a no-obligation cash offer.
Estimated market value
$247,600
- Illinois
- Madison County
- Highland
- 62249
- 1627 Luzerne St
