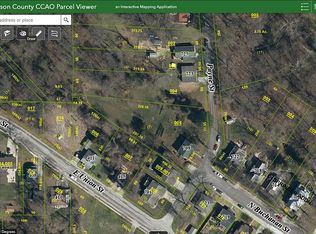
Charming 3-Bedroom Home on Over Half an Acre with Scenic Backyard Views. Welcome to this inviting 3-bedroom, 1-bath home, full of character and potential, situated on an oversized lot of more than half an acre. With original hardwood floors and flexible living spaces, this property offers a rare blend of charm, space, and opportunity. The bright and spacious living room is filled with natural light, while the eat-in kitchen provides a cozy space for casual dining and everyday living. Two comfortably sized bedrooms are located on the main level, and a large upstairs loft has been thoughtfully converted into an extra-large third bedroom—perfect as a private room or multi-use space. Downstairs, the walk-out basement is unfinished but fully usable as a family room, game area, or future finished space. It offers direct access to the stunning backyard. Step outside and enjoy the peaceful views from the expansive backyard, which overlooks a gentle slope.perfect for relaxing or entertaining.
Active
Listed by: RE/MAX Alliance • Mark E Roberts • 618-603-6151
$175,000
709 Payne St, Edwardsville, IL 62025
3beds
1,250sqft
Single Family Residence
Built in 1940
0.58 Acres Lot
$-- Zestimate®
$140/sqft
$-- HOA
What's special
Original hardwood floors
- 15 days
- 1,757
- 143
Zillow last checked:
Listing updated:
Listed by:
Mark E Roberts 618-603-6151,
RE/MAX Alliance,
Michael A Bellovich 618-292-0293,
RE/MAX Alliance
Source: MARIS,MLS#: 26063091 Originating MLS: Southwestern Illinois Board of REALTORS
Originating MLS: Southwestern Illinois Board of REALTORSFacts & features
Interior
Bedrooms & bathrooms
- Bedrooms: 3
- Bathrooms: 1
- Full bathrooms: 1
- Main level bathrooms: 1
- Main level bedrooms: 2
Bedroom
- Features: Floor Covering: Wood
- Level: Main
- Area: 132
- Dimensions: 12x11
Bedroom
- Features: Floor Covering: Wood
- Level: Main
- Area: 144
- Dimensions: 12x12
Bedroom
- Description: LOFT
- Features: Floor Covering: Wood
- Level: Second
- Area: 350
- Dimensions: 35x10
Bathroom
- Features: Floor Covering: Ceramic Tile
- Level: Main
- Area: 45
- Dimensions: 9x5
Kitchen
- Features: Floor Covering: Vinyl
- Level: Main
- Area: 234
- Dimensions: 18x13
Living room
- Features: Floor Covering: Wood
- Level: Main
- Area: 221
- Dimensions: 17x13
Heating
- Forced Air
Cooling
- Central Air
Appliances
- Included: Free-Standing Gas Oven, Built-In Refrigerator, Gas Water Heater
- Laundry: In Basement
Features
- Eat-in Kitchen
- Basement: Block
- Has fireplace: No
- Fireplace features: None
Interior area
- Total structure area: 1,250
- Total interior livable area: 1,250 sqft
- Finished area above ground: 1,250
- Finished area below ground: 900
Property
Parking
- Parking features: Driveway, Gravel
- Has uncovered spaces: Yes
Features
- Levels: Two
- Exterior features: Entry Steps/Stairs
Lot
- Size: 0.58 Acres
- Dimensions: 150 x 320
- Features: Adjoins Wooded Area, Back Yard, Few Trees, Gentle Sloping, Landscaped, Open Lot
Details
- Parcel number: 142150219402005
- Special conditions: Standard
Construction
Type & style
- Home type: SingleFamily
- Architectural style: Other
- Property subtype: Single Family Residence
- Attached to another structure: Yes
Materials
- Vinyl Siding
Condition
- Year built: 1940
Utilities & green energy
- Electric: Other
- Sewer: Public Sewer
- Water: Public
- Utilities for property: Electricity Connected, Natural Gas Connected
Community & HOA
Community
- Subdivision: Springer E C Add
HOA
- Has HOA: No
Location
- Region: Edwardsville
Financial & listing details
- Price per square foot: $140/sqft
- Tax assessed value: $111,990
- Annual tax amount: $2,350
- Date on market: 10/1/2026
- Cumulative days on market: 15 days
- Listing terms: Cash,Conventional,FHA,USDA Loan,VA Loan
- Electric utility on property: Yes
Estimated market value
Not available
Estimated sales range
Not available
Not available
Price history
| Date | Event | Price |
|---|---|---|
| 10/1/2026 | Listed for sale | $175,000+0.6%$140/sqft |
Source:  MARIS #26063091 Report a problem MARIS #26063091 Report a problem | ||
| 8/13/2025 | Listing removed | $1,300$1/sqft |
Source: Zillow Rentals Report a problem | ||
| 7/31/2025 | Listed for rent | $1,300+2%$1/sqft |
Source: Zillow Rentals Report a problem | ||
| 7/28/2025 | Listing removed | $174,000$139/sqft |
Source: MARIS #25033998 Report a problem | ||
| 6/26/2025 | Price change | $174,000-2.8%$139/sqft |
Source: MARIS #25033998 Report a problem | ||
| 6/3/2025 | Price change | $179,000-5.3%$143/sqft |
Source: MARIS #25033998 Report a problem | ||
| 5/19/2025 | Listed for sale | $189,000+14.5%$151/sqft |
Source: MARIS #25033998 Report a problem | ||
| 2/17/2023 | Listing removed | -- |
Source: Zillow Rentals Report a problem | ||
| 2/6/2023 | Listed for rent | $1,275$1/sqft |
Source: Zillow Rentals Report a problem | ||
| 1/14/2023 | Listing removed | -- |
Source: Zillow Rentals Report a problem | ||
| 1/6/2023 | Listing removed | -- |
Source: MARIS #22072948 Report a problem | ||
| 1/5/2023 | Price change | $1,275-7.3%$1/sqft |
Source: Zillow Rentals Report a problem | ||
| 11/18/2022 | Listed for sale | $165,000+38.1%$132/sqft |
Source: MARIS #22072948 Report a problem | ||
| 9/20/2022 | Listed for rent | $1,375+5.8%$1/sqft |
Source: Zillow Rental Network Premium Report a problem | ||
| 8/20/2021 | Listing removed | -- |
Source: Zillow Rental Network Premium Report a problem | ||
| 8/10/2021 | Listed for rent | $1,300+18.2%$1/sqft |
Source: Zillow Rental Network Premium #21057416 Report a problem | ||
| 7/31/2020 | Listing removed | $1,100$1/sqft |
Source: H3 Capital Real Estate, Llc #20043262 Report a problem | ||
| 6/30/2020 | Listed for rent | $1,100$1/sqft |
Source: H3 Capital Real Estate, Llc #20043262 Report a problem | ||
| 5/31/2019 | Listing removed | $1,100$1/sqft |
Source: H3 Capital Real Estate, Llc #19036885 Report a problem | ||
| 5/17/2019 | Listed for rent | $1,100$1/sqft |
Source: H3 Capital Real Estate, Llc #19036885 Report a problem | ||
| 4/23/2019 | Sold | $119,500-14.6%$96/sqft |
Source: MARIS #18055604 Report a problem | ||
| 3/27/2019 | Pending sale | $139,900$112/sqft |
Source: Keller Williams Marquee #18055604 Report a problem | ||
| 8/14/2018 | Price change | $139,900-6.7%$112/sqft |
Source: Keller Williams Marquee #18055604 Report a problem | ||
| 7/12/2018 | Listed for sale | $149,900$120/sqft |
Source: Keller Williams Marquee #18055604 Report a problem | ||
Public tax history
| Year | Property taxes | Tax assessment |
|---|---|---|
| 2025 | $2,648 +6.1% | $37,330 +6.8% |
| 2024 | $2,495 +6.2% | $34,950 +7.7% |
| 2023 | $2,350 +7% | $32,440 +8.2% |
| 2022 | $2,195 +3.8% | $29,980 +5.4% |
| 2021 | $2,115 +3.1% | $28,450 +3.2% |
| 2020 | $2,051 +29.2% | $27,570 +1.7% |
| 2019 | $1,587 | $27,110 +4.7% |
| 2018 | -- | $25,900 |
| 2017 | $1,502 +18.5% | $25,900 +2.2% |
| 2016 | $1,268 | $25,350 +7.9% |
| 2015 | $1,268 | $23,500 |
| 2014 | $1,268 | $23,500 |
| 2013 | $1,268 | $23,500 -2.4% |
| 2012 | -- | $24,070 -1.5% |
| 2011 | -- | $24,430 |
| 2010 | -- | $24,430 +3.2% |
| 2009 | -- | $23,680 +6.4% |
| 2007 | -- | $22,260 +9.4% |
| 2005 | -- | $20,340 +13.9% |
| 2004 | $1,007 +5.6% | $17,850 +4.1% |
| 2003 | $954 +4.7% | $17,140 +4.7% |
| 2002 | $911 | $16,370 +4.7% |
| 2001 | -- | $15,640 -3.5% |
| 2000 | $961 | $16,200 |
Find assessor info on the county website
Monthly payment
Est. payment
Payment breakdown
Explore the cost of this home by adjusting the details. Changes won't be saved.Climate risks
Neighborhood: 62025
Nearby schools
Schools provided by the listing agent
- Elementary: Edwardsville Dist 7
- Middle: Edwardsville Dist 7
- High: Edwardsville
Source: MARIS. This data may not be complete. We recommend contacting the local school district to confirm school assignments for this home.
Similar homes
- $199,9003 bd1 ba1.3k sqft523 Hillsboro Ave, Edwardsville, IL 62025For Sale

 MLS ID #26028986, Devin Brown, Market Pro Realty, Inc. MARIS
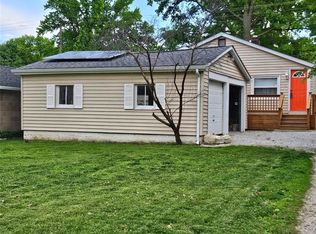
 - $204,0003 bd1 ba1.1k sqft112 3rd Ave, Edwardsville, IL 62025For Sale
 MLS ID #26050598, Joe J Carroll, Coldwell Banker Brown Realtors. MARIS
 - $185,0003 bd1 ba1.1k sqft108 March Dr, Collinsville, IL 62234For Sale
 MLS ID #26065858, Alexandra Anderson, Strano & Associates. MARIS
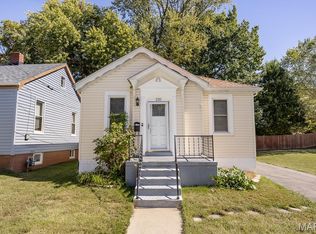
 - $165,0002 bd1 ba834 sqft220 S Myrtle St, Edwardsville, IL 62025For Sale
 MLS ID #26055585, Lindsey West, Worth Clark Realty. MARIS
 - $168,0002 bd1 ba859 sqft421 Wolf St, Edwardsville, IL 62025For SaleMLS ID #26056269, Chad H Doyle, RE/MAX Preferred. MARIS
- $259,0003 bd2 ba1.4k sqft316 Locust St, Edwardsville, IL 62025For SaleMLS ID #26056064, Barry Schulhofer, Strano & Associates. MARIS
- $190,0003 bd1 ba1k sqft2068 Jolly Roger Dr, Edwardsville, IL 62025For SaleMLS ID #26055186, Carolyn L Koester, Berkshire Hathaway HomeServices Select Properties. MARIS
- $195,0002 bd1 ba1.4k sqft808 Troy Rd, Edwardsville, IL 62025For SaleMLS ID #26050499, Leesa D Zick, Coldwell Banker Brown Realtors. MARIS
- $199,9003 bd2 ba1.3k sqft313 Louise Dr, Collinsville, IL 62234For SaleMLS ID #26066234, Carrie L Brase, RE/MAX Alliance. MARIS
- $229,9003 bd1 ba1.6k sqft501 Jefferson St, Edwardsville, IL 62025For SaleMLS ID #26059505, Eric F Guempel, Worth Clark Realty. MARIS
- $259,0003 bd1 ba1.2k sqft5059 Smith Dr, Edwardsville, IL 62025For SaleMLS ID #26061992, Bryce A Brow, 360 Prime Realty Group, LLC. MARIS
- $252,0003 bd2 ba1.3k sqft320 S Kansas St, Edwardsville, IL 62025For SaleMLS ID #26046369, Julie Fleck, RE/MAX Alliance. MARIS
- $110,0002 bd1 ba777 sqft324 Liberty St, Edwardsville, IL 62025For SaleMLS ID #26041132, Brian Stanley, eXp Realty. MARIS
- $215,0003 bd2 ba1.3k sqft115 Collinsville Rd, Troy, IL 62294For SaleMLS ID #26066523, Shelby Hernandez, Opendoor Brokerage LLC. MARIS
- $170,0003 bd2 ba1.3k sqft6 Hanson Dr, Granite City, IL 62040For SaleMLS ID #26064049, Caleb A Davis, Keller Williams Marquee. MARIS
- $224,0003 bd1 ba1k sqft628 Roanoke Dr, Edwardsville, IL 62025For SaleMLS ID #26017938, Donna L Gayler, Coldwell Banker Brown Realtors. MARIS
- $169,9003 bd2 ba1.3k sqft645 Madison Ave, Wood River, IL 62095For SaleMLS ID #26063654, Jean Lewis, Keller Williams Pinnacle. MARIS
- $169,0003 bd1 ba1.5k sqft841 Victory Dr, Collinsville, IL 62234For SaleMLS ID #26062279, Christina J Schmitz, RE/MAX Alliance. MARIS
- $185,5003 bd1 ba975 sqft113 Ridgemoor Dr, Glen Carbon, IL 62034For SaleMLS ID #26060295, Lucas Thorpe, RE/MAX Alliance. MARIS
