Welcome to 113 Ridgemoor Dr in Glen Carbon! This well-established neighborhood offers a great opportunity in a convenient Glen Carbon location. This classic brick ranch style home is situated on a nearly quarter acre lot. The cozy living room opens up into the large eat in kitchen with full appliances. The partially finished basement adds additional living space while leaving plenty for storage. It also includes a finished room that offers excellent flexibility for a home office, hobby room, or guest space! Conveniently located near the bike trails and the downtown area of Glen Carbon. Don't miss out on this cute starter home opportunity!
Active
Listed by: RE/MAX Alliance • Lucas Thorpe • 618-514-1287
$189,700
113 Ridgemoor Dr, Glen Carbon, IL 62034
3beds
975sqft
Single Family Residence
Built in 1967
10,001 Square Feet Lot
$-- Zestimate®
$195/sqft
$-- HOA
What's special
Nearly quarter acre lot
- 15 days
- 718
- 49
Zillow last checked:
Listing updated:
Listed by:
Lucas Thorpe 618-514-1287,
RE/MAX Alliance,
Jason M Thorpe 618-514-5821,
RE/MAX Alliance
Source: MARIS,MLS#: 26060295 Originating MLS: Southwestern Illinois Board of REALTORS
Originating MLS: Southwestern Illinois Board of REALTORSFacts & features
Interior
Bedrooms & bathrooms
- Bedrooms: 3
- Bathrooms: 1
- Full bathrooms: 1
- Main level bathrooms: 1
- Main level bedrooms: 3
Heating
- Electric
Cooling
- Central Air
Features
- Basement: Partially Finished
- Has fireplace: No
Interior area
- Total structure area: 975
- Total interior livable area: 975 sqft
- Finished area above ground: 975
- Finished area below ground: 0
Property
Features
- Levels: One
Lot
- Size: 10,001 Square Feet
- Features: Back Yard
Details
- Parcel number: 132210411201036
- Special conditions: Standard
Construction
Type & style
- Home type: SingleFamily
- Architectural style: Ranch
- Property subtype: Single Family Residence
Materials
- Brick
Condition
- Year built: 1967
Utilities & green energy
- Electric: Ameren
- Sewer: Septic Tank
- Water: Public
- Utilities for property: Electricity Connected, Natural Gas Connected, Sewer Connected, Water Connected
Community & HOA
Community
- Subdivision: Beverly Hills Add
HOA
- Has HOA: No
Location
- Region: Glen Carbon
Financial & listing details
- Price per square foot: $195/sqft
- Tax assessed value: $176,550
- Annual tax amount: $1,609
- Date on market: 9/22/2026
- Listing terms: Cash,Conventional,FHA,VA Loan
- Electric utility on property: Yes
Estimated market value
Not available
Estimated sales range
Not available
Not available
Price history
| Date | Event | Price |
|---|---|---|
| 9/22/2026 | Listed for sale | $189,700+762.3%$195/sqft |
Source:  MARIS #26060295 Report a problem MARIS #26060295 Report a problem | ||
| 7/26/1973 | Sold | $22,000$23/sqft |
Source: Agent Provided Report a problem | ||
Public tax history
| Year | Property taxes | Tax assessment |
|---|---|---|
| 2024 | $3,105 +83.5% | $58,850 +8% |
| 2023 | $1,693 -0.7% | $54,470 +8.1% |
| 2022 | $1,704 -3.6% | $50,370 +11% |
| 2021 | $1,767 -22.6% | $45,390 +4.8% |
| 2020 | $2,284 +4.1% | $43,310 +3.5% |
| 2019 | $2,194 | $41,830 +5.6% |
| 2018 | -- | $39,620 +9.3% |
| 2017 | $1,868 +5.4% | $36,250 +2% |
| 2016 | $1,773 | $35,530 +2.7% |
| 2015 | $1,773 | $34,610 |
| 2014 | $1,773 | $34,610 |
| 2013 | $1,773 | $34,610 |
| 2012 | -- | $34,610 |
| 2011 | -- | $34,610 -0.5% |
| 2010 | -- | $34,790 +5.8% |
| 2009 | -- | $32,890 +10.5% |
| 2007 | -- | $29,770 +5.4% |
| 2005 | -- | $28,250 +11% |
| 2004 | $1,481 +7.3% | $25,460 +5.9% |
| 2003 | $1,380 +5.4% | $24,040 +6.3% |
| 2002 | $1,310 | $22,610 +5.6% |
| 2001 | -- | $21,410 +3.3% |
| 2000 | $1,106 | $20,730 |
Find assessor info on the county website
Monthly payment
Est. payment
Payment breakdown
Explore the cost of this home by adjusting the details. Changes won't be saved.Climate risks
Neighborhood: 62034
Nearby schools
Schools provided by the listing agent
- Elementary: Collinsville Dist 10
- Middle: Collinsville Dist 10
- High: Collinsville
Source: MARIS. This data may not be complete. We recommend contacting the local school district to confirm school assignments for this home.


Similar homes
- $--2 bd1 ba1k sqft28 Sunset Ave, Glen Carbon, IL 62034Auction
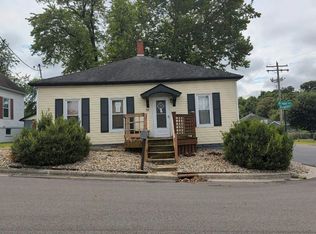 Auction.com 2
 - $205,0003 bd1 ba1.1k sqft211 3rd St, Collinsville, IL 62234For Sale
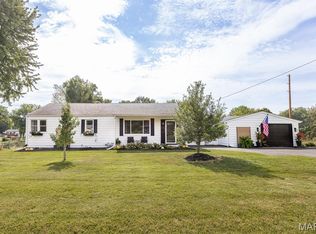
 MLS ID #26063734, Rebecca Hopkins, HomePro Real Estate. MARIS
 - $--3 bd2 ba1k sqft2617 Lynch Ave, Granite City, IL 62040Auction
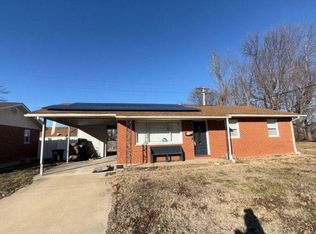 Auction.com 2
 - $--3 bd1 ba1.1k sqft644 High School St, Collinsville, IL 62234Auction
 Auction.com 2
 - $179,9003 bd1 ba1.1k sqft211 Edding Ln, Fairview Heights, IL 62208For SaleMLS ID #26063331, Connie L Stelling, Coldwell Banker Brown Realtors. MARIS
- $190,0003 bd1 ba1k sqft3320 Village Ln, Granite City, IL 62040For SaleMLS ID #26061403, Betty Solano, eXp Realty. MARIS
- $179,9002 bd1 ba864 sqft1116 Madison Ave, Edwardsville, IL 62025For SaleMLS ID #26064501, Danielle T Askew, RE/MAX Alliance. MARIS
- $248,9003 bd2 ba1.2k sqft165 School St, Glen Carbon, IL 62034For SaleMLS ID #26058041, Kevin Wrigley, Fusion Realty, LLC. MARIS
- $191,0003 bd2 ba1k sqft1374 Saint Thomas Rd, Granite City, IL 62040For SaleMLS ID #26054522, Richard J Swain, Keller Williams Marquee. MARIS
- $175,0003 bd1 ba1.2k sqft709 Payne St, Edwardsville, IL 62025For SaleMLS ID #26063091, Mark E Roberts, RE/MAX Alliance. MARIS
- $165,0003 bd1 ba960 sqft5 Riviera Dr, Granite City, IL 62040For SaleMLS ID #26062163, Lisa Whitacre, 360 Prime Realty Group, LLC. MARIS
- $192,0003 bd2 ba1.2k sqft429 Orchard Ct, Troy, IL 62294For SaleMLS ID #26032367, Ryan Bland, Tarrant and Harman Real Estate and Auction Co. MARIS
- $195,0002 bd1 ba1.4k sqft3705 Ruth Dr, Granite City, IL 62040For SaleMLS ID #26053391, Amy M Sujanani, RE/MAX Alliance. MARIS
- $175,0004 bd2 ba1.2k sqft2311 Orville Ave, Granite City, IL 62040For SaleMLS ID #26023955, Kamron Wylde, Real Broker LLC. MARIS
- $204,0003 bd1 ba1.1k sqft112 3rd Ave, Edwardsville, IL 62025For SaleMLS ID #26050598, Joe J Carroll, Coldwell Banker Brown Realtors. MARIS
- $105,0002 bd1 ba972 sqft215 Summit Ave, Glen Carbon, IL 62034For SaleMLS ID #24055726, Kristene Schmitt, KRS Realty, LLC. MARIS
- $185,0002 bd2 ba728 sqft9966 South Rd, Fairview Heights, IL 62208For SaleMLS ID #26046285, Latitia O Williams, Coldwell Banker Brown Realtors. MARIS
