Welcome home to this charming 3-bedroom brick home full of character and fun features! Inside, you’ll find beautiful hardwood floors, a built-in bed and bookshelves that add unique charm, and a bathroom featuring a relaxing Jacuzzi tub with a custom tile shelf. Washer and dryer hookups are conveniently located both upstairs and downstairs. Head outside to enjoy your very own above-ground pool, perfect for summer fun and entertaining family and friends. A carport adds convenience and covered parking. With its classic brick exterior and special touches throughout, this home is ready for its next owner to make it their own. It has passed city occupancy.Buyers and buyers agents to verify everything, including, but not limited to measurements, taxes, schools, etc.
Active under contract
Listed by: 360 Prime Realty Group, LLC • Lisa Whitacre • 618-806-5076
$165,000
5 Riviera Dr, Granite City, IL 62040
3beds
960sqft
Single Family Residence
Built in 1957
6,969 Square Feet Lot
$162,800 Zestimate®
$172/sqft
$-- HOA
What's special
Classic brick exteriorBeautiful hardwood floorsBuilt-in bed and bookshelves
- 41 days
- 123
- 2
Zillow last checked:
Listing updated:
Listed by:
Lisa Whitacre 618-806-5076,
360 Prime Realty Group, LLC
Source: MARIS,MLS#: 26062163 Originating MLS: Southwestern Illinois Board of REALTORS
Facts & features
Interior
Bedrooms & bathrooms
- Bedrooms: 3
- Bathrooms: 1
- Full bathrooms: 1
- Main level bathrooms: 1
- Main level bedrooms: 3
Heating
- Forced Air
Cooling
- Ceiling Fan(s), Central Air
Features
- Basement: Full
- Has fireplace: No
Interior area
- Total structure area: 960
- Total interior livable area: 960 sqft
- Finished area above ground: 960
Property
Parking
- Total spaces: 1
- Parking features: Carport
- Carport spaces: 1
Features
- Levels: One
Lot
- Size: 6,969 Square Feet
- Features: Back Yard, Front Yard
Details
- Parcel number: 222200910101022
- Special conditions: Standard
Construction
Type & style
- Home type: SingleFamily
- Architectural style: Ranch
- Property subtype: Single Family Residence
Materials
- Brick
Condition
- Year built: 1957
Utilities & green energy
- Electric: Ameren
- Sewer: Public Sewer
- Water: Public
- Utilities for property: Cable Available, Electricity Connected, Natural Gas Connected, Phone Available, Sewer Connected, Water Connected
Community & HOA
Community
- Subdivision: Holiday Gardens
HOA
- Has HOA: No
Location
- Region: Granite City
Financial & listing details
- Price per square foot: $172/sqft
- Tax assessed value: $132,000
- Annual tax amount: $2,496
- Date on market: 10/2/2026
- Cumulative days on market: 41 days
- Listing terms: Cash,Conventional,FHA,VA Loan
- Electric utility on property: Yes
Estimated market value
$162,800
$155,000 - $171,000
$1,282/mo
Price history
| Date | Event | Price |
|---|---|---|
| 10/21/2026 | Contingent | $165,000$172/sqft |
Source:  MARIS #26062163 Report a problem | ||
| 10/2/2026 | Listed for sale | $165,000+175%$172/sqft |
Source: MARIS #26062163 Report a problem | ||
| 12/2/1999 | Sold | $60,000$63/sqft |
Source: Agent Provided Report a problem | ||
Public tax history
| Year | Property taxes | Tax assessment |
|---|---|---|
| 2025 | $2,496 -15.4% | $44,000 +10.4% |
| 2024 | $2,950 +11% | $39,850 +10.9% |
| 2023 | $2,659 +6.7% | $35,920 +9.1% |
| 2022 | $2,492 +5.4% | $32,910 +6.6% |
| 2021 | $2,364 +4.1% | $30,860 +4.7% |
| 2020 | $2,272 +5.1% | $29,480 +5.5% |
| 2019 | $2,161 | $27,940 +3% |
| 2018 | -- | $27,130 |
| 2017 | $2,260 +17.2% | $27,130 -3.6% |
| 2016 | $1,928 | $28,140 |
| 2015 | $1,928 | $28,140 +0.7% |
| 2014 | $1,928 | $27,950 -0.7% |
| 2013 | $1,928 | $28,140 -0.1% |
| 2012 | -- | $28,160 -17.1% |
| 2011 | -- | $33,950 +0.6% |
| 2010 | -- | $33,760 |
| 2009 | -- | $33,760 +8.2% |
| 2007 | -- | $31,210 +5.7% |
| 2005 | -- | $29,530 +9.8% |
| 2004 | $1,853 +9% | $26,890 +6.3% |
| 2003 | $1,700 +2.5% | $25,300 +4.8% |
| 2002 | $1,658 | $24,140 +5.6% |
| 2001 | -- | $22,850 +3.3% |
| 2000 | $1,300 | $22,120 |
Find assessor info on the county website
Monthly payment
Est. payment
Payment breakdown
Explore the cost of this home by adjusting the details. Changes won't be saved.Climate risks
Neighborhood: 62040
Nearby schools
Schools provided by the listing agent
- Elementary: Granite City Dist 9
- Middle: Granite City Dist 9
- High: Granite City
Source: MARIS. This data may not be complete. We recommend contacting the local school district to confirm school assignments for this home.


Similar homes
- $152,5003 bd1 ba960 sqft3712 Johnson Rd, Granite City, IL 62040For Sale
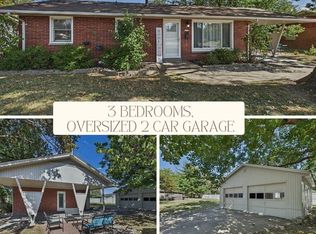
 MLS ID #26067499, Diane D Rieger, RE/MAX Alliance. MARIS
- $150,0003 bd1 ba1k sqft3241 Colgate Pl, Granite City, IL 62040For Sale
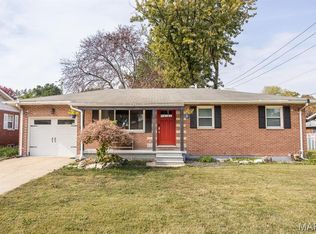 MLS ID #26070022, Jamie Lenglet, HomePro Real Estate. MARIS
- $170,0003 bd2 ba1.3k sqft6 Hanson Dr, Granite City, IL 62040For Sale
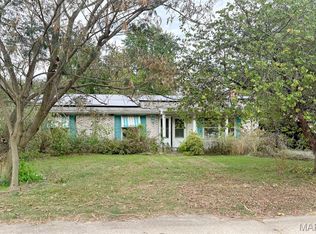 MLS ID #26064049, Caleb A Davis, Keller Williams Marquee. MARIS
- $--3 bd1 ba1.2k sqft8954 Edna St, Saint Louis, MO 63147Auction
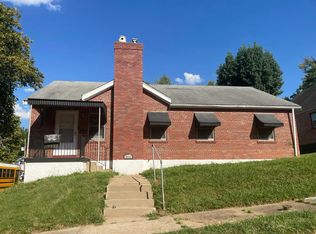 Auction.com 2
- $109,9002 bd1 ba1.2k sqft2120 Amos Ave, Granite City, IL 62040For SaleMLS ID #26068765, Tami & Zak A Dittamore, RE/MAX Alliance. MARIS
- $99,9004 bd2 ba1k sqft2335 Pontoon Rd, Granite City, IL 62040For SaleMLS ID #26058188, Tami & Zak A Dittamore, RE/MAX Alliance. MARIS
- $129,9003 bd1 ba840 sqft2200 Wilson Ave, Granite City, IL 62040For SaleMLS ID #26052774, Sherry R MacKo, Century 21 Bailey & Company. MARIS
- $121,0003 bd1 ba892 sqft2516 Northbridge Ct, Granite City, IL 62040For SaleMLS ID #26045893, Trudy A Lacefield, Re/Max Alliance. MARIS
- $131,9002 bd2 ba1.3k sqft2814 Palmer Ave, Granite City, IL 62040For SaleMLS ID #25067645, Sherry R MacKo, Century 21 Bailey & Company. MARIS
- $130,0002 bd1 ba1.1k sqft2918R Victory Dr, Granite City, IL 62040For SaleMLS ID #26038169, Andy L Robinson, Keller Williams Marquee. MARIS
- $169,0004 bd1 ba1.1k sqft10015 Baron Dr, Saint Louis, MO 63136For SaleMLS ID #26018234, David Nations, Keller Williams Realty St. Louis. MARIS
- $188,5003 bd1 ba1k sqft108 Kenwood Ln, Collinsville, IL 62234For SaleMLS ID #26070239, Jennifer L Dunn, Century 21 Reid Baugher Realty. MARIS
- $140,0002 bd1 ba1.4k sqft10153 Bellefontaine Rd, Saint Louis, MO 63137For SaleMLS ID #26071224, Joe Geary, Nettwork Global. MARIS
- $170,0003 bd2 ba1.1k sqft700 Babler Dr, Florissant, MO 63031For SaleMLS ID #26070778, Terry Gannon, RE/MAX Results. MARIS
- $150,0003 bd2 ba1.3k sqft1011 Kuhlman Ln, Saint Louis, MO 63119For SaleMLS ID #26059598, Jim Manning, Three Doors LLC. MARIS
- $170,0002 bd2 ba1.1k sqft8819 Argyle Ave, Saint Louis, MO 63114For SaleMLS ID #26071695, Jean M Caro, Garcia Properties. MARIS
- $174,9003 bd1 ba1.1k sqft211 Edding Ln, Fairview Heights, IL 62208For SaleMLS ID #26063331, Connie L Stelling, Coldwell Banker Brown Realtors. MARIS
- $169,9003 bd2 ba1.2k sqft315 Larry Dr, Florissant, MO 63033For SaleMLS ID #26069198, Janelle Stowers, Stowers Realty Group LLC. MARIS
- $115,0003 bd2 ba1.2k sqft556 Margaret Ave, Granite City, IL 62040For SaleMLS ID #26039199, Celia A Robertson, House 2 Home Realty. MARIS
- $159,9002 bd1 ba1k sqft3161 La Vista Dr, Saint Ann, MO 63074For SaleMLS ID #26068511, Elliott J Black, Sansone Residential Collective LLC. MARIS
