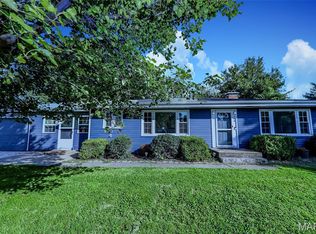
A little bit of country, right where you want to be! Sitting on just under half an acre, this charming 3 bedroom, 1 bath home offers a peaceful setting with a private fenced backyard and views of horse and goat pastures just across the street, all while being conveniently located near Pleasant Ridge Park and the MCT trails. Built in 1958, the home has been thoughtfully updated while preserving the character that makes it special. Natural light fills the home, beginning with the spacious living room and continuing throughout. Inside, you’ll find fresh paint, updated flooring and lighting, and an inviting eat-in kitchen featuring an abundance of windows, updated tile, a new sink, and new under-sink plumbing. The beautifully refreshed bathroom adds another modern touch. One of the home's most charming spaces is the 3 season breezeway, complete with its charming ceiling fan and plenty of room for morning coffee, reading, relaxing, or gathering with friends. A separate mudroom adds even more everyday functionality. Outside, the covered front porch provides a welcoming spot to sit and enjoy the surroundings. Out back, enjoy a landscaped patio retreat, firepit area, mature trees, storage shed, and a spacious fenced backyard offering plenty of privacy and room to relax, entertain, garden, or play. Additional improvements include a sealed garage floor, new shutters, window boxes and front planters, new mailbox, recently resealed double wide driveway, and a new septic system being installed. The combination washer/dryer stays, too. Move-in ready with modern updates, plenty of outdoor space, and just the right amount of 1950s charm!
Active
Listed by: HomePro Real Estate • Rebecca Hopkins • 618-698-4324
$205,000
211 3rd St, Collinsville, IL 62234
3beds
1,144sqft
Single Family Residence
Built in 1958
0.42 Acres Lot
$201,800 Zestimate®
$179/sqft
$-- HOA
What's special
Private fenced backyardMature treesBeautifully refreshed bathroomFresh paintAbundance of windowsSealed garage floorLandscaped patio retreat
- 2 days
- 546
- 46
Zillow last checked:
Listing updated:
Listed by:
Rebecca Hopkins 618-698-4324,
HomePro Real Estate
Source: MARIS,MLS#: 26063734 Originating MLS: Southwestern Illinois Board of REALTORS
Originating MLS: Southwestern Illinois Board of REALTORSFacts & features
Interior
Bedrooms & bathrooms
- Bedrooms: 3
- Bathrooms: 1
- Full bathrooms: 1
- Main level bathrooms: 1
- Main level bedrooms: 3
Bedroom
- Features: Floor Covering: Luxury Vinyl Plank
- Level: Main
- Area: 108
- Dimensions: 12x9
Bedroom
- Features: Floor Covering: Luxury Vinyl Plank
- Level: Main
- Area: 156
- Dimensions: 12x13
Bedroom
- Features: Floor Covering: Luxury Vinyl Plank
- Level: Main
- Area: 144
- Dimensions: 12x12
Bathroom
- Features: Floor Covering: Luxury Vinyl Plank
- Level: Main
- Area: 56
- Dimensions: 8x7
Kitchen
- Features: Floor Covering: Luxury Vinyl Plank
- Level: Main
- Area: 216
- Dimensions: 12x18
Living room
- Features: Floor Covering: Luxury Vinyl Plank
- Level: Main
- Area: 240
- Dimensions: 12x20
Heating
- Forced Air
Cooling
- Ceiling Fan(s), Central Air
Appliances
- Included: Gas Oven, Gas Range, Refrigerator, Washer/Dryer
- Laundry: Inside, Main Level
Features
- Ceiling Fan(s), Eat-in Kitchen, Kitchen/Dining Room Combo, Shower, Smart Thermostat
- Flooring: Luxury Vinyl
- Has basement: No
- Has fireplace: No
Interior area
- Total structure area: 1,144
- Total interior livable area: 1,144 sqft
- Finished area above ground: 1,144
Property
Parking
- Total spaces: 1
- Parking features: Garage - Attached
- Attached garage spaces: 1
Features
- Levels: One
- Patio & porch: Covered, Front Porch, Patio
- Exterior features: Fire Pit
- Fencing: Back Yard,Chain Link
- Has view: Yes
- View description: Pasture
Lot
- Size: 0.42 Acres
- Features: Back Yard, Corner Lot, Front Yard, Some Trees
Details
- Additional structures: Shed(s)
- Parcel number: 132211520401001
- Special conditions: Standard
Construction
Type & style
- Home type: SingleFamily
- Architectural style: Ranch
- Property subtype: Single Family Residence
Materials
- Vinyl Siding
Condition
- Year built: 1958
Utilities & green energy
- Electric: Ameren
- Sewer: Septic Tank
- Water: Public
- Utilities for property: Electricity Connected, Natural Gas Connected, Sewer Connected, Water Connected
Community & HOA
Community
- Subdivision: Emery Place
HOA
- Has HOA: No
Location
- Region: Collinsville
Financial & listing details
- Price per square foot: $179/sqft
- Tax assessed value: $147,750
- Annual tax amount: $2,556
- Date on market: 10/2/2026
- Listing terms: Cash,Conventional,FHA,VA Loan
- Electric utility on property: Yes
Estimated market value
$201,800
$192,000 - $212,000
$1,814/mo
Price history
| Date | Event | Price |
|---|---|---|
| 10/2/2026 | Listed for sale | $205,000$179/sqft |
Source:  MARIS #26063734 Report a problem MARIS #26063734 Report a problem | ||
Public tax history
| Year | Property taxes | Tax assessment |
|---|---|---|
| 2024 | $2,360 +504% | $49,250 +8.1% |
| 2023 | $391 -0.7% | $45,580 +11.7% |
| 2022 | $394 -3.7% | $40,800 +6.4% |
| 2021 | $409 -1.6% | $38,330 +4.8% |
| 2020 | $415 -1.2% | $36,570 +3.5% |
| 2019 | $420 | $35,320 +7.7% |
| 2018 | -- | $32,790 |
| 2017 | $1,556 +158.3% | $32,790 +2.1% |
| 2016 | $602 | $32,130 +2.7% |
| 2015 | $602 | $31,300 |
| 2014 | $602 | $31,300 |
| 2013 | $602 | $31,300 |
| 2012 | -- | $31,300 |
| 2011 | -- | $31,300 -2.5% |
| 2010 | -- | $32,090 +5.8% |
| 2009 | -- | $30,330 +10.5% |
| 2007 | -- | $27,460 +5.4% |
| 2005 | -- | $26,060 +11% |
| 2004 | $904 +3.1% | $23,480 +5.9% |
| 2003 | $878 -2.7% | $22,180 +6.3% |
| 2002 | $902 | $20,860 +5.6% |
| 2001 | -- | $19,750 +3.2% |
| 2000 | $976 | $19,130 |
Find assessor info on the county website
Monthly payment
Est. payment
Payment breakdown
Explore the cost of this home by adjusting the details. Changes won't be saved.Climate risks
Neighborhood: 62234
Nearby schools
Schools provided by the listing agent
- Elementary: Collinsville Dist 10
- Middle: Collinsville Dist 10
- High: Collinsville
Source: MARIS. This data may not be complete. We recommend contacting the local school district to confirm school assignments for this home.
Similar homes
- $299,0003 bd2 ba1.2k sqft11 Pine Lake Dr, Collinsville, IL 62234For Sale
 MLS ID #26059373, Carissa A Kristoff, Berkshire Hathaway HomeServices Select Properties. MARIS
 - $215,0004 bd1 ba1.4k sqft5500 Winchelsea Dr, Saint Louis, MO 63121For Sale
 MLS ID #26063490, Joe Shiadek, Coldwell Banker Realty - Gundaker. MARIS
 - $257,5004 bd2 ba1.5k sqft1011 Vine St, Collinsville, IL 62234For Sale
 MLS ID #26045293, Dorothy Cushshon, Coldwell Banker Brown Realtors. MARIS
 - $150,0003 bd2 ba1.4k sqft9958 South Rd, Fairview Heights, IL 62208For Sale
 MLS ID #26062231, Shonda T Bond, Worth Clark Realty. MARIS
 - $225,0004 bd2 ba1.4k sqft15 Belle Dr, Fairview Heights, IL 62208For SaleMLS ID #26055679, Robby M Nguyen, Worth Clark Realty. MARIS
- $192,0003 bd2 ba1.2k sqft429 Orchard Ct, Troy, IL 62294For SaleMLS ID #26032367, Ryan Bland, Tarrant and Harman Real Estate and Auction Co. MARIS
- $148,0003 bd1 ba1k sqft1205 Salem Dr, Belleville, IL 62221For SaleMLS ID #26058808, Beverly K Lacueva, Coldwell Banker Brown Realtors. MARIS
- $219,9003 bd2 ba1.3k sqft1218 Express Dr, Belleville, IL 62223For SaleMLS ID #26059633, Alexandra Anderson, Strano & Associates. MARIS
- $220,0003 bd2 ba1.2k sqft117 Williamsburg Dr, Belleville, IL 62221For SaleMLS ID #26057275, Rebecca Hopkins, HomePro Real Estate. MARIS
- $199,0004 bd2 ba1.3k sqft21 S Dellwood Ave, Saint Louis, MO 63135For SaleMLS ID #26055848, Teguh C Djaja, EXP Realty, LLC. MARIS
- $199,9003 bd1 ba1.6k sqft425 S 47th St, Belleville, IL 62226For SaleMLS ID #26050647, Christine M Meng, RE/MAX All Star Advantage. MARIS
- $224,0003 bd1 ba1k sqft628 Roanoke Dr, Edwardsville, IL 62025For SaleMLS ID #26017938, Donna L Gayler, Coldwell Banker Brown Realtors. MARIS
- $184,4002 bd1 ba1k sqft11 Edding Ln, Fairview Heights, IL 62208For SaleMLS ID #26059224, Sarah Speakes, Coldwell Banker Brown Realtors. MARIS
- $259,0003 bd2 ba1.4k sqft316 Locust St, Edwardsville, IL 62025For SaleMLS ID #26056064, Barry Schulhofer, Strano & Associates. MARIS
- $185,0003 bd1 ba1.1k sqft10060 Sheldon Dr, Saint Louis, MO 63137For SaleMLS ID #26054918, Erin M Davis, Properties by G. Le' Roi LLC. MARIS
- $255,0002 bd2 ba1.3k sqft2741 Mullins Rd, Millstadt, IL 62260For SaleMLS ID #26062808, Stacey Gualdoni, Worth Clark Realty. MARIS
- $179,9003 bd1 ba876 sqft1202 Cart Ln, Belleville, IL 62221For SaleMLS ID #26051515, Teresa Campbell, Re/Max Signature Properties. MARIS
- $254,9003 bd2 ba1.5k sqft3820 Tanbark Dr, Swansea, IL 62226For SaleMLS ID #26058502, Monica Lemp, Keller Williams Marquee. MARIS
- $179,9003 bd2 ba1.4k sqft11790 New Halls Ferry Rd, Florissant, MO 63033For SaleMLS ID #26062168, Emmy Crawford, Coldwell Banker Realty - Gundaker. MARIS
- $190,0003 bd1 ba1k sqft2068 Jolly Roger Dr, Edwardsville, IL 62025For SaleMLS ID #26055186, Carolyn L Koester, Berkshire Hathaway HomeServices Select Properties. MARIS
