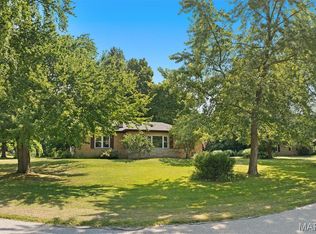
Recently renovated 3-bedroom, 3-bathroom home in Glen Carbon, Collinsville School District. This convenient location is close to interstate access, shopping, and local entertainment. Updates include new windows 2026, new roof, soffiting and gutters 2026, flooring, paint interior and exterior, and lighting 2026, bathroom full bathroom remodels 2026. The seller is an Illinois real estate licensee.
Active under contract
Listed by: Gori Realtors, LLC • Julie A Purnell
$269,000
18 Trailridge Ln, Glen Carbon, IL 62034
3beds
2,065sqft
:
Get pre-qualified$1,878/mo
Single Family Residence
Built in 1972
0.32 Acres Lot
$273,700 Zestimate®
$130/sqft
$-- HOA
What's special
New windowsNew roof
- 14 days |
- 1,164 |
- 133 |
Zillow last checked:
Listing updated:
Listed by:
Julie A Purnell 618-972-9052,
Gori Realtors, LLC
Source: MARIS,MLS#: 26044348 Originating MLS: Southwestern Illinois Board of REALTORS
Originating MLS: Southwestern Illinois Board of REALTORSFacts & features
Interior
Bedrooms & bathrooms
- Bedrooms: 3
- Bathrooms: 3
- Full bathrooms: 3
- Main level bathrooms: 2
- Main level bedrooms: 3
Primary bedroom
- Features: Floor Covering: Carpeting
- Level: Main
Bedroom 2
- Features: Floor Covering: Carpeting
- Level: Main
Bedroom 3
- Features: Floor Covering: Carpeting
- Level: Main
Primary bathroom
- Features: Floor Covering: Ceramic Tile
- Level: Main
Bathroom 2
- Features: Floor Covering: Ceramic Tile
Bathroom 3
- Features: Floor Covering: Ceramic Tile
- Level: Lower
Breakfast room
- Features: Floor Covering: Luxury Vinyl Plank
- Level: Main
Family room
- Features: Floor Covering: Luxury Vinyl Plank
- Level: Lower
Kitchen
- Features: Floor Covering: Luxury Vinyl Plank
- Level: Main
Laundry
- Features: Floor Covering: Luxury Vinyl Plank
- Level: Lower
Living room
- Features: Floor Covering: Luxury Vinyl Plank
- Level: Main
Heating
- Forced Air
Cooling
- Central Air
Appliances
- Included: Dishwasher, Microwave, Free-Standing Electric Range, Refrigerator
- Laundry: In Basement
Features
- Basement: Concrete,Finished,Full
- Has fireplace: No
Interior area
- Total structure area: 2,065
- Total interior livable area: 2,065 sqft
- Finished area above ground: 1,377
- Finished area below ground: 688
Property
Parking
- Total spaces: 2
- Parking features: Garage
- Garage spaces: 2
Features
- Levels: Multi/Split
- Patio & porch: Deck
Lot
- Size: 0.32 Acres
- Dimensions: 100 x 139
- Features: Level, Some Trees
Details
- Additional structures: None
- Parcel number: 132210411201015
- Special conditions: Standard
Construction
Type & style
- Home type: SingleFamily
- Architectural style: Split Foyer
- Property subtype: Single Family Residence
Materials
- Brick, Vinyl Siding
- Roof: Architectural Shingle
Condition
- Year built: 1972
Utilities & green energy
- Electric: Ameren
- Sewer: Public Sewer
- Water: Public
- Utilities for property: Cable Available, Electricity Connected, Natural Gas Connected, Phone Available, Sewer Connected, Water Connected
Community & HOA
Community
- Subdivision: Meierwood Gaslight Estate
HOA
- Has HOA: No
Location
- Region: Glen Carbon
Financial & listing details
- Price per square foot: $130/sqft
- Tax assessed value: $239,130
- Annual tax amount: $4,784
- Date on market: 7/18/2026
- Cumulative days on market: 14 days
- Listing terms: Cash,Conventional,FHA,VA Loan
- Ownership: Private
- Electric utility on property: Yes
Estimated market value
$273,700
$260,000 - $287,000
$2,170/mo
Price history
| Date | Event | Price |
|---|---|---|
| 7/20/2026 | Contingent | $269,000$130/sqft |
Source:  MARIS #26044348 Report a problem MARIS #26044348 Report a problem | ||
| 7/18/2026 | Listed for sale | $269,000+156.2%$130/sqft |
Source: MARIS #26044348 Report a problem | ||
| 3/31/2026 | Sold | $105,000-12.5%$51/sqft |
Source: Public Record Report a problem | ||
| 6/1/2009 | Sold | $120,000$58/sqft |
Source: Public Record Report a problem | ||
Public tax history
| Year | Property taxes | Tax assessment |
|---|---|---|
| 2024 | $4,784 +5.3% | $79,710 +8% |
| 2023 | $4,544 +8.2% | $73,780 +8.1% |
| 2022 | $4,200 +9% | $68,230 +11.7% |
| 2021 | $3,853 +4.3% | $61,060 +4.8% |
| 2020 | $3,694 +3.3% | $58,250 +3.5% |
| 2019 | $3,577 | $56,260 +5.6% |
| 2018 | -- | $53,290 +13.3% |
| 2017 | $3,035 +4% | $47,030 +2% |
| 2016 | $2,920 | $46,090 +2.7% |
| 2015 | $2,920 | $44,890 |
| 2014 | $2,920 | $44,890 |
| 2013 | $2,920 | $44,890 |
| 2012 | -- | $44,890 |
| 2011 | -- | $44,890 -24.8% |
| 2010 | -- | $59,730 +5.8% |
| 2009 | -- | $56,460 +10.5% |
| 2007 | -- | $51,110 +5.4% |
| 2005 | -- | $48,510 +11% |
| 2004 | $1,693 +0.4% | $43,720 +5.9% |
| 2003 | $1,687 -2% | $41,280 +6.3% |
| 2002 | $1,720 | $38,830 +5.6% |
| 2001 | -- | $36,760 +3.3% |
| 2000 | $1,611 | $35,600 |
Find assessor info on the county website
Monthly payment
Est. payment
Payment breakdown
Explore the cost of this home by adjusting the details. Changes won't be saved.Climate risks
Neighborhood: 62034
Nearby schools
GreatSchools rating
- 7/10Maryville Elementary SchoolGrades: PK-4Distance: 1.7 mi
- 4/10Collinsville Middle SchoolGrades: 7-8Distance: 5.7 mi
- 3/10Collinsville High SchoolGrades: 9-12Distance: 6.6 mi
Schools provided by the listing agent
- Elementary: Collinsville Dist 10
- Middle: Collinsville Dist 10
- High: Collinsville
Source: MARIS. This data may not be complete. We recommend contacting the local school district to confirm school assignments for this home.
- $200,4004 bd2 ba1.2k sqft16 Trailridge Ln, Glen Carbon, IL 62034Off Market
- $373,1004 bd4 ba3.4k sqft20 Trailridge Ln, Glen Carbon, IL 62034Off Market
- $204,9003 bd1 ba1.5k sqft117 Ridgemoor Dr, Glen Carbon, IL 62034Off Market

- $172,0003 bd1 ba975 sqft113 Ridgemoor Dr, Glen Carbon, IL 62034Off Market
- $172,9004 bd1 ba975 sqft121 Ridgemoor Dr, Glen Carbon, IL 62034Off Market
- $172,1003 bd1 ba975 sqft109 Ridgemoor Dr, Glen Carbon, IL 62034Off Market
- $253,8003 bd3 ba2.5k sqft14 Trailridge Ln, Glen Carbon, IL 62034Off Market
- $255,1003 bd3 ba1.4k sqft22 Trailridge Ln, Glen Carbon, IL 62034Off Market
A local agent can set up tours, give advice and negotiate with sellers.
Similar homes
- $265,0003 bd3 ba2.6k sqft4 Olivia Ln, Glen Carbon, IL 62034For Sale

 MLS ID #26048195, Lisa A Davis, RE/MAX Alliance. MARIS
 - $290,0003 bd3 ba2.1k sqft9 Lou Juan Dr, Glen Carbon, IL 62034For Sale
 MLS ID #26047362, Elizabeth J Hellrung, Coldwell Banker Brown Realtors. MARIS
 - $239,9003 bd2 ba2k sqft18 Ginger Lake Dr W, Glen Carbon, IL 62034For Sale
 MLS ID #26048025, Erica L Timko, Keller Williams Marquee. MARIS
 - $263,9993 bd2 ba1.6k sqft7 Lou Juan Dr, Glen Carbon, IL 62034For Sale
 MLS ID #26031231, Lori Reid-Gardner, Century 21 Reid Baugher Realty. MARIS
 - $265,0003 bd2 ba2.1k sqft209 Dana Dr, Collinsville, IL 62234For SaleMLS ID #26049113, Praveen Karthikeyan, Opendoor Brokerage LLC. MARIS
- $259,0003 bd1 ba1.3k sqft70 S Meadow Ln, Glen Carbon, IL 62034For SaleMLS ID #26045057, Angela D Steinman, Keller Williams Marquee. MARIS
- $318,0004 bd3 ba2.1k sqft149 Glenwood Dr, Glen Carbon, IL 62034For SaleMLS ID #26037200, Reggie Resper, Brick Street Group. MARIS
- $260,0003 bd2 ba1.9k sqft7 Kimberly Ct, Collinsville, IL 62234For Sale By Owner
- $349,9003 bd3 ba2.1k sqft42 Alta St, Glen Carbon, IL 62034For SaleMLS ID #26013477, Caleb A Davis, Keller Williams Marquee. MARIS
- $349,9004 bd4 ba2.3k sqft231 Westglen Dr, Glen Carbon, IL 62034For SaleMLS ID #26016705, Don D Carrington, Keller Williams Pinnacle. MARIS
- $275,0003 bd3 ba2.8k sqft217 Lee Ave, Collinsville, IL 62234For SaleMLS ID #26046303, Toni Lucas, Worth Clark Realty. MARIS
- $190,0003 bd1 ba1.2k sqft90 Sunset Ave, Glen Carbon, IL 62034For SaleMLS ID #26046362, Alexandra Anderson, Strano & Associates. MARIS
- $350,0004 bd3 ba3k sqft2008 Valley View Ln, Collinsville, IL 62234For SaleMLS ID #26045720, Maryanne Kaminski, RE/MAX Alliance. MARIS
- $297,0003 bd3 ba1.8k sqft7342 W Main St, Maryville, IL 62062For SaleMLS ID #26038965, Amy L Hank, Keller Williams Pinnacle. MARIS
- $265,0004 bd2 ba1.5k sqft1011 Vine St, Collinsville, IL 62234For SaleMLS ID #26045293, Dorothy Cushshon, Coldwell Banker Brown Realtors. MARIS
- $275,0003 bd3 ba1.1k sqft839 Slippery Rock Dr, Edwardsville, IL 62025For SaleMLS ID #26044990, Julie Fleck, RE/MAX Alliance. MARIS
- $245,0003 bd3 ba2.6k sqft27 Heatherwood Dr, Collinsville, IL 62234For SaleMLS ID #26047179, Jessica Gratzl, Keller Williams Pinnacle. MARIS
- $285,0004 bd2 ba1.6k sqft4330 Lake Dr, Granite City, IL 62040For SaleMLS ID #26044385, Kea S Baker, Keller Williams Marquee. MARIS
- $239,9003 bd2 ba2.6k sqft325 Sumner Blvd, Collinsville, IL 62234For SaleMLS ID #26048537, Blake Weber, Fusion Realty, LLC. MARIS
- $375,0006 bd4 ba2.3k sqft35 A&b Fox Meadow Ln, Glen Carbon, IL 62034For SaleMLS ID #26037710, Diane M Malench, RE/MAX Alliance. MARIS
