Welcome to 4 Oliva Lane, located near the iconic covered bridge! Offering 3 bedrooms and 3 bathrooms, this home features a comfortable open floorplan with plenty of room to gather and entertain. The main floor includes convenient laundry and a spacious primary suite with a private bath featuring double sinks and a large walk-in closet. The finished lower level adds even more living space with a large recreation room, wet bar, and pool table that stays with the home, plus two additional bonus rooms offering flexibility for hobbies, an office, or extra storage. Step outside to enjoy the low maintenance vinyl deck overlooking a flat backyard, perfect for outdoor activities and entertaining. An additional garage with a concrete floor provides excellent space for storage or hobbies. This home does need some updating, but the layout, size, and features offer excellent potential to make it your own. A great opportunity to add your personal touches and create a home that fits your lifestyle in a desirable Glen Carbon location.
Active under contract
Listed by: RE/MAX Alliance • Lisa A Davis • 618-593-4409
$265,000
4 Olivia Ln, Glen Carbon, IL 62034
3beds
2,607sqft
Single Family Residence
Built in 1989
0.35 Acres Lot
$-- Zestimate®
$102/sqft
$-- HOA
What's special
Comfortable open floorplanFlat backyardWet barLow maintenance vinyl deckTwo additional bonus roomsLarge walk-in closetSpacious primary suite
- 13 days |
- 59 |
- 2 |
Likely to sell faster than
Zillow last checked:
Listing updated:
Listed by:
Lisa A Davis 618-593-4409,
RE/MAX Alliance
Source: MARIS,MLS#: 26048195 Originating MLS: Southwestern Illinois Board of REALTORS
Originating MLS: Southwestern Illinois Board of REALTORSFacts & features
Interior
Bedrooms & bathrooms
- Bedrooms: 3
- Bathrooms: 3
- Full bathrooms: 3
- Main level bathrooms: 2
- Main level bedrooms: 3
Primary bedroom
- Features: Floor Covering: Carpeting
- Level: Main
- Area: 180
- Dimensions: 15x12
Primary bathroom
- Features: Floor Covering: Ceramic Tile
- Level: Main
- Area: 64
- Dimensions: 8x8
Bathroom
- Features: Floor Covering: Ceramic Tile
- Level: Lower
- Area: 35
- Dimensions: 5x7
Bathroom 2
- Features: Floor Covering: Carpeting
- Level: Main
- Area: 121
- Dimensions: 11x11
Bathroom 2
- Features: Floor Covering: Ceramic Tile
- Level: Main
- Area: 45
- Dimensions: 9x5
Bathroom 3
- Features: Floor Covering: Carpeting
- Level: Main
- Area: 110
- Dimensions: 11x10
Bonus room
- Features: Floor Covering: Carpeting
- Level: Lower
- Area: 110
- Dimensions: 10x11
Bonus room
- Features: Floor Covering: Carpeting
- Level: Lower
- Area: 231
- Dimensions: 21x11
Kitchen
- Features: Floor Covering: Ceramic Tile
- Level: Main
- Area: 266
- Dimensions: 19x14
Living room
- Features: Floor Covering: Laminate
- Level: Main
- Area: 320
- Dimensions: 20x16
Recreation room
- Features: Floor Covering: Carpeting
- Level: Lower
- Area: 805
- Dimensions: 23x35
Heating
- Forced Air
Cooling
- Central Air
Appliances
- Included: Dishwasher, Disposal, Gas Range, Refrigerator
Features
- Basement: Partially Finished
- Has fireplace: No
Interior area
- Total structure area: 2,607
- Total interior livable area: 2,607 sqft
- Finished area above ground: 1,382
- Finished area below ground: 1,225
Video & virtual tour
Property
Parking
- Total spaces: 2
- Parking features: Garage
- Garage spaces: 2
Features
- Levels: One
Lot
- Size: 0.35 Acres
- Features: Back Yard, Some Trees
Details
- Parcel number: 142153316401020
- Special conditions: Listing As Is
Construction
Type & style
- Home type: SingleFamily
- Architectural style: Traditional
- Property subtype: Single Family Residence
Materials
- Brick Veneer, Vinyl Siding
Condition
- Year built: 1989
Utilities & green energy
- Electric: 220 Volts
- Sewer: Public Sewer
- Water: Public
- Utilities for property: Electricity Connected, Sewer Connected
Community & HOA
Community
- Subdivision: Glen Mill Crossing
HOA
- Has HOA: No
Location
- Region: Glen Carbon
Financial & listing details
- Price per square foot: $102/sqft
- Tax assessed value: $261,510
- Annual tax amount: $5,585
- Date on market: 7/31/2026
- Cumulative days on market: 13 days
- Listing terms: Cash,Conventional,FHA,VA Loan
- Electric utility on property: Yes
Estimated market value
Not available
Estimated sales range
Not available
Not available
Price history
| Date | Event | Price |
|---|---|---|
| 8/4/2026 | Contingent | $265,000$102/sqft |
Source:  MARIS #26048195 Report a problem MARIS #26048195 Report a problem | ||
| 7/31/2026 | Listed for sale | $265,000$102/sqft |
Source: MARIS #26048195 Report a problem | ||
Public tax history
| Year | Property taxes | Tax assessment |
|---|---|---|
| 2024 | $5,366 +69.6% | $87,170 +7.8% |
| 2023 | $3,163 -2.2% | $80,890 +12.6% |
| 2022 | $3,236 -1.7% | $71,820 +5.4% |
| 2021 | $3,292 -0.5% | $68,170 +3.2% |
| 2020 | $3,307 -0.7% | $66,060 +1.7% |
| 2019 | $3,330 | $64,950 +4.7% |
| 2018 | -- | $62,030 |
| 2017 | $3,951 +20.5% | $62,030 +2.2% |
| 2016 | $3,280 | $60,720 +7.9% |
| 2015 | $3,280 | $56,300 |
| 2014 | $3,280 | $56,300 |
| 2013 | $3,280 | $56,300 -2.3% |
| 2012 | -- | $57,650 -1.5% |
| 2011 | -- | $58,500 |
| 2010 | -- | $58,500 +3.2% |
| 2009 | -- | $56,690 +10.2% |
| 2007 | -- | $51,420 +9.5% |
| 2005 | -- | $46,980 +17.8% |
| 2004 | $2,461 +5.5% | $39,890 +4.2% |
| 2003 | $2,334 +4.3% | $38,290 +4.7% |
| 2002 | $2,236 | $36,570 +4.6% |
| 2001 | -- | $34,950 -3.5% |
| 2000 | $2,153 | $36,200 |
Find assessor info on the county website
Monthly payment
Est. payment
Payment breakdown
Explore the cost of this home by adjusting the details. Changes won't be saved.Climate risks
Neighborhood: 62034
Nearby schools
GreatSchools rating
- NAGlen Carbon Elementary SchoolGrades: PK-2Distance: 0.5 mi
- 6/10Lincoln Middle SchoolGrades: 6-8Distance: 4.1 mi
- 6/10Edwardsville High SchoolGrades: 9-12Distance: 2.6 mi
Schools provided by the listing agent
- Elementary: Edwardsville Dist 7
- Middle: Edwardsville Dist 7
- High: Edwardsville
Source: MARIS. This data may not be complete. We recommend contacting the local school district to confirm school assignments for this home.
- $283,8001 bd1 ba100 sqft3 Olivia Ln, Glen Carbon, IL 62034Off Market
- $271,4003 bd2 ba1.4k sqft31 Thomas Ln, Glen Carbon, IL 62034Off Market
- $290,8003 bd3 ba1.6k sqft2 Olivia Ln, Glen Carbon, IL 62034Off Market
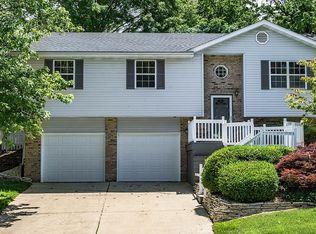
- $255,0004 bd3 ba1.6k sqft5 Olivia Ln, Glen Carbon, IL 62034Sold

- $313,5003 bd2 ba1.4k sqft113 Center St, Glen Carbon, IL 62034Off Market
- $339,3004 bd3 ba2.2k sqft1 Olivia Ln, Glen Carbon, IL 62034Off Market
- $345,8004 bd3 ba2.7k sqft116 S Meridian Rd, Glen Carbon, IL 62034Off Market
- $267,2003 bd2 ba1.8k sqft6 Olivia Ln, Glen Carbon, IL 62034Off Market
A local agent can set up tours, give advice and negotiate with sellers.
Similar homes
- $290,0003 bd3 ba2.1k sqft9 Lou Juan Dr, Glen Carbon, IL 62034For Sale
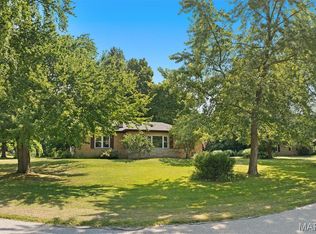
 MLS ID #26047362, Elizabeth J Hellrung, Coldwell Banker Brown Realtors. MARIS
 - $256,9993 bd2 ba1.6k sqft7 Lou Juan Dr, Glen Carbon, IL 62034For Sale
 MLS ID #26031231, Lori Reid-Gardner, Century 21 Reid Baugher Realty. MARIS
 - $280,0003 bd3 ba1.8k sqft13 Dogwood Ln, Glen Carbon, IL 62034For Sale
 MLS ID #26051583, Terri S Dalla Riva, Coldwell Banker Brown Realtors. MARIS
 - $329,0003 bd3 ba1.6k sqft81 Englewood Dr, Glen Carbon, IL 62034For Sale
 MLS ID #26050619, Julie J Jones-Kloeckner, Cole Jones Group with Elevate Illinois Realty. MARIS
 - $259,0003 bd2 ba2.1k sqft209 Dana Dr, Collinsville, IL 62234For SaleMLS ID #26049113, Praveen Karthikeyan, Opendoor Brokerage LLC. MARIS
- $283,0004 bd3 ba2k sqft44 Berwin Grn, Maryville, IL 62062For SaleMLS ID #26051234, Allison G Hansen, RE/MAX Alliance. MARIS
- $394,9005 bd4 ba3.3k sqft6589 Oak Hill Mnr, Glen Carbon, IL 62034For SaleMLS ID #26008220, Sam Row, Keller Williams Pinnacle. MARIS
- $249,9002 bd3 ba2.6k sqft306 Northoak Dr, Collinsville, IL 62234For SaleMLS ID #26046642, Connie F Kappert, Re/Max Signature Properties. MARIS
- $290,0003 bd3 ba1.3k sqft1418 W Main St, Collinsville, IL 62234For SaleMLS ID #26034581, Marisa A Lowry, Coldwell Banker Brown Realtors. MARIS
- $300,0004 bd3 ba3.5k sqft749 Chatelet Woods Dr, Saint Louis, MO 63135For SaleMLS ID #26054096, Heather D Brewer, Coldwell Banker Realty - Gundaker. MARIS
- $215,0004 bd3 ba2k sqft3337 Colgate Pl, Granite City, IL 62040For SaleMLS ID #26054842, Ryan M Stephens, Keller Williams Marquee. MARIS
- $275,0003 bd3 ba3k sqft6064 W Cabanne Pl, Saint Louis, MO 63112For SaleMLS ID #26051890, Jason K Carlton, Keller Williams Chesterfield. MARIS
- $295,0003 bd3 ba1.8k sqft3240 Jared Dr, Swansea, IL 62226For SaleMLS ID #26054191, Margaret Riley, Nester Realty. MARIS
- $235,0002 bd2 ba2.1k sqft4803 Paris Dr, Godfrey, IL 62035For SaleMLS ID #26053663, Matt G Horn, Landmark Realty. MARIS
- $275,0003 bd3 ba2.7k sqft12939 Broadridge Ln, Florissant, MO 63033For SaleMLS ID #26040700, Marti L Poe, Coldwell Banker Premier Group. MARIS
- $275,0003 bd2 ba2.3k sqft2100 E Belle Ave, Belleville, IL 62221For SaleMLS ID #26049004, Rebecca L Bollinger, RE/MAX Preferred. MARIS
- $215,0003 bd3 ba2k sqft27 Oakleigh Dr, Belleville, IL 62223For SaleMLS ID #26045880, Barbara A Shelton, Coldwell Banker Brown Realtors. MARIS
- $255,0003 bd2 ba1.4k sqft142 El Cerrito Dr, Belleville, IL 62221For SaleMLS ID #26043040, Robby M Nguyen, Worth Clark Realty. MARIS
- $229,9003 bd2 ba1.3k sqft3 Nordell Ct, Florissant, MO 63033For SaleMLS ID #26052414, Robert Salmons, Entera Realty, LLC. MARIS
- $275,0003 bd2 ba1.5k sqft310 E Main St, Alhambra, IL 62001For SaleMLS ID #26042008, Sarah Miller, Coldwell Banker Brown Realtors. MARIS
