Duplex for Sale~ Each unit is 3BED/2BATH with a 1 car attached, front facing, oversized garage (@10.5 x 23) w/door opener and an access door to the back yard; concrete driveway; covered front porch; covered rear patio; front hose spigot; 2 main floor Bedrooms/1 main floor full bath; 1 lower level Bedroom with Egress Window/1 lower level 3/4 bath with shower; lower level unfinished storage with laundry hook ups (washer & dryer in Unit B belong to owners/sellers and are included in the sale; No washer or dryer present in Unit A), breaker box; HVAC, Hot Water Heater; Sump Pump & Ejector Pump. UNIT A lease expiration date was 7/31/26, and tenant has moved out. Sellers are leaving Unit A vacant so the buyer can either live in that side and continue to rent out the other side OR choose the new tenant(s) & rental terms (last tenant was paying $1,450/month Plus utilities) for Unit A. UNIT B (is a shared unit, and thru 7/31/26 was 3 INDIVIDUAL tenants; paying a combined monthly rent of $1,550 Plus utilities). All leases have July 31 renewal dates. Two of the three individual tenants in Unit B are staying (new expiration date 7/31/27); one did Not renew; sellers will attempt to replace the 3rd tenant unless buyer chooses otherwise before 3rd tenant for Unit B is found. Property was previously 2 separate parcels with separate parcel ID numbers & separate county taxes. They have since been combined into one parcel; with one tax bill; and the tax ID for Unit A was retired. Sellers say they pay Month to Month for a transferable Choice Home Warranty. There are separate utilities for each unit (gas/electric; water/sewer/trash; internet... which are billed to the owners, then the owners invoice the tenants monthly. Storage shed in back yard included in sale. Interior photos are of the vacant unit (Unit A, the unit on the right).
Active under contract
Listed by: RE/MAX Alliance • Diane M Malench • 618-779-7701
$375,000
35 A&b Fox Meadow Ln, Glen Carbon, IL 62034
6beds
4baths
2,393sqft
:
Get pre-qualified$2,593/mo
Multi Family
Built in 1980
-- sqft lot
$-- Zestimate®
$157/sqft
$-- HOA
What's special
Covered front porchBreaker boxHot water heaterFront hose spigotCovered rear patio
- 13 days |
- 232 |
- 20 |
Zillow last checked:
Listing updated:
Listed by:
Diane M Malench 618-779-7701,
RE/MAX Alliance
Source: MARIS,MLS#: 26037710 Originating MLS: Southwestern Illinois Board of REALTORS
Originating MLS: Southwestern Illinois Board of REALTORSFacts & features
Interior
Bedrooms & bathrooms
- Bedrooms: 6
- Bathrooms: 4
Heating
- Forced Air, Natural Gas
Cooling
- Ceiling Fan(s), Central Air, Electric, Zoned
Appliances
- Included: Dishwasher, Disposal, Dryer, Microwave, Electric Range, Refrigerator, Washer, Water Heater
- Laundry: In Basement, Multiple Locations, See Remarks, Washer Hookup
Features
- Ceiling Fan(s), Eat-in Kitchen, High Speed Internet, Open Floorplan, See Remarks
- Windows: Shutters
- Basement: Concrete,Partially Finished,Full,Sleeping Area,Storage Space,Sump Pump
- Has fireplace: No
Interior area
- Total structure area: 2,393
- Total interior livable area: 2,393 sqft
- Finished area above ground: 1,680
- Finished area below ground: 713
Property
Parking
- Total spaces: 6
- Parking features: Attached, Concrete, Driveway, Garage, Garage Door Opener, Garage Faces Front, Inside Entrance, On Street, Oversized
- Attached garage spaces: 2
- Has uncovered spaces: Yes
Features
- Levels: One
- Patio & porch: Covered, Front Porch, Patio, See Remarks
- Exterior features: Private Entrance, Rain Gutters, Storage
- Frontage length: 95
Lot
- Size: 0.29 Acres
- Features: Back Yard, Front Yard, Landscaped, Rectangular Lot
Details
- Additional structures: Shed(s)
- Parcel number: 142152303302044
- Special conditions: Standard
Construction
Type & style
- Home type: MultiFamily
- Architectural style: Ranch
- Property subtype: Multi Family
Materials
- Vinyl Siding
- Roof: Shingle
Condition
- Year built: 1980
Utilities & green energy
- Electric: Ameren
- Water: Public
Community & HOA
Community
- Features: Street Lights, Sewer Gutters, Storm Sewer
- Security: Carbon Monoxide Detector(s), Smoke Detector(s)
- Subdivision: Kettle River 5
HOA
- Has HOA: No
Location
- Region: Glen Carbon
Financial & listing details
- Price per square foot: $157/sqft
- Annual tax amount: $6,769
- Date on market: 8/1/2026
- Cumulative days on market: 13 days
- Listing terms: Cash,Conventional
- Ownership: Private
Estimated market value
Not available
Estimated sales range
Not available
Not available
Price history
| Date | Event | Price |
|---|---|---|
| 8/4/2026 | Contingent | $375,000$157/sqft |
Source:  MARIS #26037710 Report a problem MARIS #26037710 Report a problem | ||
| 8/1/2026 | Listed for sale | $375,000$157/sqft |
Source: MARIS #26037710 Report a problem | ||
Public tax history
Tax history is unavailable.
Monthly payment
Est. payment
Payment breakdown
Explore the cost of this home by adjusting the details. Changes won't be saved.Climate risks
Neighborhood: 62034
Nearby schools
GreatSchools rating
- NAGoshen Elementary SchoolGrades: PK-2Distance: 1.9 mi
- 6/10Lincoln Middle SchoolGrades: 6-8Distance: 2.3 mi
- 6/10Edwardsville High SchoolGrades: 9-12Distance: 1.2 mi
Schools provided by the listing agent
- Elementary: Edwardsville Dist 7
- Middle: Edwardsville Dist 7
- High: Edwardsville
Source: MARIS. This data may not be complete. We recommend contacting the local school district to confirm school assignments for this home.
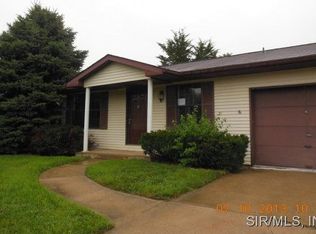
- $199,4002 bd1 ba915 sqft35 Fox Meadow Ln APT B, Glen Carbon, IL 62034Off Market
- $116,4302 bd1 ba940 sqft35 Fox Meadow Ln APT A, Glen Carbon, IL 62034Off Market
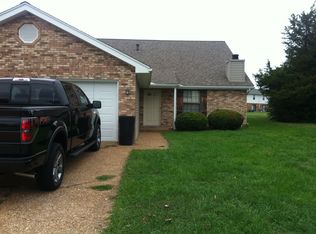
- $268,0003 bd2 ba1.2k sqft34 Fox Meadow Ln, Glen Carbon, IL 62034Off Market
- $208,400-- bd-- ba-- sqft34 Fox Meadow Ln APT A, Glen Carbon, IL 62034Off Market
- $281,5002 bd1 ba1.6k sqft36 Fox Meadow Ln, Glen Carbon, IL 62034Off Market
- $--2 bd1 ba850 sqft36 Fox Meadow Ln APT B, Glen Carbon, IL 62034Off Market
- $389,5203 bd3 ba2.1k sqft19 Fox Meadow Ln APT A, Glen Carbon, IL 62034Off Market
- $265,1005 bd2 ba2k sqft18 Fox Meadow Ln, Glen Carbon, IL 62034Off Market
A local agent can set up tours, give advice and negotiate with sellers.
Similar homes
- $280,0003 bd3 ba1.8k sqft13 Dogwood Ln, Glen Carbon, IL 62034For Sale

 MLS ID #26051583, Terri S Dalla Riva, Coldwell Banker Brown Realtors. MARIS
 - $245,0003 bd3 ba2k sqft210 Baywood Ct, Glen Carbon, IL 62034For Sale
 MLS ID #26049606, Judine M Lux, RE/MAX Alliance. MARIS
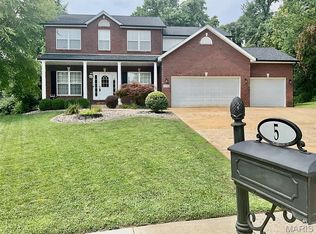
 - $438,0004 bd3 ba2.5k sqft5 Bear Creek Ct, Glen Carbon, IL 62034For Sale
 MLS ID #26048578, George Sykes, Worth Clark Realty. MARIS
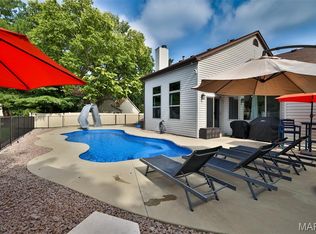
 - $425,0004 bd3 ba3.2k sqft138 Holly Tree Ct, Glen Carbon, IL 62034For Sale
 MLS ID #26043006, Julie A Purnell, Gori Realtors, LLC. MARIS
 - $290,0004 bd3 ba2k sqft44 Berwin Grn, Maryville, IL 62062For SaleMLS ID #26051234, Allison G Hansen, RE/MAX Alliance. MARIS
- $459,0004 bd3 ba2.1k sqft3160 Birmingham Dr, Glen Carbon, IL 62034New ConstructionMLS ID #26019683, Linda L Shaffer, Coldwell Banker Brown Realtors. MARIS
- $342,5003 bd3 ba2.8k sqft9 Robin Ln, Collinsville, IL 62234For SaleMLS ID #26042558, Bryce A Brow, 360 Prime Realty Group, LLC. MARIS
- $389,0003 bd3 ba1.8k sqft10788 Oak St, Bunker Hill, IL 62014For SaleMLS ID #26037386, Avah Jones, Cisler & Associates Real Estate. MARIS
- $265,0003 bd2 ba1.2k sqft2313 Holiday Ln, Maryville, IL 62062For SaleMLS ID #26050035, Michelle S Heinlein, RE/MAX Alliance. MARIS
- $355,0004 bd4 ba3.1k sqft1011 Richard Dr, Godfrey, IL 62035For SaleMLS ID #26049937, Shelly Niemeier, Legacy Realty & Auction, Llc. MARIS
- $370,0004 bd4 ba2.4k sqft630 Aladar Dr, O Fallon, IL 62269For SaleMLS ID #26030760, Monica Lemp, Keller Williams Marquee. MARIS
- $525,0005 bd4 ba2.6k sqft6915 Gebhart Ln, Edwardsville, IL 62025For SaleMLS ID #26032740, Shawn Howland, H3 Capital Real Estate, Llc. MARIS
- $340,0004 bd3 ba2.7k sqft204 Coral Dr, Collinsville, IL 62234For SaleMLS ID #26024301, Olivia Yost Kloeckner, Cole Jones Group with Elevate Illinois Realty. MARIS
- $300,0003 bd3 ba2.3k sqft145 Jessica Dr, Saint Jacob, IL 62281For SaleMLS ID #26051057, Tammy R Owens, RE/MAX Alliance. MARIS
- $379,0004 bd4 ba3.4k sqft3543 Adler Ct, Shiloh, IL 62221For SaleMLS ID #26040920, Robin Ortiz, RE/MAX Results Realty. MARIS
- $279,0003 bd2 ba2.7k sqft660 Hunters Ridge Dr, Saint Louis, MO 63135For SaleMLS ID #26032187, David E Rumpf, Coldwell Banker Realty - Gundaker. MARIS
- $259,9003 bd2 ba1.4k sqft316 Locust St, Edwardsville, IL 62025For SaleMLS ID #26033920, Karen Schoenthal, RE/MAX Alliance. MARIS
- $279,9003 bd2 ba3.2k sqft13810 Klaus Lake Rd, Highland, IL 62249For SaleMLS ID #26048745, Ashley Cress, RE/MAX Alliance. MARIS
- $415,0003 bd2 ba1.5k sqft1048 Bermuda Dr, Edwardsville, IL 62025For SaleMLS ID #26030611, Sarah Latina, RE/MAX Alliance. MARIS
- $229,0003 bd2 ba1.3k sqft904 Troy Rd, Edwardsville, IL 62025For SaleMLS ID #26050925, Beth L Ortega, RE/MAX Preferred. MARIS
