Welcome home to this inviting ranch home on a private cul-de-sac in Bayhill Subdivision, Glen Carbon, Il. Offering comfort, space and great indoor-outdoor living. The open living room, kitchen, dining area boasts a cathedral ceiling. The lovely wood cabinetry features a dishwasher, refrigerator, convection oven (pots & pans stay) and microwave along with a pantry. The open-concept area creates a warm, functional space that's perfect for everyday living and entertaining.
Enjoy a 17' master bedroom with cathedral ceiling that fits most bed sizes and the master bath gives you the privacy and functionality needed. The second bedroom and full bath offers numerous options. Now step downstairs to the finished walk-out lower level with a spacious 26' family room, bedroom and a third full bathroom. The storage is wonderful and the patio doors lead you to an above ground pool with a wooded private back yard. Pool was not opened this year. Seller is in the process of moving - pictures were unavailable.
With a 2 car garage, a nice cul-de-sac wooded lot, extremely easy access to highways, shopping, etc. this charming home fits most needs. This home has solar panels on the back of the home. This is the 2nd year with the panels so the buyer will acquire the payments and panels for 25 yrs total. Home sold "as is" as seller is relocating out of the area.
Pending
Listed by: RE/MAX Alliance • Judine M Lux • 618-531-0488
$245,000
210 Baywood Ct, Glen Carbon, IL 62034
3beds
2,029sqft
Single Family Residence
Built in 1994
5,218 Square Feet Lot
$-- Zestimate®
$121/sqft
$6/mo HOA
What's special
Inviting ranch homeOpen-concept areaFinished walk-out lower levelPrivate cul-de-sacCathedral ceilingNice cul-de-sac wooded lotLovely wood cabinetry
- 22 days |
- 1,980 |
- 84 |
Likely to sell faster than
Zillow last checked:
Listing updated:
Listed by:
Judine M Lux 618-531-0488,
RE/MAX Alliance,
Chris Miller 618-580-6133,
RE/MAX Alliance
Source: MARIS,MLS#: 26049606 Originating MLS: Southwestern Illinois Board of REALTORS
Originating MLS: Southwestern Illinois Board of REALTORSFacts & features
Interior
Bedrooms & bathrooms
- Bedrooms: 3
- Bathrooms: 3
- Full bathrooms: 3
- Main level bathrooms: 2
- Main level bedrooms: 2
Bedroom
- Features: Floor Covering: Carpeting
- Level: Main
- Area: 221
- Dimensions: 17x13
Bedroom 2
- Features: Floor Covering: Vinyl
- Level: Main
- Area: 132
- Dimensions: 12x11
Bedroom 3
- Features: Floor Covering: Carpeting
- Level: Lower
- Area: 135
- Dimensions: 15x9
Bathroom
- Features: Floor Covering: Vinyl
- Level: Main
- Area: 35
- Dimensions: 7x5
Bathroom 2
- Features: Floor Covering: Vinyl
- Level: Main
- Area: 40
- Dimensions: 8x5
Bathroom 3
- Features: Floor Covering: Vinyl
- Level: Lower
- Area: 48
- Dimensions: 8x6
Den
- Features: Floor Covering: Carpeting
- Level: Lower
- Area: 99
- Dimensions: 11x9
Family room
- Features: Floor Covering: Carpeting, Other
- Level: Lower
- Area: 286
- Dimensions: 26x11
Kitchen
- Features: Floor Covering: Vinyl
- Level: Main
- Area: 189
- Dimensions: 21x9
Living room
- Features: Floor Covering: Carpeting
- Level: Main
- Area: 182
- Dimensions: 14x13
Heating
- Forced Air
Cooling
- Central Air
Appliances
- Included: Dishwasher, Microwave, Convection Oven, Range, Refrigerator
Features
- Basement: Partially Finished,Full,Storage Space,Walk-Out Access
- Has fireplace: No
Interior area
- Total structure area: 2,029
- Total interior livable area: 2,029 sqft
- Finished area above ground: 1,159
- Finished area below ground: 870
Property
Parking
- Total spaces: 2
- Parking features: Garage - Attached
- Attached garage spaces: 2
Features
- Levels: One
Lot
- Size: 5,218 Square Feet
- Features: Scattered Woods
Details
- Parcel number: 142152303304055
- Special conditions: Listing As Is
Construction
Type & style
- Home type: SingleFamily
- Architectural style: Ranch
- Property subtype: Single Family Residence
Materials
- Vinyl Siding
Condition
- Year built: 1994
Utilities & green energy
- Electric: Ameren
- Sewer: Public Sewer
- Water: Public
- Utilities for property: Electricity Connected
Community & HOA
Community
- Subdivision: Bayhill Village Ph Ii
HOA
- Has HOA: Yes
- Amenities included: None
- HOA fee: $75 annually
- HOA name: Bayhill Village HOA
Location
- Region: Glen Carbon
Financial & listing details
- Price per square foot: $121/sqft
- Tax assessed value: $259,200
- Annual tax amount: $5,667
- Date on market: 8/5/2026
- Cumulative days on market: 22 days
- Listing terms: Cash,Conventional,FHA,VA Loan
- Electric utility on property: Yes
Estimated market value
Not available
Estimated sales range
Not available
Not available
Price history
| Date | Event | Price |
|---|---|---|
| 8/19/2026 | Pending sale | $245,000$121/sqft |
Source:  MARIS #26049606 Report a problem MARIS #26049606 Report a problem | ||
| 8/5/2026 | Listed for sale | $245,000+48.9%$121/sqft |
Source: MARIS #26049606 Report a problem | ||
| 6/23/2004 | Sold | $164,500$81/sqft |
Source: Public Record Report a problem | ||
Public tax history
| Year | Property taxes | Tax assessment |
|---|---|---|
| 2024 | $5,312 +38.6% | $86,400 +7.8% |
| 2023 | $3,834 -17.9% | $80,170 +8.2% |
| 2022 | $4,669 +17% | $74,110 +5.4% |
| 2021 | $3,989 -0.5% | $70,340 +3.2% |
| 2020 | $4,008 -0.7% | $68,160 +1.7% |
| 2019 | $4,036 | $67,020 +4.7% |
| 2018 | -- | $64,010 |
| 2017 | $4,492 +19.1% | $64,010 +2.2% |
| 2016 | $3,772 | $62,660 +7.9% |
| 2015 | $3,772 | $58,090 |
| 2014 | $3,772 | $58,090 |
| 2013 | $3,772 | $58,090 -2.3% |
| 2012 | -- | $59,480 -1.5% |
| 2011 | -- | $60,360 |
| 2010 | -- | $60,360 +3.2% |
| 2009 | -- | $58,490 +9.4% |
| 2007 | -- | $53,460 +9.5% |
| 2005 | -- | $48,840 +22% |
| 2004 | $2,471 +5.5% | $40,040 +4.2% |
| 2003 | $2,342 +4.4% | $38,420 +4.7% |
| 2002 | $2,245 | $36,690 +4.6% |
| 2001 | -- | $35,080 -3.4% |
| 2000 | $2,161 | $36,330 |
Find assessor info on the county website
Monthly payment
Est. payment
Payment breakdown
Explore the cost of this home by adjusting the details. Changes won't be saved.Climate risks
Neighborhood: 62034
Nearby schools
GreatSchools rating
- 8/10Woodland Elementary SchoolGrades: 3-5Distance: 2 mi
- 6/10Lincoln Middle SchoolGrades: 6-8Distance: 2.1 mi
- 6/10Edwardsville High SchoolGrades: 9-12Distance: 0.9 mi
Schools provided by the listing agent
- Elementary: Edwardsville Dist 7
- Middle: Edwardsville Dist 7
- High: Edwardsville
Source: MARIS. This data may not be complete. We recommend contacting the local school district to confirm school assignments for this home.
- $330,0004 bd3 ba2.2k sqft208 Baywood Ct, Glen Carbon, IL 62034Off Market
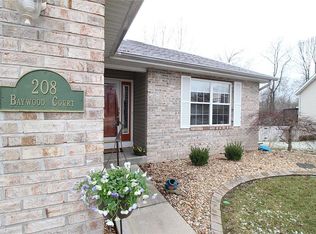
- $316,1004 bd3 ba1.8k sqft211 Baywood Ct, Glen Carbon, IL 62034Off Market
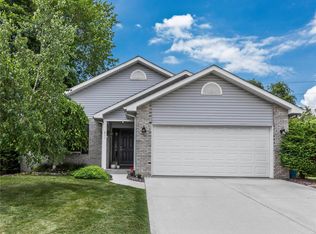
- $351,8004 bd3 ba1.7k sqft209 Baywood Ct, Glen Carbon, IL 62034Off Market
- $9,450-- bd-- ba-- sqft209 Baywood Ct, Glen Carbon, IL 62034Off Market
- $1,260-- bd-- ba-- sqftBaywood Ct, Glen carbon, IL 62034Off Market
- $291,4003 bd3 ba1.8k sqft207 Baywood Ct, Glen Carbon, IL 62034Off Market
- $293,2004 bd3 ba1.8k sqft132 Bayfield Dr, Glen Carbon, IL 62034Off Market
- $90-- bd-- ba-- sqft132 Bayfield Dr, Glen Carbon, IL 62034Off Market
A local agent can set up tours, give advice and negotiate with sellers.
Similar homes
- $214,0003 bd2 ba1.3k sqft904 Troy Rd, Edwardsville, IL 62025For Sale

 MLS ID #26050925, Beth L Ortega, RE/MAX Preferred. MARIS
 - $239,0002 bd2 ba2.1k sqft310 Northcrest Dr, Collinsville, IL 62234For Sale
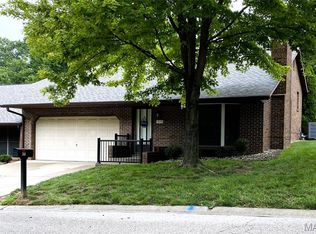 MLS ID #26049518, Nikki Edwards, 360 Prime Realty Group, LLC. MARIS
 - $280,0005 bd3 ba2.4k sqft307 Hazel St, Troy, IL 62294For Sale
 MLS ID #26051423, Andra E Butler, Coldwell Banker Brown Realtors. MARIS
 - $239,9003 bd3 ba1.7k sqft2111 Tampico Dr, Belleville, IL 62221For Sale
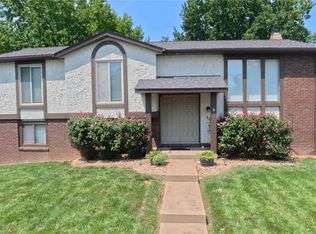 MLS ID #26051894, Courtney N Marsh, Red Door Realty Group Inc. MARIS
 - $239,9003 bd2 ba2.1k sqft9119 Wedgewood Dr, Fairview Heights, IL 62208For SaleMLS ID #26030863, Tiaa M Wright, Just Wright Realty. MARIS
- $285,0003 bd3 ba2.4k sqft121 Rosewood Ln, East Alton, IL 62024For SaleMLS ID #26048171, Megan Ballesteros, Worth Clark Realty. MARIS
- $239,9003 bd2 ba1.4k sqft118 Alice Dr, O'Fallon, IL 62269For SaleMLS ID #26051152, Sharon Zrenner, Real Estate Pro's, LLC. MARIS
- $239,9003 bd3 ba1.7k sqft207 Marilyn Dr, O Fallon, IL 62269For SaleMLS ID #26050073, Courtney N Marsh, Red Door Realty Group Inc. MARIS
- $209,9003 bd2 ba1.2k sqft524 Pearl St, Godfrey, IL 62035For SaleMLS ID #26054413, Michelle R Hampsey, Keller Williams Marquee. MARIS
- $247,5003 bd2 ba1.9k sqft304 Brian Dr, Belleville, IL 62226For SaleMLS ID #26040637, Claire S Leopold, Nester Realty. MARIS
- $248,0002 bd2 ba1.5k sqft307 Northcrest Dr, Collinsville, IL 62234For SaleMLS ID #26044286, Nikki Edwards, 360 Prime Realty Group, LLC. MARIS
- $253,0003 bd2 ba1.3k sqft753 Boulevard De Cannes, Edwardsville, IL 62025For SaleMLS ID #26018546, Andra E Butler, Coldwell Banker Brown Realtors. MARIS
- $255,0003 bd2 ba2.1k sqft738 Fort Henry Rd, Belleville, IL 62221For SaleMLS ID #26052137, Annette Wendler, Coldwell Banker Brown Realtors. MARIS
- $134,9003 bd3 ba1.1k sqft408 Central Ave, Collinsville, IL 62234For SaleMLS ID #26051100, Monica Lemp, Keller Williams Marquee. MARIS
- $268,0003 bd3 ba1.8k sqft3832 Tanbark Dr, Belleville, IL 62226New ConstructionMLS ID #26049962, Tatiane De-Souza, Coldwell Banker Brown Realtors. MARIS
- $215,0003 bd3 ba2k sqft27 Oakleigh Dr, Belleville, IL 62223For SaleMLS ID #26045880, Barbara A Shelton, Coldwell Banker Brown Realtors. MARIS
- $230,0003 bd3 ba1.7k sqft29 N Michigan Ave, Belleville, IL 62221For SaleMLS ID #26047026, Carrie F Michalik, Worth Clark Realty. MARIS
- $269,0004 bd2 ba1.5k sqft9856 Oak Grove School Rd, Lebanon, IL 62254For SaleMLS ID #26053206, Logan Ankeny, NextHome Simple Transitions IL. MARIS
- $205,0003 bd2 ba1.7k sqft2240 Lynch Ave, Granite City, IL 62040For SaleMLS ID #26052583, Pam Cook, eXp Realty. MARIS
- $267,0004 bd3 ba2k sqft125 Country Club Acres, Belleville, IL 62223For SaleMLS ID #25066478, Jessica M Mettler, Coldwell Banker Brown Realtors. MARIS
