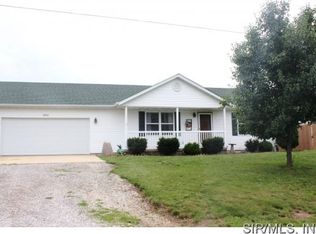
Welcome to this charming 4-bedroom home, where flexible spaces, thoughtful updates, and a spacious backyard come together to create a peaceful place to call home! You’ll love the welcoming front porch—perfect for sipping your morning coffee and taking in the friendly neighborhood surroundings. Inside, you’ll find a spacious living/dining area that offers plenty of flexibility for entertaining or creating a space that fits your lifestyle. Continue into the well-appointed kitchen, which flows seamlessly into the bright and open family room. Just beyond the glass doors, a huge fenced-in backyard awaits—ideal for BBQs, family gatherings, and outdoor play. Your four-legged family members may just be the ones begging you to make this one yours! Retreat to your primary suite, complete with a walk-in closet featuring custom shelving and a private en-suite bathroom with a shower/tub combination. Down the hall, you’ll find three additional bedrooms and a full bathroom, creating a comfortable and private layout with room for everyone. This home also offers numerous updates, giving you peace of mind for years to come; Refrigerator (2024), HVAC (2024), Disposal (2021), Bedroom carpet (2021), Fence (2021), Garage door and motor (2019), and more! With its inviting layout, spacious yard, comfortable bedrooms, and long list of updates, this home is ready to welcome its next owners. Come see all that it has to offer!
Active
Listed by: NextHome Simple Transitions IL • Logan Ankeny • 618-960-4383
$269,000
9856 Oak Grove School Rd, Lebanon, IL 62254
4beds
1,500sqft
Single Family Residence
Built in 2001
10,018 Square Feet Lot
$-- Zestimate®
$179/sqft
$-- HOA
What's special
Huge fenced-in backyardThree additional bedroomsComfortable bedroomsPrimary suiteSpacious yardWell-appointed kitchenWelcoming front porch
- 35 days
- 907
- 48
Zillow last checked:
Listing updated:
Listed by:
Logan Ankeny 618-960-4383,
NextHome Simple Transitions IL
Source: MARIS,MLS#: 26053206 Originating MLS: Southwestern Illinois Board of REALTORS
Originating MLS: Southwestern Illinois Board of REALTORSFacts & features
Interior
Bedrooms & bathrooms
- Bedrooms: 4
- Bathrooms: 2
- Full bathrooms: 2
- Main level bathrooms: 2
- Main level bedrooms: 4
Primary bedroom
- Features: Floor Covering: Carpeting
- Level: Main
- Area: 165
- Dimensions: 15x11
Bedroom
- Features: Floor Covering: Carpeting
- Level: Main
- Area: 100
- Dimensions: 10x10
Bedroom 2
- Features: Floor Covering: Carpeting
- Level: Main
- Area: 100
- Dimensions: 10x10
Bedroom 3
- Features: Floor Covering: Carpeting
- Level: Main
- Area: 100
- Dimensions: 10x10
Bedroom 4
- Features: Floor Covering: Carpeting
- Area: 100
- Dimensions: 10x10
Primary bathroom
- Level: Main
- Area: 40
- Dimensions: 8x5
Bathroom
- Level: Main
- Area: 50
- Dimensions: 10x5
Family room
- Features: Floor Covering: Wood
- Level: Main
- Area: 270
- Dimensions: 18x15
Kitchen
- Features: Floor Covering: Wood
- Level: Main
- Area: 198
- Dimensions: 18x11
Living room
- Features: Floor Covering: Wood
- Level: Main
- Area: 252
- Dimensions: 18x14
Heating
- Electric
Cooling
- Electric
Appliances
- Included: Dishwasher, Microwave, Range, Refrigerator
Features
- Has basement: No
- Has fireplace: No
Interior area
- Total structure area: 1,500
- Total interior livable area: 1,500 sqft
- Finished area above ground: 1,500
Property
Parking
- Total spaces: 2
- Parking features: Attached, Driveway, Garage, Garage Door Opener, Garage Faces Front
- Attached garage spaces: 2
- Has uncovered spaces: Yes
Features
- Levels: One
- Patio & porch: Covered, Front Porch, Patio
- Fencing: Back Yard
Lot
- Size: 10,018 Square Feet
- Features: Back Yard, Front Yard, Level, Some Trees
Details
- Parcel number: 0531.0202008
- Special conditions: Standard
Construction
Type & style
- Home type: SingleFamily
- Architectural style: Ranch
- Property subtype: Single Family Residence
Materials
- Vinyl Siding
- Roof: Architectural Shingle
Condition
- Year built: 2001
Utilities & green energy
- Electric: Ameren
- Sewer: Public Sewer
- Water: Public
- Utilities for property: Electricity Connected, Natural Gas Connected, Sewer Connected, Water Connected
Community & HOA
Community
- Subdivision: Oak Grove Estates
HOA
- Has HOA: No
Location
- Region: Lebanon
Financial & listing details
- Price per square foot: $179/sqft
- Tax assessed value: $58,693
- Annual tax amount: $4,655
- Date on market: 8/22/2026
- Cumulative days on market: 35 days
- Listing terms: Cash,Conventional,FHA,USDA Loan,VA Loan
- Electric utility on property: Yes
Estimated market value
Not available
Estimated sales range
Not available
Not available
Price history
| Date | Event | Price |
|---|---|---|
| 8/20/2026 | Listed for sale | $269,000+95.6%$179/sqft |
Source:  NextHome #26053206 Report a problem NextHome #26053206 Report a problem | ||
| 6/21/2016 | Sold | $137,500-1.8%$92/sqft |
Source:  MARIS #16016730 Report a problem MARIS #16016730 Report a problem | ||
| 6/15/2016 | Pending sale | $140,000$93/sqft |
Source: Re/Max Alliance #16016730 Report a problem | ||
| 3/22/2016 | Listed for sale | $140,000-0.7%$93/sqft |
Source: Re/Max Alliance #16016730 Report a problem | ||
| 4/20/2009 | Sold | $141,000-2.4%$94/sqft |
Source: Public Record Report a problem | ||
| 2/3/2009 | Listed for sale | $144,500+9.5%$96/sqft |
Source: Coldwell Banker** #2901322 Report a problem | ||
| 10/25/2004 | Sold | $132,000+14.8%$88/sqft |
Source: Public Record Report a problem | ||
| 8/27/2002 | Sold | $115,000$77/sqft |
Source: Public Record Report a problem | ||
Public tax history
| Year | Property taxes | Tax assessment |
|---|---|---|
| 2024 | $4,493 +3.6% | $58,693 +5.2% |
| 2023 | $4,336 +6.2% | $55,776 +7.3% |
| 2022 | $4,083 +3% | $51,991 +8.8% |
| 2021 | $3,964 +3.8% | $47,771 +5.1% |
| 2020 | $3,818 +4.2% | $45,461 +4.8% |
| 2019 | $3,663 +4.2% | $43,391 +3.1% |
| 2018 | $3,517 +2.4% | $42,102 +4.5% |
| 2017 | $3,435 | $40,285 +0.8% |
| 2016 | $3,435 +108.3% | $39,966 +3.5% |
| 2014 | $1,649 -37.2% | $38,607 -1.1% |
| 2013 | $2,627 | $39,025 -1.1% |
| 2012 | -- | $39,459 -2.2% |
| 2011 | -- | $40,347 +4.7% |
| 2010 | -- | $38,537 -0.4% |
| 2009 | -- | $38,696 -30.3% |
| 2008 | -- | $55,532 +6.8% |
| 2006 | -- | $51,975 +7% |
| 2005 | $3,391 +13.3% | $48,570 +9.7% |
| 2004 | $2,994 | $44,275 +11.8% |
| 2003 | -- | $39,612 +2.8% |
| 2002 | -- | $38,518 |
| 2001 | -- | $38,518 |
Find assessor info on the county website
Monthly payment
Est. payment
Payment breakdown
Explore the cost of this home by adjusting the details. Changes won't be saved.Climate risks
Neighborhood: 62254
Nearby schools
Schools provided by the listing agent
- Elementary: Lebanon Dist 9
- Middle: Lebanon Dist 9
- High: Lebanon
Source: MARIS. This data may not be complete. We recommend contacting the local school district to confirm school assignments for this home.
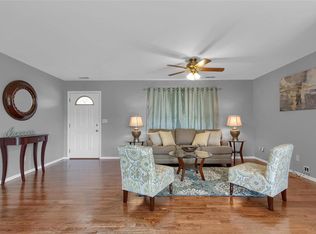
- $231,4003 bd2 ba1.6k sqft9860 Oak Grove School Rd, Lebanon, IL 62254Off Market
- $215,4003 bd2 ba1.2k sqft9852 Oak Grove School Rd, Lebanon, IL 62254Off Market
- $390,0003 bd3 ba1.7k sqft9928 Aldantay Ct, Lebanon, IL 62254Pending

- $226,2002 bd2 ba1.4k sqft9864 Oak Grove School Rd, Lebanon, IL 62254Off Market
Similar homes
- $279,9003 bd2 ba1.9k sqft1202 Belleville St, Lebanon, IL 62254For Sale
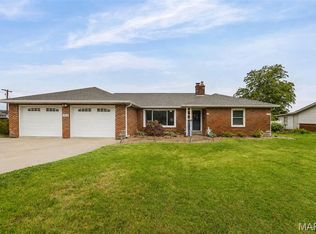
 MLS ID #26029424, Lacey G Dore, Re/Max Signature Properties. MARIS
 - $205,0003 bd2 ba1.9k sqft1005 Merrill St, Lebanon, IL 62254For Sale
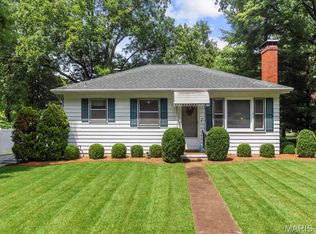 MLS ID #26049630, Summer H Penet, Nettwork Global. MARIS
 - $279,9004 bd2 ba1.5k sqft113 White Pine Ave, O'Fallon, IL 62269For Sale
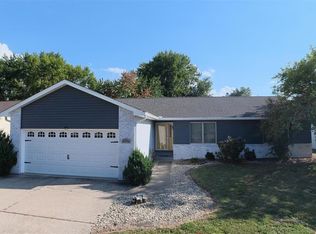 MLS ID #26057246, Courtney N Marsh, Red Door Realty Group Inc. MARIS
 - $200,0003 bd1 ba1.5k sqft58 Harmon Dr, Lebanon, IL 62254For Sale
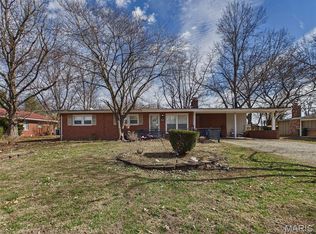 MLS ID #26012826, John D Grissom, Berkshire Hathaway HomeServices Select Properties. MARIS
 - $269,5003 bd2 ba1.5k sqft413 N Vine St, O'Fallon, IL 62269For SaleMLS ID #26052964, Shawna Holtman, Keller Williams Pinnacle. MARIS
- $282,5004 bd3 ba1.6k sqft506 E Washington St, O'Fallon, IL 62269For SaleMLS ID #26037694, Whitney Wisnasky-Bettorf, Red Door Realty Group Inc. MARIS
- $274,9004 bd2 ba1.6k sqft2544 Wintercreek Dr, Belleville, IL 62221For SaleMLS ID #26044408, Teresa Campbell, Re/Max Signature Properties. MARIS
- $259,0003 bd2 ba1.2k sqft30 Lexington Ln, Highland, IL 62249For SaleMLS ID #26056109, Nicole Schweitzer, Re/Max Alliance. MARIS
- $299,0003 bd3 ba1.8k sqft920 Reiss Rd, O'Fallon, IL 62269For SaleMLS ID #26056571, Jan V Fiss, Nester Realty. MARIS
- $239,9003 bd2 ba1.4k sqft118 Alice Dr, O'Fallon, IL 62269For SaleMLS ID #26051152, Sharon Zrenner, Real Estate Pro's, LLC. MARIS
- $154,9003 bd1 ba1k sqft122 Lynn St, Lebanon, IL 62254For SaleMLS ID #26049674, Robby M Nguyen, Worth Clark Realty. MARIS
- $259,0003 bd2 ba1.6k sqft1776 Ambrose Terrace Dr, Swansea, IL 62226For SaleMLS ID #26056441, Don D Carrington, Keller Williams Pinnacle. MARIS
- $255,0003 bd1 ba1.3k sqft6015 State Route 4, Mascoutah, IL 62258For SaleMLS ID #26041176, Jamie Jackson, Century 21 Bailey & Company. MARIS
- $275,0003 bd3 ba2.1k sqft205 Woodridge Dr, Swansea, IL 62226For SaleMLS ID #26056278, Chad H Doyle, RE/MAX Preferred. MARIS
- $257,5004 bd2 ba1.5k sqft1011 Vine St, Collinsville, IL 62234For SaleMLS ID #26045293, Dorothy Cushshon, Coldwell Banker Brown Realtors. MARIS
- $290,0003 bd2 ba1.8k sqft531 Whip Poor Will St, Troy, IL 62294For SaleMLS ID #26059415, Karen E Menendez, RE/MAX Alliance. MARIS
- $285,0005 bd3 ba2k sqft120 E 1st St, Trenton, IL 62293For SaleMLS ID #26049785, Jay L Kehrer, Strano & Associates. MARIS
- $247,5003 bd2 ba1.9k sqft304 Brian Dr, Belleville, IL 62226For SaleMLS ID #26040637, Claire S Leopold, Nester Realty. MARIS
- $225,0004 bd2 ba1.4k sqft15 Belle Dr, Fairview Heights, IL 62208For SaleMLS ID #26055679, Robby M Nguyen, Worth Clark Realty. MARIS
- $279,9004 bd3 ba2k sqft44 Berwin Grn, Maryville, IL 62062For SaleMLS ID #26051234, Allison G Hansen, RE/MAX Alliance. MARIS
