HOME + POOL + .75 ACRE + 30x50 MACHINE SHED
Quiet space to live. Open space to entertain. Impressive space to work.
Set on a .75-acre cul-de-sac lot in Lebanon, 9928 Aldantay Court brings together a beautifully maintained ranch, in-ground pool, expansive fenced yard, flexible finished lower level, pass-through attached garage and an impressive 30x50 machine shed with an additional 10x30 bump-out. The setting offers the breathing room of country living with the convenience of a neighborhood, plus easy access to Scott Air Force Base, Lebanon and surrounding Metro East communities.
Inside, an open floor plan connects the kitchen, dining and living areas with a comfortable flow for everyday life and entertaining. A large island anchors the spacious kitchen, while expanded cabinetry and counter space continue into the dining area, creating a butler's-pantry-style serving, prep and storage area. Motorized blinds in the kitchen and living room, fresh paint and thoughtful improvements add convenience throughout the main living spaces. The oversized primary suite offers generous space, dual closets and direct access to the backyard, pool and garage through a private patio door.
With a west-facing front and east-facing backyard, the outdoor spaces are especially enjoyable later in the day. The large fenced yard surrounds the in-ground pool while leaving plenty of additional space for grilling, entertaining, recreation or simply enjoying an evening outside as the moon rises and reflects in the pool.
MORE ROOM TO LIVE
The finished lower level expands the possibilities with a newly added third bedroom suite, with full bath, an inviting family room and an area with potential for a second kitchen near the wet bar. The layout provides flexibility for multigenerational living, extended-stay guests, a private home office or additional living space. The family room creates a comfortable second gathering area, and the basement carpeting features an upgraded 8-lb pad and is approximately four years old.
POOL + OUTDOOR LIVING
The in-ground pool anchors a backyard designed to be enjoyed. A custom Latham pool cover purchased in 2025 and a 2025 Dolphin robotic pool cleaner are included. The attached garage adds another practical advantage with overhead doors at both the front and rear, allowing direct access through the garage to the backyard. Hot and cold water hose connections add convenience for vehicles, projects, pool days and outdoor maintenance.
THE MACHINE SHED
For buyers looking for substantial workshop, vehicle or equipment space, the machine shed is a major part of what sets this property apart.
30x50 building
Additional 10x30 bump-out
Concrete floors
10x14 overhead door
Separate entry door for ventilation
220V power
Eight 8-foot LED lights
Two-stage 80-gallon air compressor included
Additional private space outside the building provides parking and storage possibilities for multiple trailers, trucks, cars, boats and recreational equipment.
For contractors, machinists, car enthusiasts, woodworkers, boat or RV owners and serious hobbyists, the property offers the infrastructure and room to put that space to work.
THOUGHTFUL DETAILS BEHIND THE SCENES
The home was constructed with 2x6 exterior walls filled with foam insulation and includes a Liberty Jet water-powered sump pump backup system designed to operate during a power outage or primary-pump failure. Individual water shutoffs at the exterior hose bibs add another practical detail. RV hookup available along with RV clearance door entry at outbuilding. A property with room for everyday living, summer afternoons around the pool, showcase vehicles, equipment, projects and the hobbies that deserve more than a corner of the garage. Convenient to Lebanon, surrounding Metro East communities and Scott Air Force Base.
So much more to this space- this is a must see property!
Closed
Zillow last checked:
Listing updated:
Bought with:
Chad Klein, 475.195658
Real Broker LLC
Source: MARIS,MLS#: 26055664 Originating MLS: Southwestern Illinois Board of REALTORS
Price history
| Date | Event | Price |
|---|---|---|
| 9/28/2026 | Sold | $383,000-1.8%$221/sqft |
Source:  MARIS #26055664 Report a problem | ||
| 9/1/2026 | Pending sale | $390,000$225/sqft |
Source: MARIS #26055664 Report a problem | ||
| 8/29/2026 | Listed for sale | $390,000+37.3%$225/sqft |
Source: MARIS #26055664 Report a problem | ||
| 10/28/2021 | Sold | $284,000+18.4%$164/sqft |
Source: MARIS #21039813 Report a problem | ||
| 9/21/2021 | Contingent | $239,900$139/sqft |
Source: MARIS #21039813 Report a problem | ||
| 9/17/2021 | Listed for sale | $239,900+585.4%$139/sqft |
Source: MARIS #21039813 Report a problem | ||
| 7/6/2011 | Sold | $35,000$20/sqft |
Source: Public Record Report a problem | ||
Nearby homes
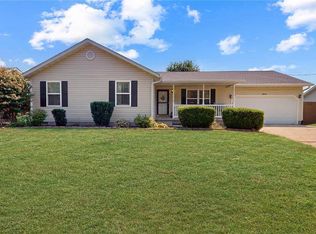
- $259,7004 bd2 ba1.5k sqft9856 Oak Grove School Rd, Lebanon, IL 62254Off Market
- $228,7003 bd2 ba1.6k sqft9860 Oak Grove School Rd, Lebanon, IL 62254Off Market
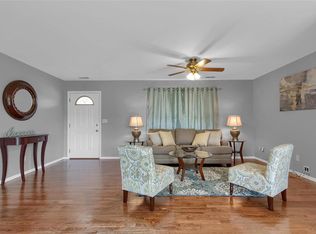
- $209,9003 bd2 ba1.2k sqft9852 Oak Grove School Rd, Lebanon, IL 62254Off Market
- $223,5002 bd2 ba1.4k sqft9864 Oak Grove School Rd, Lebanon, IL 62254Off Market
Get a cash offer in 3 minutes
Find out how much your home could sell for in as little as 3 minutes with a no-obligation cash offer.
Estimated market value
