Welcome home to 231 Westglen Dr., nestled in the Glenwood Estates subdivision of Glen Carbon. This well-maintained 2-story home offers a functional layout, generous living spaces, and a peaceful setting on a large, level lot. Over 2,300 sq. ft., 4 bedrooms and 3.5 baths, including a main-level bedroom ideal for guests, an office, or flexible living needs.
The main floor features a spacious living room filled with natural light, along with a comfortable family room perfect for everyday living or entertaining. The kitchen offers granite countertops and ample cabinetry with an adjoining breakfast area. A separate dining space provides additional room for gatherings. Upstairs, you’ll find three generously sized bedrooms, including a large primary bedroom with great closet space, along with two full bathrooms serving the upper level. Convenience is key, with the main-floor laundry just off the kitchen, which also includes a half bath. Step outside to enjoy the screened-in porch and patio overlooking the large, level backyard, perfect for relaxing or entertaining. Additional features include an oversized two-car garage, an extended driveway, mature landscaping, and an unfinished basement with storage and potential for future finishing. Conveniently located near shopping, dining, and local amenities, and both I-270 and I-55. This house will make you feel at HOME!
Active under contract
Listed by: Keller Williams Pinnacle • Don D Carrington • 314-250-7775
Price cut: $10K (7/24)
$349,900
231 Westglen Dr, Glen Carbon, IL 62034
4beds
2,368sqft
Single Family Residence
Built in 1984
0.45 Acres Lot
$-- Zestimate®
$148/sqft
$6/mo HOA
What's special
Mature landscapingExtended drivewayAdjoining breakfast areaFunctional layoutGenerous living spacesOversized two-car garageUnfinished basement with storage
- 152 days |
- 1,173 |
- 48 |
Zillow last checked:
Listing updated:
Listed by:
Don D Carrington 314-250-7775,
Keller Williams Pinnacle
Source: MARIS,MLS#: 26016705 Originating MLS: Southwestern Illinois Board of REALTORS
Originating MLS: Southwestern Illinois Board of REALTORSFacts & features
Interior
Bedrooms & bathrooms
- Bedrooms: 4
- Bathrooms: 4
- Full bathrooms: 3
- 1/2 bathrooms: 1
- Main level bathrooms: 2
- Main level bedrooms: 1
Heating
- Forced Air
Cooling
- Central Air, Electric
Appliances
- Included: Gas Cooktop, Dishwasher, Double Oven, Refrigerator
- Laundry: Laundry Closet, Laundry Room, Main Level, Sink
Features
- Granite Counters, Separate Dining
- Flooring: Carpet, Vinyl, Wood
- Basement: Unfinished
- Has fireplace: No
Interior area
- Total structure area: 2,368
- Total interior livable area: 2,368 sqft
- Finished area above ground: 2,368
- Finished area below ground: 0
Property
Parking
- Total spaces: 2
- Parking features: Garage
- Garage spaces: 2
Features
- Levels: Two
- Patio & porch: Covered, Patio, Porch, Rear Porch, Screened
- Fencing: None
Lot
- Size: 0.45 Acres
- Features: Level
Details
- Parcel number: 142153314301016
- Special conditions: Standard
Construction
Type & style
- Home type: SingleFamily
- Architectural style: Traditional
- Property subtype: Single Family Residence
Materials
- Brick, Vinyl Siding
- Roof: Architectural Shingle
Condition
- Year built: 1984
Utilities & green energy
- Electric: Ameren
- Sewer: Public Sewer
- Water: Public
- Utilities for property: Cable Available, Electricity Connected, Natural Gas Connected, Phone Not Available, Sewer Connected, Water Connected
Community & HOA
Community
- Subdivision: Glenwood Estates 7th Add
HOA
- Has HOA: Yes
- Amenities included: None
- Services included: Taxes
- HOA fee: $75 annually
- HOA name: Glenwood Estates
Location
- Region: Glen Carbon
Financial & listing details
- Price per square foot: $148/sqft
- Tax assessed value: $341,220
- Annual tax amount: $7,238
- Date on market: 3/27/2026
- Cumulative days on market: 152 days
- Listing terms: Cash,Conventional,FHA,VA Loan
- Electric utility on property: Yes
Estimated market value
Not available
Estimated sales range
Not available
Not available
Price history
| Date | Event | Price |
|---|---|---|
| 8/22/2026 | Contingent | $349,900$148/sqft |
Source:  MARIS #26016705 Report a problem MARIS #26016705 Report a problem | ||
| 7/24/2026 | Price change | $349,900-2.8%$148/sqft |
Source: MARIS #26016705 Report a problem | ||
| 7/7/2026 | Listed for sale | $359,900-2.1%$152/sqft |
Source: MARIS #26016705 Report a problem | ||
| 6/11/2026 | Contingent | $367,500$155/sqft |
Source: MARIS #26016705 Report a problem | ||
| 5/12/2026 | Price change | $367,500-2%$155/sqft |
Source: MARIS #26016705 Report a problem | ||
| 4/15/2026 | Price change | $375,000-1.3%$158/sqft |
Source: MARIS #26016705 Report a problem | ||
| 3/27/2026 | Listed for sale | $380,000+179.4%$160/sqft |
Source: MARIS #26016705 Report a problem | ||
| 8/15/1994 | Sold | $136,000$57/sqft |
Source: Agent Provided Report a problem | ||
Public tax history
| Year | Property taxes | Tax assessment |
|---|---|---|
| 2024 | $7,238 +5.8% | $113,740 +7.8% |
| 2023 | $6,838 +6.8% | $105,550 +8.2% |
| 2022 | $6,404 +4.3% | $97,570 +5.4% |
| 2021 | $6,141 +3.2% | $92,600 +3.2% |
| 2020 | $5,953 +1.2% | $89,740 +1.7% |
| 2019 | $5,881 | $88,240 +4.7% |
| 2018 | -- | $84,270 |
| 2017 | $5,672 +19.7% | $84,270 +2.2% |
| 2016 | $4,740 | $82,480 +7.9% |
| 2015 | $4,740 | $76,460 |
| 2014 | $4,740 | $76,460 |
| 2013 | $4,740 | $76,460 -2.3% |
| 2012 | -- | $78,290 -1.4% |
| 2011 | -- | $79,440 |
| 2010 | -- | $79,440 +3.2% |
| 2009 | -- | $76,990 +0.7% |
| 2007 | -- | $76,430 +9.5% |
| 2005 | -- | $69,830 +20% |
| 2004 | $3,564 +1.5% | $58,190 +4.2% |
| 2003 | $3,512 +4.2% | $55,850 +4.7% |
| 2002 | $3,370 | $53,330 +4.6% |
| 2001 | -- | $50,980 -3.5% |
| 2000 | $3,246 | $52,810 |
Find assessor info on the county website
Monthly payment
Est. payment
Payment breakdown
Explore the cost of this home by adjusting the details. Changes won't be saved.Climate risks
Neighborhood: 62034
Nearby schools
GreatSchools rating
- NAGlen Carbon Elementary SchoolGrades: PK-2Distance: 1 mi
- 6/10Lincoln Middle SchoolGrades: 6-8Distance: 4.2 mi
- 6/10Edwardsville High SchoolGrades: 9-12Distance: 2.8 mi
Schools provided by the listing agent
- Elementary: Edwardsville Dist 7
- Middle: Edwardsville Dist 7
- High: Edwardsville
Source: MARIS. This data may not be complete. We recommend contacting the local school district to confirm school assignments for this home.
- $326,2004 bd2 ba2.6k sqft223 Westglen Dr, Glen Carbon, IL 62034Off Market
- $359,1001 bd3 ba2.1k sqft239 Westglen Dr, Glen Carbon, IL 62034Off Market
- $294,8003 bd3 ba2.6k sqft240 Sherwood Dr, Glen Carbon, IL 62034Sold
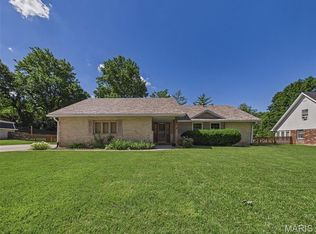
- $310,3003 bd2 ba2.3k sqft248 Sherwood Dr, Glen Carbon, IL 62034Off Market
- $274,9004 bd2 ba2.2k sqft232 Sherwood Dr, Glen Carbon, IL 62034Sold
- $348,0003 bd3 ba2.3k sqft215 Westglen Dr, Glen Carbon, IL 62034Off Market
- $269,0004 bd3 ba2.6k sqft224 Westglen Dr, Glen Carbon, IL 62034Sold
- $284,6003 bd2 ba2.9k sqft232 Westglen Dr, Glen Carbon, IL 62034Off Market
A local agent can set up tours, give advice and negotiate with sellers.
Similar homes
- $329,0003 bd3 ba1.6k sqft81 Englewood Dr, Glen Carbon, IL 62034For Sale

 MLS ID #26050619, Julie J Jones-Kloeckner, Cole Jones Group with Elevate Illinois Realty. MARIS
 - $394,9005 bd4 ba3.3k sqft6589 Oak Hill Mnr, Glen Carbon, IL 62034For Sale
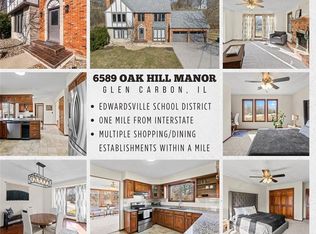 MLS ID #26008220, Sam Row, Keller Williams Pinnacle. MARIS
 - $290,0003 bd3 ba2.1k sqft9 Lou Juan Dr, Glen Carbon, IL 62034For Sale
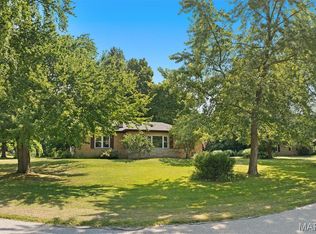 MLS ID #26047362, Elizabeth J Hellrung, Coldwell Banker Brown Realtors. MARIS
 - $349,9004 bd2 ba2.4k sqft2541 Commercial Pkwy, Granite City, IL 62040For Sale
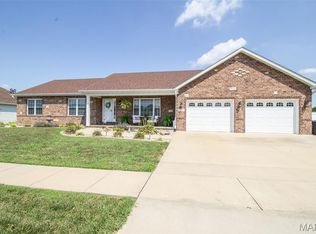 MLS ID #26054611, Tami & Zak A Dittamore, RE/MAX Alliance. MARIS
 - $400,0004 bd2 ba3.2k sqft671 Glen Crossing Rd, Glen Carbon, IL 62034For SaleMLS ID #25064560, Angela S Judd Uram, Coldwell Banker Brown Realtors. MARIS
- $395,0004 bd2 ba2.5k sqft117 Wayland Ave, Troy, IL 62294For SaleMLS ID #26050909, Jeb E Blasingame, Keller Williams Marquee. MARIS
- $--4 bd4 ba3.1k sqft15659 Debridge Way, Florissant, MO 63034AuctionAuction.com 2
- $256,9993 bd2 ba1.6k sqft7 Lou Juan Dr, Glen Carbon, IL 62034For SaleMLS ID #26031231, Lori Reid-Gardner, Century 21 Reid Baugher Realty. MARIS
- $359,9004 bd3 ba2.9k sqft23 Barrett Ct, Swansea, IL 62226For SaleMLS ID #26042939, Cari Brunner, RE/MAX Preferred. MARIS
- $379,9004 bd3 ba2.5k sqft1237 Gerber Rd, Edwardsville, IL 62025For SaleMLS ID #26007093, Julie J Jones-Kloeckner, Cole Jones Group with Elevate Illinois Realty. MARIS
- $375,0004 bd4 ba2.7k sqft202 Keeneland Ct, Collinsville, IL 62234For SaleMLS ID #26025599, Stacey Lacroix, Strano & Associates. MARIS
- $283,0004 bd3 ba2k sqft44 Berwin Grn, Maryville, IL 62062For SaleMLS ID #26051234, Allison G Hansen, RE/MAX Alliance. MARIS
- $300,0004 bd3 ba3.5k sqft749 Chatelet Woods Dr, Saint Louis, MO 63135For SaleMLS ID #26054096, Heather D Brewer, Coldwell Banker Realty - Gundaker. MARIS
- $355,0004 bd4 ba3.1k sqft1011 Richard Dr, Godfrey, IL 62035For SaleMLS ID #26049937, Shelly Niemeier, Legacy Realty & Auction, Llc. MARIS
- $370,0004 bd4 ba2.4k sqft630 Aladar Dr, O Fallon, IL 62269For SaleMLS ID #26030760, Monica Lemp, Keller Williams Marquee. MARIS
- $275,0005 bd3 ba2.4k sqft307 Hazel St, Troy, IL 62294For SaleMLS ID #26051423, Andra E Butler, Coldwell Banker Brown Realtors. MARIS
- $370,0004 bd2 ba2.6k sqft5 Magnolia Dr, Moro, IL 62067For SaleMLS ID #26029137, Jennifer A Farris, Wooff Realtors. MARIS
- $385,0004 bd4 ba3k sqft953 Benjamin Dr, O Fallon, IL 62269For SaleMLS ID #26053435, Stacy A Dodson, Keller Williams Pinnacle. MARIS
- $382,5003 bd3 ba2.2k sqft2 Pine Hollow Ct, Edwardsville, IL 62025For SaleMLS ID #26047607, Drake Westcott, 360 Prime Realty Group, LLC. MARIS
- $375,0004 bd3 ba2.7k sqft404 Hunters Gln, Belleville, IL 62220For SaleMLS ID #26037696, Robin Ortiz, RE/MAX Results Realty. MARIS
