Skip main navigation
Closed
  • Listed by: Berkshire Hathaway HomeServices Select Properties • John D Grissom • 618-363-9004
    Bought with: Strano & Associates
    $294,800

    240 Sherwood Dr, Glen Carbon, IL 62034

    3beds
    2,672sqft
    Single Family Residence
    Built in 1976
    0.3 Acres Lot
    $295,000 Zestimate®
    $110/sqft
    $2,613 Estimated rent

    Home value

    $295,000

    $277,000 - $316,000

    $2,613/mo

    Zestimate® history
    Loading
    Loading...

    Owner options

    List your home for rent

    $2,613/mo

    Rent Zestimate®

    Find your next renter with Zillow Rental Manager. Plus, with online applications, you can quickly screen prospective tenants – for free.

    Learn more

    $2,613/mo

    Rent Zestimate®

    Refinance and save

    $2,160/mo

    Est. payment

    Refinancing to a lower rate could help reduce your monthly payments and save thousands over the life of the loan.

    See today's rates

    $2,160/mo

    Est. payment

    Explore your selling options

    Work with a Zillow partner agent

    Leverage their expertise and Zillow's premium Showcase listings to get your home seen by more buyers.

    Get started

    List with your own agent

    Get your home in front of millions of buyers by listing it on Zillow.

    Learn how to do it

    Sell it yourself

    Take full control of how buyers see your home on Zillow by listing For Sale by Owner (FSBO).

    List your home

    What's special

    Gas fireplaceSecond gas fireplaceExpansive family roomNew kitchen flooringInviting layoutLarge dining areaSpacious lot
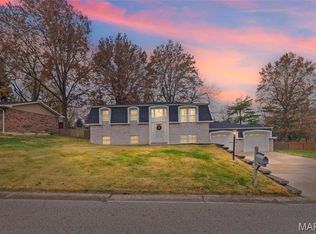
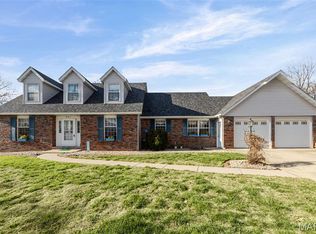
    Spacious Ranch Living with Room to Gather in Glen Carbon From the first step inside, the energy feels easy — open, welcoming, and designed for connection. This traditional ranch home offers over 2,600 square feet of living space with an inviting layout that blends comfort, functionality, and flexible entertaining areas. The vaulted living room creates an airy centerpiece on the main level, complete with a gas fireplace that adds warmth and character. Just off the kitchen, the large dining area flows naturally into the living space, creating an ideal setup for everyday living or hosting guests. Recent flooring updates include new kitchen flooring, new carpet in the bedrooms, and updated flooring throughout the finished lower level. Downstairs, the expansive family room offers even more living space and features a second gas fireplace, along with a full bathroom for added convenience. Situated on a spacious lot with a 2-car attached garage, this home is located near shopping, dining, and major freeway access into St. Louis. Conveniently close to Southern Illinois University Edwardsville, the location combines accessibility with the comfort of established Glen Carbon living. Buyers should independently verify all MLS data, which is derived from various sources and not warranted as accurate.

    Zillow last checked:

    Listing updated:

    Listed by:

    John D Grissom 618-363-9004,

    Berkshire Hathaway HomeServices Select Properties,

    Chad Fuhrhop 618-531-4586,

    Berkshire Hathaway HomeServices Select Properties

    Bought with:

    Angie A Zahn, 471001726

    Strano & Associates

    Source: MARIS,MLS#: 26026961MLS LogoOriginating MLS: Southwestern Illinois Board of REALTORS

    Facts & features

    Interior

    Bedrooms & bathrooms
    • Bedrooms: 3
    • Bathrooms: 3
    • Full bathrooms: 3
    • Main level bathrooms: 2
    • Main level bedrooms: 3
    Heating
    • Forced Air, Natural Gas
    Cooling
    • Central Air
    Appliances
    • Included: Dishwasher, Free-Standing Range, Refrigerator, Washer/Dryer, Water Heater
    Features
    • Eat-in Kitchen
    • Basement: Finished
    • Number of fireplaces: 2
    • Fireplace features: Basement, Living Room
    Interior area
    • Total structure area: 2,672
    • Total interior livable area: 2,672 sqft
    • Finished area above ground: 1,516
    • Finished area below ground: 1,156

    Property

    Parking
    • Total spaces: 2
    • Parking features: Concrete
    • Attached garage spaces: 2
    Features
    • Levels: One
    • Patio & porch: Patio
    Lot
    • Size: 0.3 Acres
    • Features: Front Yard
    Details
    • Parcel number: 142153310102015
    • Special conditions: Standard

    Construction

    Type & style
    • Home type: SingleFamily
    • Architectural style: Traditional
    • Property subtype: Single Family Residence
    • Attached to another structure: Yes
    Materials
    • Brick
    • Roof: Asphalt
    Condition
    • Year built: 1976

    Utilities & green energy

    • Electric: 220 Volts
    • Sewer: Public Sewer
    • Water: Public
    • Utilities for property: Cable Available

    Community & HOA

    Community
    • Subdivision: Greenwood Ests/3rd Add
    HOA
    • Has HOA: Yes
    • Amenities included: Common Ground
    • Services included: Common Area Maintenance
    • HOA fee: $75 annually
    • HOA name: See listing agent
    Location
    • Region: Glen Carbon

    Financial & listing details

    • Price per square foot: $110/sqft
    • Tax assessed value: $263,610
    • Annual tax amount: $5,415
    • Date on market: 6/16/2026
    • Cumulative days on market: 12 days
    • Listing terms: Cash,Conventional,FHA,VA Loan
    • Ownership: Owner by Contract

    Price history

    DateEventPrice
    7/31/2026Sold$294,800-1.7%$110/sqft
    Source: MARIS #26026961 Report a problem
    6/29/2026Pending sale$300,000$112/sqft
    Source: MARIS #26026961 Report a problem
    6/16/2026Listed for sale$300,000+53.8%$112/sqft
    Source: MARIS #26026961 Report a problem
    3/24/2009Sold$195,000$73/sqft
    Source: Public Record Report a problem

    Public tax history

    YearProperty taxesTax assessment
    2024$5,415 +6.2%$87,870 +7.8%
    2023$5,101 -0.6%$81,540 +8.2%
    2022$5,132 +4.1%$75,380 +5.4%
    2021$4,932 +3%$71,540 +3.2%
    2020$4,788 +1.1%$69,330 +1.7%
    2019$4,733 $68,170 +4.7%
    2018-- $65,100
    2017$4,576 +19.1%$65,100 +2.2%
    2016$3,842 $63,720 +7.9%
    2015$3,842 $59,060
    2014$3,842 $59,060
    2013$3,842 $59,060 -2.3%
    2012-- $60,470 -1.5%
    2011-- $61,360
    2010-- $61,360 +3.2%
    2009-- $59,460 -2.7%
    2007-- $61,110 +9.5%
    2005-- $55,830 +15%
    2004$3,047 +5.4%$48,550 +4.2%
    2003$2,890 +4.3%$46,590 +4.7%
    2002$2,772 $44,490 +4.6%
    2001-- $42,540 -3.4%
    2000$2,669 $44,050
    Find assessor info on the county website

    Neighborhood: 62034

    Nearby schools

    GreatSchools rating
    Schools provided by the listing agent
    • Elementary: Edwardsville Dist 7
    • Middle: Edwardsville Dist 7
    • High: Edwardsville

    Source: MARIS. This data may not be complete. We recommend contacting the local school district to confirm school assignments for this home.

    Get a cash offer in 3 minutes
    Find out how much your home could sell for in as little as 3 minutes with a no-obligation cash offer.
    Estimated market value
    $295,000
    Get a cash offer in 3 minutes
    Find out how much your home could sell for in as little as 3 minutes with a no-obligation cash offer.
    Estimated market value
    $295,000