Welcome home to this beautifully updated property in the heart of Glen Carbon! Nestled on an oversized lot with an incredible backyard, this move-in ready home offers the perfect blend of modern updates, functional living space, and a location that's hard to beat. Inside you'll find a completely remodeled interior featuring all new flooring, updated light fixtures, and a refreshed kitchen with plenty of cabinet and counter space. Just off the kitchen, the sunroom provides the perfect spot for a home office, playroom, or relaxing morning coffee. The spacious primary suite is conveniently located on the main level, while two additional bedrooms upstairs offer separation and flexibility for family or guests. Recent improvements include new siding and a sewer line that has been professionally cleaned and scoped. For added confidence, the seller will complete all occupancy requirements prior to closing. Situated in the highly sought-after Edwardsville School District and close to parks, restaurants, shopping, and interstate access, this home delivers exceptional value with a large yard that's increasingly hard to find. If you're looking for a home that's been updated where it counts and offers room to enjoy both inside and out, this is one you won't want to miss!
Active
Listed by: Strano & Associates • Alexandra Anderson
$190,000
90 Sunset Ave, Glen Carbon, IL 62034
3beds
1,296sqft
:
Get pre-qualified$1,339/mo
Single Family Residence
Built in 1930
10,018 Square Feet Lot
$-- Zestimate®
$147/sqft
$-- HOA
What's special
Two additional bedrooms upstairsLarge yardIncredible backyardRefreshed kitchenOversized lotNew sidingUpdated light fixtures
- 2 days |
- 390 |
- 24 |
Zillow last checked:
Listing updated:
Listed by:
Alexandra Anderson 618-593-2002,
Strano & Associates
Source: MARIS,MLS#: 26046362 Originating MLS: Southwestern Illinois Board of REALTORS
Originating MLS: Southwestern Illinois Board of REALTORSFacts & features
Interior
Bedrooms & bathrooms
- Bedrooms: 3
- Bathrooms: 1
- Full bathrooms: 1
- Main level bathrooms: 1
- Main level bedrooms: 1
Bedroom
- Level: Main
- Area: 112
- Dimensions: 8x14
Bedroom
- Level: Second
- Area: 192
- Dimensions: 12x16
Bedroom
- Level: Second
- Area: 180
- Dimensions: 15x12
Basement
- Features: Floor Covering: Concrete
- Level: Basement
- Area: 330
- Dimensions: 15x22
Kitchen
- Level: Main
- Area: 195
- Dimensions: 15x13
Living room
- Level: Main
- Area: 210
- Dimensions: 15x14
Heating
- Forced Air
Cooling
- Central Air
Features
- Basement: Unfinished
- Has fireplace: No
Interior area
- Total structure area: 1,296
- Total interior livable area: 1,296 sqft
- Finished area above ground: 1,296
Property
Features
- Levels: One and One Half
Lot
- Size: 10,018 Square Feet
- Features: Back Yard
Details
- Parcel number: 142153417302013
- Special conditions: Standard
Construction
Type & style
- Home type: SingleFamily
- Architectural style: Traditional
- Property subtype: Single Family Residence
- Attached to another structure: Yes
Materials
- Vinyl Siding
Condition
- Year built: 1930
Details
- Warranty included: Yes
Utilities & green energy
- Electric: Ameren
- Sewer: Public Sewer
- Water: Public
- Utilities for property: Electricity Connected, Natural Gas Connected, Sewer Connected, Water Connected
Community & HOA
Community
- Subdivision: Madison Coal Corp Add
HOA
- Has HOA: No
Location
- Region: Glen Carbon
Financial & listing details
- Price per square foot: $147/sqft
- Tax assessed value: $42,990
- Annual tax amount: $1,067
- Date on market: 7/24/2026
- Listing terms: Cash,FHA,Other,VA Loan
- Ownership: Private
- Electric utility on property: Yes
Estimated market value
Not available
Estimated sales range
Not available
$1,383/mo
Price history
| Date | Event | Price |
|---|---|---|
| 7/24/2026 | Listed for sale | $190,000+216.7%$147/sqft |
Source:  MARIS #26046362 Report a problem MARIS #26046362 Report a problem | ||
| 7/3/2011 | Listing removed | $60,000+100%$46/sqft |
Source: NCI #3009039 Report a problem | ||
| 12/3/2010 | Sold | $30,000-50%$23/sqft |
Source: Public Record Report a problem | ||
| 11/26/2010 | Listed for sale | $60,000+20.2%$46/sqft |
Source: NCI #3009039 Report a problem | ||
| 9/24/2010 | Listing removed | $49,900$39/sqft |
Source: RE/MAX PREFERRED PARTNERS #3009039 Report a problem | ||
| 8/1/2010 | Price change | $49,900-9.3%$39/sqft |
Source: RE/MAX PREFERRED PARTNERS #3009039 Report a problem | ||
| 7/14/2010 | Price change | $55,000-8.3%$42/sqft |
Source: RE/MAX PREFERRED PARTNERS #3009039 Report a problem | ||
| 7/1/2010 | Price change | $60,000-26.7%$46/sqft |
Source: RE/MAX PREFERRED PARTNERS #3009039 Report a problem | ||
| 6/24/2010 | Listed for sale | $81,900+26%$63/sqft |
Source: RE/MAX PREFERRED PARTNERS #3009039 Report a problem | ||
| 10/27/2003 | Sold | $65,000$50/sqft |
Source: Public Record Report a problem | ||
Public tax history
| Year | Property taxes | Tax assessment |
|---|---|---|
| 2024 | $1,009 +5% | $14,330 +7.7% |
| 2023 | $962 +5.8% | $13,300 +8.2% |
| 2022 | $909 +113.4% | $12,290 +5.4% |
| 2021 | $426 +6.3% | $11,660 +3.2% |
| 2020 | $401 +3% | $11,300 +1.7% |
| 2019 | $389 | $11,110 +4.7% |
| 2018 | -- | $10,610 |
| 2017 | $357 +36.2% | $10,610 +2.1% |
| 2016 | $262 | $10,390 +8% |
| 2015 | $262 | $9,620 |
| 2014 | $262 | $9,620 |
| 2013 | $262 | $9,620 -2.3% |
| 2012 | -- | $9,850 -59.5% |
| 2011 | -- | $24,330 |
| 2010 | -- | $24,330 +3.2% |
| 2009 | -- | $23,580 +9% |
| 2007 | -- | $21,630 +14.4% |
| 2005 | -- | $18,900 +21% |
| 2004 | $662 +6.7% | $15,620 +22.5% |
| 2003 | $620 +5.7% | $12,750 +4.7% |
| 2002 | $587 | $12,180 +4.6% |
| 2001 | -- | $11,640 -3.5% |
| 2000 | $563 | $12,060 |
Find assessor info on the county website
Monthly payment
Est. payment
Payment breakdown
Explore the cost of this home by adjusting the details. Changes won't be saved.Climate risks
Neighborhood: 62034
Nearby schools
GreatSchools rating
- NAGlen Carbon Elementary SchoolGrades: PK-2Distance: 0.2 mi
- 8/10Liberty Middle SchoolGrades: 6-8Distance: 3.7 mi
- 6/10Edwardsville High SchoolGrades: 9-12Distance: 2.9 mi
Schools provided by the listing agent
- Elementary: Edwardsville Dist 7
- Middle: Edwardsville Dist 7
- High: Edwardsville
Source: MARIS. This data may not be complete. We recommend contacting the local school district to confirm school assignments for this home.
- $123,2003 bd1 ba1k sqft96 Sunset Ave, Glen Carbon, IL 62034Off Market
- $148,2004 bd1 ba1.4k sqft76 Sunset Ave, Glen Carbon, IL 62034Off Market
- $94,0001 bd1 ba896 sqft81 Austin Ave, Glen Carbon, IL 62034Off Market
- $180,0003 bd2 ba2.4k sqft212 Summit Ave, Glen Carbon, IL 62034Sold
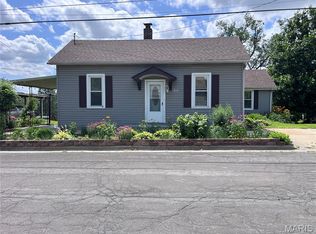
- $125,0003 bd2 ba1.2k sqft202 Summit Ave, Glen Carbon, IL 62034Sold
- $71,3403 bd1 ba930 sqft208 Summit Ave, Glen Carbon, IL 62034Off Market
- $209,7004 bd2 ba1.2k sqft77 Austin Ave, Glen Carbon, IL 62034Off Market
- $231,1004 bd2 ba1.1k sqft91 Sunset Ave, Glen Carbon, IL 62034Off Market
A local agent can set up tours, give advice and negotiate with sellers.
Similar homes
- $259,0003 bd1 ba1.3k sqft70 S Meadow Ln, Glen Carbon, IL 62034For Sale
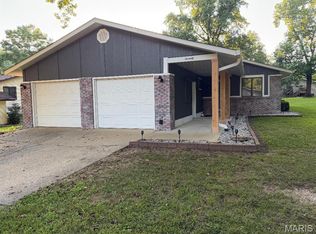
 MLS ID #26045057, Angela D Steinman, Keller Williams Marquee. MARIS
 - $149,9003 bd1 ba1k sqft726 Lake Ave, Collinsville, IL 62234For Sale
 MLS ID #26047249, Jeff A Moss, Hartmann Realtors, Inc. MARIS
 - $229,0003 bd2 ba1.7k sqft106 Guinzy Hl, Collinsville, IL 62234For Sale
 MLS ID #26046989, Carson R Klein, Real Broker LLC. MARIS
 - $245,0003 bd2 ba1.5k sqft802 Oran St, Collinsville, IL 62234For Sale
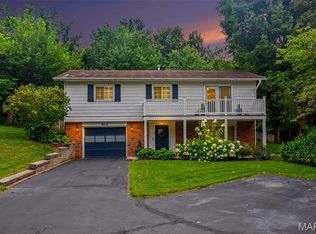 MLS ID #26046988, Kamron Wylde, Real Broker LLC. MARIS
 - $218,0003 bd2 ba1.9k sqft118 W Center St, Troy, IL 62294For SaleMLS ID #26046423, Tammy A Hines, Tammy Mitchell Hines & Co.. MARIS
- $268,9993 bd2 ba1.6k sqft7 Lou Juan Dr, Glen Carbon, IL 62034For SaleMLS ID #26031231, Lori Reid-Gardner, Century 21 Reid Baugher Realty. MARIS
- $220,0003 bd2 ba1.7k sqft14 Perigen Ln, Granite City, IL 62040For SaleMLS ID #26041985, Erica L Timko, Keller Williams Marquee. MARIS
- $250,0003 bd1 ba1.2k sqft5339 N State Route 159, Edwardsville, IL 62025For SaleMLS ID #26046970, Jon A Jones, Landmark Realty. MARIS
- $255,0003 bd2 ba1.3k sqft320 S Kansas St, Edwardsville, IL 62025For SaleMLS ID #26046369, Julie Fleck, RE/MAX Alliance. MARIS
- $205,0003 bd2 ba1.1k sqft203 Greenfield Dr, Collinsville, IL 62234For SaleMLS ID #26040943, Shari Brunton, Coldwell Banker Brown Realtors. MARIS
- $215,0002 bd2 ba1.4k sqft14 Circle Dr, Fairview Heights, IL 62208For SaleMLS ID #26046212, Karen A Perotta, Keller Williams Pinnacle. MARIS
- $225,0003 bd2 ba1.2k sqft109 Dale Ave, Collinsville, IL 62234For SaleMLS ID #26045107, Heather Stirling, Re/Max Alliance. MARIS
- $105,0002 bd1 ba972 sqft215 Summit Ave, Glen Carbon, IL 62034For SaleMLS ID #24055726, Kristene Schmitt, KRS Realty, LLC. MARIS
- $185,0002 bd2 ba1.1k sqft306 Staunton Rd, Troy, IL 62294For SaleMLS ID #26044701, Christina J Schmitz, RE/MAX Alliance. MARIS
- $195,0004 bd2 ba1.2k sqft1247 Emerson Ave, Edwardsville, IL 62025For SaleMLS ID #26010217, Brandyn E Rust, Real Point Realty Inc.. MARIS
- $275,0003 bd3 ba1.1k sqft839 Slippery Rock Dr, Edwardsville, IL 62025For SaleMLS ID #26044990, Julie Fleck, RE/MAX Alliance. MARIS
- $210,0002 bd1 ba1.2k sqft401 Arnotti Ln, Collinsville, IL 62234For SaleMLS ID #26040756, Matthew Meier, RE/MAX Preferred. MARIS
- $155,0003 bd2 ba1.8k sqft2810 Madison Ave, Granite City, IL 62040For SaleMLS ID #26047184, Robby M Nguyen, Worth Clark Realty. MARIS
- $195,0003 bd2 ba1.8k sqft406 Springer Ave, Edwardsville, IL 62025For SaleMLS ID #26029940, Doug A Hartmann, Sr., Hartmann Realtors, Inc. MARIS
- $--2 bd1 ba1.1k sqft417 Notre Dame Ave, Edwardsville, IL 62025AuctionAuction.com 2
