2 bedroom home across the street from LeClaire park. Main floor living room, kitchen, separate dining, and 1 full bath. The large corner lot is tree lined, and the backyard is fenced in. Oversized two car detached garage, with plenty of parking space. Nothing to do but move in! Don't miss out! Call your agent to set up a showing! Buyer to verify all listing data.
Active under contract
Listed by: RE/MAX Alliance • Danielle T Askew • 618-409-0903
$179,900
1116 Madison Ave, Edwardsville, IL 62025
2beds
864sqft
Single Family Residence
Built in 1925
0.56 Acres Lot
$-- Zestimate®
$208/sqft
$-- HOA
What's special
Large corner lotTree linedPlenty of parking spaceSeparate dining
- 4 days
- 526
- 32
Zillow last checked:
Listing updated:
Listed by:
Danielle T Askew 618-409-0903,
RE/MAX Alliance
Source: MARIS,MLS#: 26064501 Originating MLS: Southwestern Illinois Board of REALTORS
Originating MLS: Southwestern Illinois Board of REALTORSFacts & features
Interior
Bedrooms & bathrooms
- Bedrooms: 2
- Bathrooms: 1
- Full bathrooms: 1
- Main level bathrooms: 1
- Main level bedrooms: 2
Heating
- Has Heating (Unspecified Type)
Cooling
- Central Air
Appliances
- Included: Dryer, Free-Standing Gas Oven, Refrigerator, Washer
Features
- Basement: Unfinished
- Has fireplace: No
Interior area
- Total interior livable area: 864 sqft
- Finished area above ground: 864
Property
Parking
- Parking features: Garage
- Has garage: Yes
Features
- Levels: One
- Fencing: Back Yard
Lot
- Size: 0.56 Acres
- Dimensions: 164.7 x 146.8
- Features: Corner Lot
Details
- Parcel number: 142151309101007
- Special conditions: Listing As Is
Construction
Type & style
- Home type: SingleFamily
- Architectural style: Ranch
- Property subtype: Single Family Residence
Materials
- Vinyl Siding
Condition
- Year built: 1925
Utilities & green energy
- Electric: Ameren
- Sewer: Public Sewer
- Water: Public
- Utilities for property: Cable Available, Electricity Available, Water Connected
Community & HOA
Community
- Subdivision: Leclaire
HOA
- Has HOA: No
Location
- Region: Edwardsville
Financial & listing details
- Price per square foot: $208/sqft
- Tax assessed value: $139,020
- Annual tax amount: $3,511
- Date on market: 10/6/2026
- Cumulative days on market: 4 days
- Listing terms: Cash,Conventional,FHA,VA Loan
- Electric utility on property: Yes
Estimated market value
Not available
Estimated sales range
Not available
Not available
Price history
| Date | Event | Price |
|---|---|---|
| 10/8/2026 | Contingent | $179,900$208/sqft |
Source:  MARIS #26064501 Report a problem MARIS #26064501 Report a problem | ||
| 10/7/2026 | Listed for sale | $179,900+63.5%$208/sqft |
Source: MARIS #26064501 Report a problem | ||
| 12/20/2021 | Sold | $110,000+4.9%$127/sqft |
Source: Public Record Report a problem | ||
| 3/24/2021 | Listing removed | -- |
Source: Owner Report a problem | ||
| 7/30/2019 | Listing removed | $1,000$1/sqft |
Source: Owner Report a problem | ||
| 7/19/2019 | Price change | $1,000-9.1%$1/sqft |
Source: Owner Report a problem | ||
| 6/30/2019 | Listed for rent | $1,100$1/sqft |
Source: Owner Report a problem | ||
| 6/1/2018 | Sold | $104,850-10.4%$121/sqft |
Source: MARIS #18021406 Report a problem | ||
| 5/15/2018 | Pending sale | $117,000$135/sqft |
Source: Re/Max Alliance #18021406 Report a problem | ||
| 4/8/2018 | Price change | $117,000-2.5%$135/sqft |
Source: Re/Max Alliance #18021406 Report a problem | ||
| 3/20/2018 | Listed for sale | $120,000+27.7%$139/sqft |
Source: Re/Max Alliance #18020809 Report a problem | ||
| 9/6/2016 | Sold | $94,000-9.6%$109/sqft |
Source: Public Record Report a problem | ||
| 4/24/2014 | Sold | $104,000-5.5%$120/sqft |
Source: MARIS #4207840 Report a problem | ||
| 9/4/2013 | Price change | $110,000-4.3%$127/sqft |
Source: RE/MAX PREFERRED PARTNERS #4207840 Report a problem | ||
| 7/19/2013 | Price change | $115,000-4.1%$133/sqft |
Source: RE/MAX PREFERRED PARTNERS #4207840 Report a problem | ||
| 6/1/2013 | Listed for sale | $119,900+12.1%$139/sqft |
Source: RE/MAX Preferred Partners #4207840 Report a problem | ||
| 2/6/2007 | Sold | $107,000+12.6%$124/sqft |
Source: Public Record Report a problem | ||
| 7/25/2006 | Sold | $95,000$110/sqft |
Source: Public Record Report a problem | ||
Public tax history
| Year | Property taxes | Tax assessment |
|---|---|---|
| 2024 | $3,308 +6.2% | $46,340 +7.8% |
| 2023 | $3,114 +7% | $43,000 +8.2% |
| 2022 | $2,911 +3.8% | $39,750 +5.4% |
| 2021 | $2,805 +3.1% | $37,730 +3.2% |
| 2020 | $2,720 +45% | $36,560 +1.7% |
| 2019 | $1,876 | $35,950 +4.7% |
| 2018 | -- | $34,330 |
| 2017 | $2,139 +17.4% | $34,330 +2.2% |
| 2016 | $1,822 | $33,600 +7.9% |
| 2015 | $1,822 | $31,150 |
| 2014 | $1,822 | $31,150 |
| 2013 | $1,822 | $31,150 -2.3% |
| 2012 | -- | $31,890 -1.5% |
| 2011 | -- | $32,360 |
| 2010 | -- | $32,360 +3.2% |
| 2009 | -- | $31,350 +7.6% |
| 2007 | -- | $29,130 +13.6% |
| 2005 | -- | $25,640 +14.1% |
| 2004 | $1,578 +4.5% | $22,480 +4.1% |
| 2003 | $1,510 +3.5% | $21,590 +4.8% |
| 2002 | $1,459 | $20,610 +4.6% |
| 2001 | -- | $19,700 -3.5% |
| 2000 | $507 | $20,410 |
Find assessor info on the county website
Monthly payment
Est. payment
Payment breakdown
Explore the cost of this home by adjusting the details. Changes won't be saved.Climate risks
Neighborhood: 62025
Nearby schools
Schools provided by the listing agent
- Elementary: Edwardsville Dist 7
- Middle: Edwardsville Dist 7
- High: Edwardsville
Source: MARIS. This data may not be complete. We recommend contacting the local school district to confirm school assignments for this home.
Similar homes
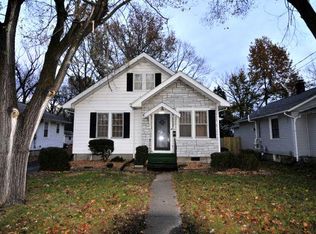
- $175,0003 bd1 ba1.2k sqft709 Payne St, Edwardsville, IL 62025For Sale

 MLS ID #26063091, Mark E Roberts, RE/MAX Alliance. MARIS
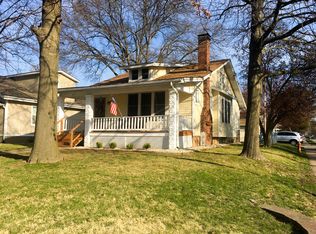
 - $204,0003 bd1 ba1.1k sqft112 3rd Ave, Edwardsville, IL 62025For Sale
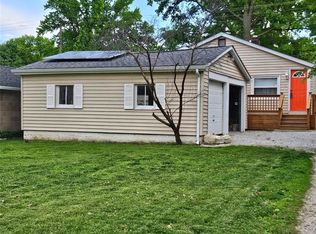 MLS ID #26050598, Joe J Carroll, Coldwell Banker Brown Realtors. MARIS
 - $165,0002 bd1 ba834 sqft220 S Myrtle St, Edwardsville, IL 62025For Sale
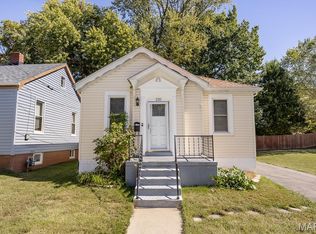 MLS ID #26055585, Lindsey West, Worth Clark Realty. MARIS
 - $168,0002 bd1 ba859 sqft421 Wolf St, Edwardsville, IL 62025For Sale
 MLS ID #26056269, Chad H Doyle, RE/MAX Preferred. MARIS
 - $90,0002 bd1 ba615 sqft1122 Prickett Ave, Edwardsville, IL 62025For SaleMLS ID #26063429, Sherry Gilleland, Dream Home Realty Centre Inc. MARIS
- $179,0002 bd1 ba720 sqft701 Victory Dr, Collinsville, IL 62234For SaleMLS ID #26058771, Cassie J Flynn, 360 Prime Realty Group, LLC. MARIS
- $224,0003 bd1 ba1k sqft628 Roanoke Dr, Edwardsville, IL 62025For SaleMLS ID #26017938, Donna L Gayler, Coldwell Banker Brown Realtors. MARIS
- $215,0003 bd1 ba1k sqft110 E Country Ln, Collinsville, IL 62234For SaleMLS ID #26064576, Payton Blaylock, Real Broker, LLC. MARIS
- $190,0003 bd1 ba1k sqft2068 Jolly Roger Dr, Edwardsville, IL 62025For SaleMLS ID #26055186, Carolyn L Koester, Berkshire Hathaway HomeServices Select Properties. MARIS
- $110,0002 bd1 ba777 sqft324 Liberty St, Edwardsville, IL 62025For SaleMLS ID #26041132, Brian Stanley, eXp Realty. MARIS
- $259,0003 bd1 ba1.2k sqft5059 Smith Dr, Edwardsville, IL 62025For SaleMLS ID #26061992, Bryce A Brow, 360 Prime Realty Group, LLC. MARIS
- $140,0002 bd2 ba1.1k sqft123 W 5th St, Roxana, IL 62084For SaleMLS ID #26063725, Lisa Barnhart, RE/MAX Alliance. MARIS
- $189,7003 bd1 ba975 sqft113 Ridgemoor Dr, Glen Carbon, IL 62034For SaleMLS ID #26060295, Lucas Thorpe, RE/MAX Alliance. MARIS
- $157,9002 bd1 ba1k sqft4466 Fosterburg Rd, Alton, IL 62002For SaleMLS ID #26063034, Ralph G Paslay, Coldwell Banker Paslay Realtor. MARIS
- $185,0004 bd2 ba896 sqft448 N 2nd St, Wood River, IL 62095For SaleMLS ID #26058922, Kelly A May-Bramlet, Coldwell Banker Brown Realtors. MARIS
