Welcome to 701 Victory Drive in Collinsville—a beautifully remodeled home that makes the most of every inch! This two-bedroom home has been thoughtfully updated from top to bottom, offering the convenience of modern updates with smartly designed spaces and plenty of room to expand your lifestyle. Major updates include a new AC unit, all-new plumbing, new water heater, completely new wiring through-out with a new 100-amp panel, and new vinyl windows. The kitchen has been completed with soft-close cabinetry, quartz countertops, ceramic tile flooring and backsplash, new high-end fixtures, and stainless appliances. The bathroom continues the home's fresh, modern feel with ceramic tile flooring and a ceramic tile bathtub surround, creating a clean and durable space that is both functional and stylish. Inside, the home feels warm and inviting with beautifully refinished original hardwood floors in the living room, dining room, and bedrooms. Fresh paint and updated lighting add to the bright, move-in-ready feel. The partially finished basement is where the possibilities really open up. Use the newly refinished area as a recreation room, family room, home office, workout space, guest space, or additional living area. There is also a utility/storage area and a small workshop space, giving you even more room to organize, create, and make the home work for you. The oversized garage adds valuable flexibility with room for vehicles, storage, a workshop, or hobbies. Outside, you'll find a large, partially fenced backyard surrounded by mature trees that provide shade and privacy. Whether you're looking for space for pets, entertaining, gardening, or simply enjoying your own outdoor retreat, this yard offers plenty of possibilities. Updated, efficient, and ready to enjoy! Come see all this charming home has to offer! PASSED COLLINVILLE OCCUPANCY PERMIT
Active
Listed by: 360 Prime Realty Group, LLC • Cassie J Flynn
$179,000
701 Victory Dr, Collinsville, IL 62234
2beds
720sqft
Single Family Residence
Built in 1945
8,398 Square Feet Lot
$-- Zestimate®
$249/sqft
$-- HOA
What's special
Large partially fenced backyardFresh paintSmall workshop spaceQuartz countertopsNew vinyl windowsAll-new plumbingUpdated lighting
- 35 days
- 381
- 26
Zillow last checked:
Listing updated:
Listed by:
Cassie J Flynn,
360 Prime Realty Group, LLC
Source: MARIS,MLS#: 26058771 Originating MLS: Southwestern Illinois Board of REALTORS
Facts & features
Interior
Bedrooms & bathrooms
- Bedrooms: 2
- Bathrooms: 1
- Full bathrooms: 1
- Main level bathrooms: 1
- Main level bedrooms: 2
Bedroom
- Features: Floor Covering: Wood
- Level: Main
- Area: 99
- Dimensions: 11x9
Bedroom 2
- Features: Floor Covering: Wood
- Level: Main
- Area: 99
- Dimensions: 11x9
Bathroom
- Description: Newly Remodeled Bathroom with Custom Ceramic Tile
- Features: Floor Covering: Ceramic Tile
- Level: Main
- Area: 40
- Dimensions: 8x5
Dining room
- Features: Floor Covering: Wood
- Level: Main
- Area: 66
- Dimensions: 11x6
Family room
- Features: Floor Covering: Luxury Vinyl Plank
- Level: Basement
- Area: 190
- Dimensions: 19x10
Kitchen
- Features: Floor Covering: Ceramic Tile
- Level: Main
- Area: 72
- Dimensions: 9x8
Living room
- Features: Floor Covering: Wood
- Level: Main
- Area: 143
- Dimensions: 13x11
Storage
- Features: Floor Covering: Laminate, Other
- Level: Basement
- Area: 90
- Dimensions: 10x9
Utility room
- Features: Floor Covering: Concrete
- Level: Basement
- Area: 176
- Dimensions: 11x16
Workshop
- Features: Floor Covering: Concrete
- Level: Basement
- Area: 56
- Dimensions: 8x7
Heating
- Has Heating (Unspecified Type)
Cooling
- Central Air
Appliances
- Included: Dishwasher, Free-Standing Gas Oven, Electric Water Heater
Features
- Flooring: Ceramic Tile, Wood
- Basement: Concrete,Partially Finished,Sump Pump
- Has fireplace: No
Interior area
- Total structure area: 720
- Total interior livable area: 720 sqft
- Finished area above ground: 720
- Finished area below ground: 280
Property
Parking
- Total spaces: 1
- Parking features: Garage
- Garage spaces: 1
Features
- Levels: One
- Patio & porch: Front Porch
- Exterior features: Private Yard
- Fencing: Partial
Lot
- Size: 8,398 Square Feet
- Dimensions: 70 x 120
- Features: Back Yard, Private
Details
- Parcel number: 132212218301012
- Special conditions: Standard
Construction
Type & style
- Home type: SingleFamily
- Architectural style: Ranch
- Property subtype: Single Family Residence
Materials
- Vinyl Siding
Condition
- Year built: 1945
Utilities & green energy
- Electric: Ameren
- Sewer: Public Sewer
- Water: Public
- Utilities for property: Electricity Connected, Natural Gas Connected, Water Connected
Community & HOA
Community
- Subdivision: Meadow Heights First Add
HOA
- Has HOA: No
Location
- Region: Collinsville
Financial & listing details
- Price per square foot: $249/sqft
- Tax assessed value: $122,100
- Annual tax amount: $2,549
- Date on market: 10/8/2026
- Cumulative days on market: 35 days
- Listing terms: Cash,Conventional,FHA,VA Loan
- Electric utility on property: Yes
Estimated market value
Not available
Estimated sales range
Not available
Not available
Price history
| Date | Event | Price |
|---|---|---|
| 10/8/2026 | Listed for sale | $179,000+231.5%$249/sqft |
Source:  MARIS #26058771 Report a problem | ||
| 5/23/2025 | Sold | $54,000$75/sqft |
Source: MARIS #25007943 Report a problem | ||
Public tax history
| Year | Property taxes | Tax assessment |
|---|---|---|
| 2025 | $2,549 +29.3% | $40,700 +10.5% |
| 2024 | $1,970 +6.6% | $36,820 +8% |
| 2023 | $1,848 +9.5% | $34,080 +8.1% |
| 2022 | $1,687 -2% | $31,520 +1.9% |
| 2021 | $1,722 +4.9% | $30,930 +4.8% |
| 2020 | $1,641 +3.7% | $29,510 +3.5% |
| 2019 | $1,583 | $28,500 +5.5% |
| 2018 | -- | $27,010 |
| 2017 | $1,528 -7.4% | $27,010 +2% |
| 2016 | $1,651 | $26,470 -5.6% |
| 2015 | $1,651 | $28,050 |
| 2014 | $1,651 | $28,050 |
| 2013 | $1,651 | $28,050 |
| 2012 | -- | $28,050 |
| 2011 | -- | $28,050 +1.3% |
| 2010 | -- | $27,690 +5.8% |
| 2009 | -- | $26,180 -3.2% |
| 2007 | -- | $27,040 +15.4% |
| 2005 | -- | $23,430 +10.9% |
| 2004 | $1,262 +7.3% | $21,120 +5.9% |
| 2003 | $1,177 +4.9% | $19,940 +6.3% |
| 2002 | $1,121 | $18,760 +5.6% |
| 2001 | -- | $17,760 +3.3% |
| 2000 | $954 | $17,200 |
Find assessor info on the county website
Monthly payment
Est. payment
Payment breakdown
Explore the cost of this home by adjusting the details. Changes won't be saved.Climate risks
Neighborhood: 62234
Nearby schools
Schools provided by the listing agent
- Elementary: Collinsville Dist 10
- Middle: Collinsville Dist 10
- High: Collinsville
Source: MARIS. This data may not be complete. We recommend contacting the local school district to confirm school assignments for this home.

Similar homes
- $188,5003 bd1 ba1k sqft108 Kenwood Ln, Collinsville, IL 62234For Sale
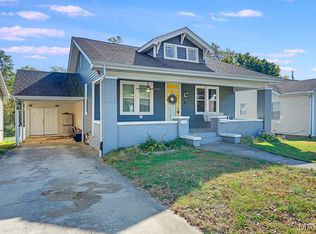
 MLS ID #26070239, Jennifer L Dunn, Century 21 Reid Baugher Realty. MARIS
- $184,4002 bd1 ba1k sqft11 Edding Ln, Fairview Heights, IL 62208For Sale
 MLS ID #26059224, Sarah Speakes, Coldwell Banker Brown Realtors. MARIS
- $210,0003 bd1 ba925 sqft135 Appletree Ln, Glen Carbon, IL 62034For Sale
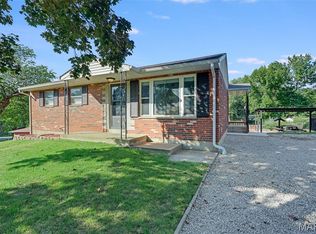 MLS ID #26057729, Rocco J Ficociello, Keller Williams Marquee. MARIS
- $162,0003 bd1 ba962 sqft212 Oliver Lee Dr, Belleville, IL 62223For Sale
 MLS ID #26068500, Tricia L Tialdo, Strano & Associates. MARIS
- $160,0002 bd1 ba896 sqft104 Lynnhaven Dr, Belleville, IL 62223For SaleMLS ID #26070637, Rebecca M DeMond, RE/MAX Preferred. MARIS
- $160,0003 bd1 ba912 sqft511 Mary Jane St, Lebanon, IL 62254For SaleMLS ID #26071208, Mackenzie B Gindler, RE/MAX Alliance. MARIS
- $139,9002 bd2 ba1k sqft300 N Belt E, Belleville, IL 62226For SaleMLS ID #26071227, Antione T Lawrence, Ascend Real Estate Advisors. MARIS
- $162,0002 bd1 ba960 sqft3500 Johnson Rd, Granite City, IL 62040For SaleMLS ID #26051886, Marisa A Lowry, Coldwell Banker Brown Realtors. MARIS
- $169,9003 bd1 ba943 sqft3911 Giles Ave, Saint Louis, MO 63116For SaleMLS ID #26070826, Kim Holloway, DRG - Delhougne Realty Group. MARIS
- $175,0002 bd1 ba768 sqft5509 Wyoming St, Saint Louis, MO 63139For SaleMLS ID #26068093, Anastasia Brown, Garcia Properties. MARIS
- $194,9002 bd1 ba864 sqft3909 Eiler St, Saint Louis, MO 63116For SaleMLS ID #26070438, Laura J Sanders, Compass Realty Group. MARIS
- $150,0003 bd1 ba1k sqft3241 Colgate Pl, Granite City, IL 62040For SaleMLS ID #26070022, Jamie Lenglet, HomePro Real Estate. MARIS
- $210,0003 bd2 ba1k sqft1305 Raab Ave, Belleville, IL 62220For SaleMLS ID #26071023, Julie Heltne, HomePro Real Estate. MARIS
- $135,0002 bd1 ba864 sqft9123 Summit Dr, Fairview Heights, IL 62208For SaleMLS ID #26037958, Tamara Union, Berkshire Hathaway HomeServices Select Properties. MARIS
- $158,5002 bd2 ba924 sqft359 E Penning Ave, Wood River, IL 62095For SaleMLS ID #26070847, Rachel Helbig Burkarth, Coldwell Banker Brown Realtors. MARIS
- $145,0002 bd1 ba810 sqft108 S 37th St, Belleville, IL 62226For SaleMLS ID #26069251, Alexandra Anderson, Strano & Associates. MARIS
- $182,5002 bd1 ba672 sqft1509 Kraft St, Saint Louis, MO 63139For SaleMLS ID #26030283, Paul Alexander, Coldwell Banker Realty - Gundaker. MARIS
- $149,9002 bd1 ba825 sqft14 Wilson Park Dr, Granite City, IL 62040For SaleMLS ID #26049829, Aisha Dinceroglu, Century 21 Bailey & Company. MARIS
- $189,0002 bd1 ba864 sqft5724 Devonshire Ave, Saint Louis, MO 63109For SaleMLS ID #26055160, Stephanie Noecker, RedKey Realty Leaders. MARIS
- $152,4004 bd1 ba1k sqft9810 Jacobi Ave, Saint Louis, MO 63136For SaleMLS ID #26068041, Todd J Pippin, Worth Clark Realty. MARIS
