NEW PRICE $129,900! Beautifully renovated 2-bedroom, 2-bath bungalow offering 960 square feet of living space with extensive updates throughout! Whether you're looking for a move-in-ready home or your next investment property, this one deserves a look! Following its renovation, the property was previously rented for $1,500/month under professional property management, offering investors a rental history to consider. Step inside to a bright and spacious living area that flows into the dining space. The remodeled kitchen features new cabinetry, quartz countertops, new appliances, a pantry closet, and sliding glass doors leading directly to the rear deck. Both full bathrooms have been beautifully remodeled. Additional improvements include new windows, new solid-core interior doors, a new water heater, updated plumbing throughout, some updated electrical, new flooring, fresh interior paint, updated lighting and fixtures, and more! Outside, enjoy a large covered front porch with new composite decking, along with a new composite rear deck overlooking the fenced backyard. The property also features a detached garage and an unfinished basement providing additional storage space and access to the home's mechanicals. With extensive renovations, modern finishes, two full bathrooms, outdoor living space, and a history of rental use, this move-in-ready bungalow offers plenty of possibilities for homeowners and investors alike!
Active
Listed by: eXp Realty • Edmilson Yaxcal • 314-586-2292
Price cut: $10K (11/4)
$129,900
2842 Washington Ave, Granite City, IL 62040
2beds
960sqft
Single Family Residence
Built in 1937
5,000 Square Feet Lot
$-- Zestimate®
$135/sqft
$-- HOA
What's special
Fenced backyardDetached garageUpdated lighting and fixturesRemodeled kitchenQuartz countertopsNew windowsNew solid-core interior doors
- 60 days
- 343
- 39
Zillow last checked:
Listing updated:
Listed by:
Edmilson Yaxcal 314-586-2292,
eXp Realty
Source: MARIS,MLS#: 26058628 Originating MLS: Southwestern Illinois Board of REALTORS
Facts & features
Interior
Bedrooms & bathrooms
- Bedrooms: 2
- Bathrooms: 2
- Full bathrooms: 2
- Main level bathrooms: 2
- Main level bedrooms: 2
Bedroom
- Features: Floor Covering: Luxury Vinyl Plank
- Level: Main
Bedroom 2
- Features: Floor Covering: Luxury Vinyl Plank
- Level: Main
Bathroom
- Features: Floor Covering: Luxury Vinyl Plank
- Level: Main
Bathroom 2
- Features: Floor Covering: Luxury Vinyl Plank
- Level: Main
Dining room
- Features: Floor Covering: Luxury Vinyl Plank
- Level: Main
Kitchen
- Features: Floor Covering: Luxury Vinyl Plank
- Level: Main
Living room
- Features: Floor Covering: Luxury Vinyl Plank
- Level: Main
Heating
- Forced Air
Cooling
- Central Air
Appliances
- Included: Dishwasher, Microwave, Gas Range, Refrigerator
- Laundry: In Basement
Features
- Ceiling Fan(s), Dining/Living Room Combo, High Ceilings, Separate Dining, Shower, Tub
- Flooring: Luxury Vinyl
- Basement: Crawl Space,Unfinished
- Has fireplace: No
Interior area
- Total structure area: 960
- Total interior livable area: 960 sqft
- Finished area above ground: 960
Property
Parking
- Total spaces: 1
- Parking features: Gravel
- Garage spaces: 1
Features
- Levels: One
- Patio & porch: Composite, Covered, Deck, Front Porch
- Fencing: Chain Link
Lot
- Size: 5,000 Square Feet
- Dimensions: 40 x 125
- Features: Back Yard, Cleared, Some Trees
Details
- Additional structures: Garage(s)
- Parcel number: 222201710101010
- Special conditions: Standard
Construction
Type & style
- Home type: SingleFamily
- Architectural style: Bungalow
- Property subtype: Single Family Residence
Materials
- Vinyl Siding
- Foundation: Block
- Roof: Shingle
Condition
- Year built: 1937
Utilities & green energy
- Electric: Ameren
- Sewer: Public Sewer
- Water: Public
- Utilities for property: Electricity Connected, Natural Gas Connected, Sewer Connected, Water Connected
Community & HOA
Community
- Subdivision: Washington Blvd Add
HOA
- Has HOA: No
Location
- Region: Granite City
Financial & listing details
- Price per square foot: $135/sqft
- Tax assessed value: $86,190
- Annual tax amount: $2,486
- Date on market: 9/12/2026
- Cumulative days on market: 60 days
- Listing terms: Cash,Conventional,FHA,VA Loan
- Electric utility on property: Yes
Estimated market value
Not available
Estimated sales range
Not available
Not available
Price history
| Date | Event | Price |
|---|---|---|
| 11/4/2026 | Price change | $129,900-7.1%$135/sqft |
Source:  MARIS #26058628 Report a problem | ||
| 9/24/2026 | Price change | $139,900-3.5%$146/sqft |
Source: MARIS #26058628 Report a problem | ||
| 9/12/2026 | Listed for sale | $144,900+245%$151/sqft |
Source: MARIS #26058628 Report a problem | ||
| 7/12/2025 | Listing removed | $1,550$2/sqft |
Source: Zillow Rentals Report a problem | ||
| 7/3/2025 | Price change | $1,550-3.1%$2/sqft |
Source: Zillow Rentals Report a problem | ||
| 6/19/2025 | Listed for rent | $1,600$2/sqft |
Source: Zillow Rentals Report a problem | ||
| 7/16/2024 | Sold | $42,000-4.5%$44/sqft |
Source: MARIS #24040639 Report a problem | ||
| 7/28/2017 | Sold | $44,000-11.8%$46/sqft |
Source: MARIS #17040246 Report a problem | ||
| 6/15/2017 | Pending sale | $49,900$52/sqft |
Source: CENTURY 21 Bailey & Co. #17040246 Report a problem | ||
| 5/16/2017 | Listed for sale | $49,900$52/sqft |
Source: CENTURY 21 Bailey & Co. #17040246 Report a problem | ||
Public tax history
| Year | Property taxes | Tax assessment |
|---|---|---|
| 2025 | $2,486 +42.5% | $28,730 +10.4% |
| 2024 | $1,745 +5% | $26,020 +11% |
| 2023 | $1,662 +7.3% | $23,450 +9.1% |
| 2022 | $1,549 +5.9% | $21,490 +6.7% |
| 2021 | $1,464 +4.5% | $20,150 +4.7% |
| 2020 | $1,401 +5.7% | $19,240 +5.5% |
| 2019 | $1,325 | $18,230 +3% |
| 2018 | -- | $17,700 |
| 2017 | $717 | $17,700 -3.6% |
| 2016 | -- | $18,360 |
| 2015 | -- | $18,360 |
| 2014 | -- | $18,360 |
| 2013 | -- | $18,360 +1.3% |
| 2012 | -- | $18,120 -6.1% |
| 2011 | -- | $19,300 |
| 2010 | -- | $19,300 |
| 2009 | -- | $19,300 +9.7% |
| 2007 | -- | $17,590 +5.7% |
| 2005 | -- | $16,640 +9.8% |
| 2004 | $401 +2.1% | $15,150 +6.8% |
| 2003 | $393 -2.9% | $14,190 +4.9% |
| 2002 | $405 | $13,530 +5.6% |
| 2001 | -- | $12,810 +3.3% |
| 2000 | $401 | $12,400 |
Find assessor info on the county website
Monthly payment
Est. payment
Payment breakdown
Explore the cost of this home by adjusting the details. Changes won't be saved.Climate risks
Neighborhood: 62040
Nearby schools
Schools provided by the listing agent
- Elementary: Granite City Dist 9
- Middle: Granite City Dist 9
- High: Granite City
Source: MARIS. This data may not be complete. We recommend contacting the local school district to confirm school assignments for this home.
- $--2 bd2 ba970 sqft2842 Washington Ave #1F, Granite City, IL 62040Off Market

- $57,2002 bd1 ba882 sqft2846 Washington Ave, Granite City, IL 62040Off Market

- $62,5802 bd1 ba672 sqft2838 Washington Ave, Granite City, IL 62040Off Market
- $83,9702 bd1 ba892 sqft2850 Washington Ave, Granite City, IL 62040Off Market
Similar homes
- $99,9992 bd1 ba1k sqft2668 E 27th St, Granite City, IL 62040For Sale
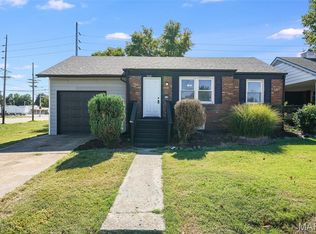
 MLS ID #26067063, Rocco J Ficociello, Keller Williams Marquee. MARIS
- $121,0003 bd1 ba892 sqft2516 Northbridge Ct, Granite City, IL 62040For Sale
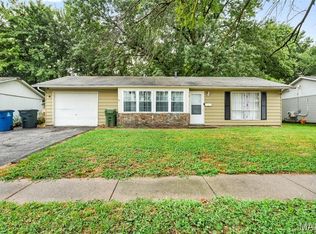 MLS ID #26045893, Trudy A Lacefield, Re/Max Alliance. MARIS
- $150,0003 bd1 ba1k sqft3241 Colgate Pl, Granite City, IL 62040For Sale
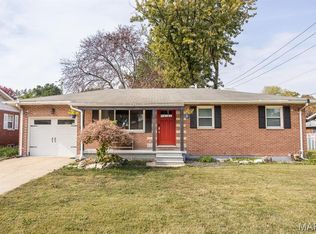 MLS ID #26070022, Jamie Lenglet, HomePro Real Estate. MARIS
- $126,5003 bd1 ba912 sqft10378 Coburg Lands Dr, Saint Louis, MO 63137For Sale
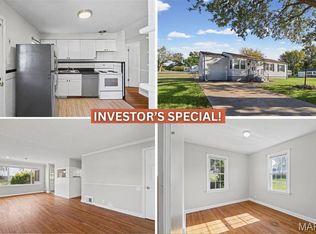 MLS ID #26069741, Brandon A Williams, Williams Claytor Realty, LLC. MARIS
- $135,0002 bd1 ba832 sqft735 Dammert Ave, Saint Louis, MO 63125For SaleMLS ID #26071885, Elvis Niksic, Worth Clark Realty. MARIS
- $90,0003 bd1 ba872 sqft2935 Morgan Ave, Granite City, IL 62040For SaleMLS ID #26059152, Jamie L Nishwitz, RE/MAX Alliance. MARIS
- $135,0004 bd1 ba1k sqft10327 Ashbrook Dr, Saint Louis, MO 63137For SaleMLS ID #26068627, Evan J Owens, Rooted Real Estate & Auction Co.. MARIS
- $119,9002 bd1 ba792 sqft10204 Tappan Dr, Saint Louis, MO 63137For SaleMLS ID #26066722, Carlie M Yates, Magnolia Real Estate. MARIS
- $129,0002 bd1 ba911 sqft350 N New Florissant Rd, Florissant, MO 63031For SaleMLS ID #26057265, Jeremy J Gabris, STL Homes. MARIS
- $129,9003 bd2 ba1k sqft101 Florwood Ct, Saint Louis, MO 63135For SaleMLS ID #26062592, Michelle E Woodland-Lidster, Mainstay Brokerage, LLC. MARIS
- $142,0003 bd2 ba1.1k sqft705 Palace Ct, Saint Louis, MO 63135For SaleMLS ID #26058151, April K Minner, TimberVine Group. MARIS
- $125,0003 bd2 ba770 sqft10465 Lord Dr, Saint Louis, MO 63136For SaleMLS ID #26045987, Krista Hartmann, RE/MAX Results. MARIS
- $124,9004 bd2 ba1.2k sqft3801 Avondale Ave, Saint Louis, MO 63121For SaleMLS ID #26040420, Jason M Camenzind, Coldwell Banker Realty - Gundaker. MARIS
- $145,0002 bd1 ba986 sqft8804 Argyle Ave, Saint Louis, MO 63114For SaleMLS ID #26070707, Krista Hartmann, RE/MAX Results. MARIS
- $114,0003 bd1 ba873 sqft10602 Moidart Cir, Saint Louis, MO 63137For SaleMLS ID #26057985, Krista Hartmann, RE/MAX Results. MARIS
- $135,0002 bd1 ba864 sqft9123 Summit Dr, Fairview Heights, IL 62208For SaleMLS ID #26037958, Tamara Union, Berkshire Hathaway HomeServices Select Properties. MARIS
- $110,0003 bd1 ba1k sqft416 Lanark Rd, Saint Louis, MO 63137For SaleMLS ID #26062360, Jesse J Pummer, RE/MAX Results. MARIS
- $109,9002 bd1 ba744 sqft2913 Glade Ave, Saint Louis, MO 63136For SaleMLS ID #26067834, Lawrence Berry, Focus Realty Group, LLC. MARIS
- $152,4004 bd1 ba1k sqft9810 Jacobi Ave, Saint Louis, MO 63136For SaleMLS ID #26068041, Todd J Pippin, Worth Clark Realty. MARIS
