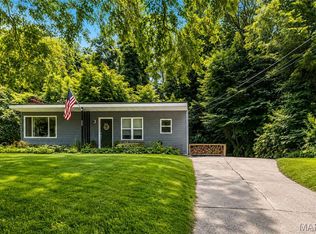
This 2-bedroom, 1-bath home combines comfort, functionality, and numerous recent improvements.
Step inside to find warm bamboo flooring and an updated kitchen designed for everyday living. Recent improvements include: New kitchen cabinets - New kitchen butcher block countertops - New stainless steel kitchen appliances - New roof - New light fixtures - some new electrical plugs and switches - New concrete pad - New concrete in the garage. The HVAC system and water heater are currently operational; ages are unknown.
Beyond the updates, this home offers a comfortable space to settle in and make your own. Picture morning coffee in the updated kitchen, relaxing surrounded by the warmth and character of the bamboo flooring, and adding the personal touches that make a house feel like home.
With an updated kitchen, new roof, bamboo flooring, 1 car garage, some new concrete, and numerous improvements already completed, 14 Wilson Park Drive is ready to be experienced in person. Schedule your showing today and discover the possibilities this Granite City home has to offer!
Seller is related to agent. Seller will pass city occupancy for home sale inspection along with all inspections pertaining to permits pulled. Please be sure your realtor reviews the Addendum R - Residential Real Property Disclosure and listing property information sheet. Cash or Conventional ONLY!
Active
Listed by: Century 21 Bailey & Company • Aisha Dinceroglu • 618-381-8764
$159,900
14 Wilson Park Dr, Granite City, IL 62040
2beds
825sqft
:
Get pre-qualified$1,148/mo
Single Family Residence
Built in 1969
7,840 Square Feet Lot
$154,900 Zestimate®
$194/sqft
$-- HOA
What's special
New kitchen cabinetsUpdated kitchenWarm bamboo flooringNew light fixturesNew roof
- 3 days |
- 174 |
- 13 |
Zillow last checked:
Listing updated:
Listed by:
Aisha Dinceroglu 618-381-8764,
Century 21 Bailey & Company
Source: MARIS,MLS#: 26049829 Originating MLS: Southwestern Illinois Board of REALTORS
Originating MLS: Southwestern Illinois Board of REALTORSFacts & features
Interior
Bedrooms & bathrooms
- Bedrooms: 2
- Bathrooms: 1
- Full bathrooms: 1
- Main level bathrooms: 1
- Main level bedrooms: 2
Heating
- Forced Air
Cooling
- Ceiling Fan(s), Central Air
Appliances
- Included: Microwave, Electric Range, Refrigerator, Water Heater
- Laundry: In Basement
Features
- Ceiling Fan(s)
- Flooring: Concrete, Other
- Basement: Concrete,Partially Finished,Full,Sump Pump
- Has fireplace: No
Interior area
- Total structure area: 825
- Total interior livable area: 825 sqft
- Finished area above ground: 916
- Finished area below ground: 398
Video & virtual tour
Property
Parking
- Total spaces: 1
- Parking features: Additional Parking, Driveway, Garage
- Attached garage spaces: 1
- Has uncovered spaces: Yes
Features
- Levels: One
- Patio & porch: Front Porch
- Exterior features: Private Yard
- Pool features: None
Lot
- Size: 7,840 Square Feet
- Dimensions: 70 x 115
- Features: Back Yard, Front Yard, Near Public Transit, Private
Details
- Parcel number: 222200716403016
- Special conditions: Standard
Construction
Type & style
- Home type: SingleFamily
- Architectural style: Ranch
- Property subtype: Single Family Residence
Materials
- Brick
- Foundation: Concrete Perimeter
- Roof: Shingle
Condition
- Updated/Remodeled
- New construction: No
- Year built: 1969
Utilities & green energy
- Electric: Ameren
- Sewer: Public Sewer
- Water: Public
- Utilities for property: Cable Connected, Electricity Connected, Natural Gas Connected, Phone Connected, Sewer Connected, Water Connected
Community & HOA
Community
- Security: Carbon Monoxide Detector(s), Smoke Detector(s)
- Subdivision: Wilson Park Estate
HOA
- Has HOA: No
- Services included: None
Location
- Region: Granite City
Financial & listing details
- Price per square foot: $194/sqft
- Tax assessed value: $86,160
- Annual tax amount: $1,791
- Date on market: 8/11/2026
- Listing terms: Cash,Conventional
- Ownership: Private
- Electric utility on property: Yes
Estimated market value
$154,900
$147,000 - $163,000
$1,071/mo
Price history
| Date | Event | Price |
|---|---|---|
| 8/11/2026 | Listed for sale | $159,900+190.7%$194/sqft |
Source:  MARIS #26049829 Report a problem MARIS #26049829 Report a problem | ||
| 5/28/2026 | Sold | $55,000+10%$67/sqft |
Source: MARIS #25079901 Report a problem | ||
| 4/3/2026 | Contingent | $50,000$61/sqft |
Source: MARIS #25079901 Report a problem | ||
| 12/15/2025 | Pending sale | $50,000$61/sqft |
Source: MARIS #25079901 Report a problem | ||
| 12/8/2025 | Listed for sale | $50,000-13%$61/sqft |
Source: MARIS #25079901 Report a problem | ||
| 10/6/2025 | Listing removed | $57,500$70/sqft |
Source:  MRED as distributed by MLS GRID #12373365 Report a problem MRED as distributed by MLS GRID #12373365 Report a problem | ||
| 6/2/2025 | Pending sale | $57,500$70/sqft |
Source: MRED as distributed by MLS GRID #12373365 Report a problem | ||
| 5/23/2025 | Listed for sale | $57,500$70/sqft |
Source: MRED as distributed by MLS GRID #12373365 Report a problem | ||
Public tax history
| Year | Property taxes | Tax assessment |
|---|---|---|
| 2024 | $526 -8.5% | $28,720 +11% |
| 2023 | $575 -4.8% | $25,880 +9.2% |
| 2022 | $604 -3.3% | $23,710 +6.6% |
| 2021 | $625 -2.2% | $22,240 +4.7% |
| 2020 | $639 -2.4% | $21,240 +5.5% |
| 2019 | $655 | $20,130 +3% |
| 2018 | -- | $19,540 |
| 2017 | $913 +4% | $19,540 -3.6% |
| 2016 | $878 | $20,260 |
| 2015 | $878 | $20,260 |
| 2014 | $878 | $20,260 |
| 2013 | $878 | $20,260 -16.9% |
| 2012 | -- | $24,370 +4.6% |
| 2011 | -- | $23,300 |
| 2010 | -- | $23,300 |
| 2009 | -- | $23,300 +7% |
| 2007 | -- | $21,770 +0.7% |
| 2005 | -- | $21,620 +9.9% |
| 2004 | $1,347 +10.1% | $19,680 -7.1% |
| 2003 | $1,223 +3.5% | $21,190 +4.8% |
| 2002 | $1,182 | $20,210 +5.6% |
| 2001 | -- | $19,140 +3.3% |
| 2000 | $1,033 | $18,520 |
Find assessor info on the county website
Monthly payment
Est. payment
Payment breakdown
Explore the cost of this home by adjusting the details. Changes won't be saved.Climate risks
Neighborhood: 62040
Nearby schools
GreatSchools rating
- 2/10Frohardt Elementary SchoolGrades: 3-4Distance: 1.1 mi
- 2/10Coolidge Middle SchoolGrades: 7-8Distance: 0.5 mi
- 2/10Granite City High SchoolGrades: 9-12Distance: 0.5 mi
Schools provided by the listing agent
- Elementary: Granite City Dist 9
- Middle: Granite City Dist 9
- High: Granite City
Source: MARIS. This data may not be complete. We recommend contacting the local school district to confirm school assignments for this home.
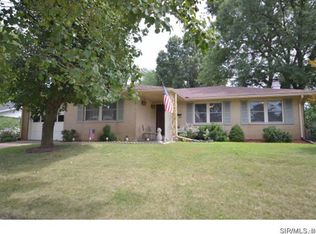
- $181,2003 bd2 ba2.6k sqft16 Wilson Park Dr, Granite City, IL 62040Off Market
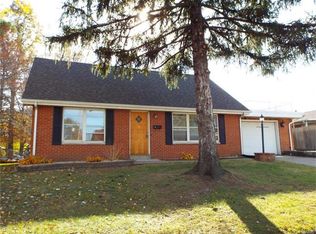
- $163,2004 bd2 ba1.3k sqft12 Wilson Park Dr, Granite City, IL 62040Off Market
- $231,300-- bd-- ba1.5k sqft11 Saint Paul Ave UNIT A, Granite City, IL 62040Off Market
- $231,300-- bd-- ba1.5k sqft13 Saint Paul Ave UNIT A, Granite City, IL 62040Off Market
- $231,300-- bd-- ba1.5k sqft9 Saint Paul Ave UNIT A, Granite City, IL 62040Off Market
- $175,0003 bd2 ba1.1k sqft18 Wilson Park Dr, Granite City, IL 62040Sold
- $14,0703 bd1 ba925 sqft25 Wilson Park Dr, Granite City, IL 62040Off Market
- $138,3003 bd2 ba1.2k sqft3004 Indiana Ave, Granite City, IL 62040Off Market
A local agent can set up tours, give advice and negotiate with sellers.
Similar homes
- $159,0003 bd1 ba1k sqft3241 Colgate Pl, Granite City, IL 62040For Sale

 MLS ID #26049525, Carson R Klein, Real Broker, LLC. MARIS
 - $160,0003 bd1 ba1k sqft4025 Braden Ave, Granite City, IL 62040For Sale
 MLS ID #26019607, Lindsey West, Worth Clark Realty. MARIS
 - $145,0002 bd2 ba1k sqft3043 Myrtle Ave, Granite City, IL 62040For Sale
 MLS ID #26043382, Cheryl Vernier-Knutson, Keller Williams Marquee. MARIS
 - $168,0002 bd1 ba956 sqft304 Walnut Dr, Collinsville, IL 62234For Sale
 MLS ID #26046875, Sherie E Clayton-Lesan, RE/MAX Alliance. MARIS
 - $135,0002 bd1 ba1.1k sqft2918R Victory Dr, Granite City, IL 62040For SaleMLS ID #26038169, Andy L Robinson, Keller Williams Marquee. MARIS
- $145,0002 bd1 ba864 sqft65 La Sierra Dr, Florissant, MO 63031For SaleMLS ID #26045912, Marquita P Johnson, Stowers Realty Group LLC. MARIS
- $164,9003 bd2 ba1.1k sqft2250 Rivoli Pl, Florissant, MO 63031For SaleMLS ID #26051506, Robert Salmons, Entera Realty, LLC. MARIS
- $149,9002 bd1 ba1k sqft1010 Lebanon Rd, Collinsville, IL 62234For SaleMLS ID #26049415, Aisha Dinceroglu, Century 21 Bailey & Company. MARIS
- $158,5002 bd2 ba940 sqft2632 Park Ave Unit 2632, Saint Louis, MO 63104For SaleMLS ID #26051237, Penny Davis, ReeceNichols Real Estate. MARIS
- $149,0003 bd1 ba900 sqft1009 Royal Heights Rd, Belleville, IL 62226For SaleMLS ID #26051071, Ericka Logan, Keller Williams Marquee. MARIS
- $150,0003 bd2 ba1.1k sqft10093 Viscount Dr, Saint Louis, MO 63136For SaleMLS ID #26038531, Mike J Galbally, Real Broker LLC. MARIS
- $175,0002 bd2 ba1k sqft4319 Lindell Blvd APT H, Saint Louis, MO 63108For SaleMLS ID #26039255, Spencer Argueta, Elevate Realty, LLC. MARIS
- $149,9003 bd1 ba957 sqft1105 Apache Dr, Florissant, MO 63033For SaleMLS ID #26048581, Igal Alon, STL Smart Realty. MARIS
- $135,0003 bd1 ba1k sqft1115 Forestwood Dr, Saint Louis, MO 63135For SaleMLS ID #26040008, Jan T Woods, Coldwell Banker Realty - Gundaker. MARIS
- $169,9003 bd2 ba1k sqft3110 Sabrina Ln, Florissant, MO 63031New ConstructionMLS ID #26047448, Robert Salmons, Entera Realty, LLC. MARIS
- $126,9002 bd1 ba1.1k sqft1083 Jennings Station Rd, Saint Louis, MO 63137For SaleMLS ID #26045408, Shalon P Gates, Stowers Realty Group LLC. MARIS
- $164,9003 bd2 ba1k sqft1145 Cheyenne Dr, Florissant, MO 63033For SaleMLS ID #26029335, Robert Salmons, Entera Realty, LLC. MARIS
- $235,0003 bd1 ba1k sqft2349 Buller Dr, Saint Louis, MO 63114For SaleMLS ID #26036082, Kathy L Bradley, Keller Williams Realty West. MARIS
- $195,0002 bd1 ba896 sqft6223 Church Rd, East Saint Louis, IL 62207For SaleMLS ID #26049064, Becky Brown, Berkshire Hathaway HomeServices Select Properties. MARIS
- $149,9003 bd1 ba1.1k sqft2425 La Salle Dr, Alton, IL 62002For SaleMLS ID #26016728, Sharon K Pratt, RE/MAX River Bend. MARIS
