Welcome to 1880 Sextant Dr, where comfortable living meets the Holiday Shores lifestyle! This 3-bedroom, 3-bath home offers 2,167 finished square feet, a finished walkout lower level and an outdoor space that truly steals the show. Step inside to a bright, inviting main level featuring updated flooring and a spacious kitchen with professionally painted cabinetry, quartz countertops, stainless steel appliances and a center island. The kitchen opens to a living/dining area with access to the composite deck overlooking the wooded backyard. Three bedrooms are located on the main level, including the primary suite with half bath and a second full bath with tiled walk-in shower.
The finished walkout lower level provides even more room to spread out, with a large recreation room, full bath, bonus room, laundry and storage. But you'll want to spend plenty of time outside! The impressive 65' x 31' stone paver patio creates an incredible backyard retreat surrounded by mature trees. Relax in the hot tub beneath its covered gazebo, entertain friends, or simply enjoy the privacy and peaceful wooded setting. A composite deck above provides another spot for outdoor living.
Additional highlights include a 2-car garage, wood-burning fireplace, composite front porch and numerous updates throughout. And as part of the Holiday Shores community, you'll have access to the area's large recreational lake and the lake-centered lifestyle that makes this neighborhood so popular.
Pending
Listed by: RE/MAX Alliance • Karen Schoenthal • 618-830-5370
$289,900
1880 Sextant Dr, Worden, IL 62097
3beds
2,167sqft
Single Family Residence
Built in 1980
0.33 Acres Lot
$285,900 Zestimate®
$134/sqft
$68/mo HOA
What's special
Wood-burning fireplaceCenter islandBonus roomSpacious kitchenBright inviting main levelLaundry and storageComposite front porch
- 37 days
- 723
- 44
Likely to sell faster than
Zillow last checked:
Listing updated:
Listed by:
Karen Schoenthal 618-830-5370,
RE/MAX Alliance
Source: MARIS,MLS#: 26063056 Originating MLS: Southwestern Illinois Board of REALTORS
Facts & features
Interior
Bedrooms & bathrooms
- Bedrooms: 3
- Bathrooms: 3
- Full bathrooms: 2
- 1/2 bathrooms: 1
- Main level bathrooms: 2
- Main level bedrooms: 3
Primary bedroom
- Features: Floor Covering: Luxury Vinyl Plank
- Level: Main
- Area: 155.25
- Dimensions: 13.5x11.5
Bedroom 2
- Features: Floor Covering: Luxury Vinyl Plank
- Level: Main
- Area: 107.35
- Dimensions: 11.3x9.5
Bedroom 3
- Features: Floor Covering: Luxury Vinyl Plank
- Level: Main
- Area: 74.4
- Dimensions: 9.3x8
Primary bathroom
- Features: Floor Covering: Luxury Vinyl Plank
- Level: Main
- Area: 20
- Dimensions: 5x4
Bathroom 2
- Features: Floor Covering: Ceramic Tile
- Level: Main
- Area: 57.5
- Dimensions: 11.5x5
Bathroom 3
- Features: Floor Covering: Luxury Vinyl Plank
- Level: Lower
- Area: 35
- Dimensions: 7x5
Bonus room
- Features: Floor Covering: Luxury Vinyl Plank
- Level: Lower
- Area: 157.5
- Dimensions: 15x10.5
Dining room
- Features: Floor Covering: Luxury Vinyl Plank
- Level: Main
- Area: 138
- Dimensions: 12x11.5
Family room
- Features: Floor Covering: Luxury Vinyl Plank
- Level: Lower
- Area: 783
- Dimensions: 29x27
Kitchen
- Features: Floor Covering: Luxury Vinyl Plank
- Level: Main
- Area: 161
- Dimensions: 14x11.5
Laundry
- Features: Floor Covering: Luxury Vinyl Plank
- Level: Lower
- Area: 42
- Dimensions: 7x6
Living room
- Features: Floor Covering: Laminate
- Level: Main
- Area: 169.5
- Dimensions: 15x11.3
Heating
- Forced Air
Cooling
- Central Air
Features
- Basement: Partially Finished,Full,Storage Space,Walk-Out Access
- Number of fireplaces: 1
- Fireplace features: Basement
Interior area
- Total structure area: 2,167
- Total interior livable area: 2,167 sqft
- Finished area above ground: 1,165
- Finished area below ground: 1,002
Property
Parking
- Total spaces: 2
- Parking features: Garage - Attached
- Attached garage spaces: 2
Features
- Levels: One
- Patio & porch: Composite, Deck, Front Porch, Patio
Lot
- Size: 0.33 Acres
- Dimensions: 80 x 180
- Features: Back Yard, Front Yard, Landscaped, Many Trees
Details
- Additional structures: Gazebo
- Parcel number: 162033602204023
- Special conditions: Standard
Construction
Type & style
- Home type: SingleFamily
- Architectural style: Ranch
- Property subtype: Single Family Residence
Materials
- Vinyl Siding
Condition
- Year built: 1980
Utilities & green energy
- Electric: 220 Volts
- Sewer: Public Sewer
- Water: Public
- Utilities for property: Cable Available, Electricity Connected, Natural Gas Connected, Sewer Connected, Underground Utilities, Water Connected
Community & HOA
Community
- Subdivision: Holiday Shores Sub 10
HOA
- Has HOA: Yes
- Amenities included: Basketball Court, Beach Access, Boat Dock, Boating, Clubhouse, Lake, Marina, Pickleball Court(s), Powered Boats Allowed, Recreation Facilities, Tennis Court(s)
- Services included: Clubhouse, Recreational Facilities
- HOA fee: $810 annually
- HOA name: Holiday Shores
Location
- Region: Worden
Financial & listing details
- Price per square foot: $134/sqft
- Tax assessed value: $171,480
- Annual tax amount: $3,694
- Date on market: 9/30/2026
- Cumulative days on market: 38 days
- Listing terms: Cash,Conventional,FHA,USDA Loan,VA Loan
- Electric utility on property: Yes
Estimated market value
$285,900
$272,000 - $300,000
$2,283/mo
Price history
| Date | Event | Price |
|---|---|---|
| 10/23/2026 | Pending sale | $289,900$134/sqft |
Source:  MARIS #26063056 Report a problem | ||
| 9/30/2026 | Listed for sale | $289,900+18.1%$134/sqft |
Source: MARIS #26063056 Report a problem | ||
| 5/23/2022 | Sold | $245,500+4.5%$113/sqft |
Source: MARIS #22022078 Report a problem | ||
| 5/17/2022 | Pending sale | $235,000$108/sqft |
Source: MARIS #22022078 Report a problem | ||
| 4/19/2022 | Contingent | $235,000$108/sqft |
Source: MARIS #22022078 Report a problem | ||
| 4/15/2022 | Listed for sale | $235,000$108/sqft |
Source: MARIS #22022078 Report a problem | ||
Public tax history
| Year | Property taxes | Tax assessment |
|---|---|---|
| 2025 | $3,694 +9.9% | $57,160 +11.4% |
| 2024 | $3,361 +6.7% | $51,330 +9.2% |
| 2023 | $3,149 +24.6% | $47,000 +9.5% |
| 2022 | $2,527 +3.3% | $42,910 +3.9% |
| 2021 | $2,446 +5.4% | $41,290 +5.3% |
| 2020 | $2,320 +0.9% | $39,220 +1.2% |
| 2019 | $2,300 | $38,770 +6.9% |
| 2018 | -- | $36,280 |
| 2017 | $2,143 +6.9% | $36,280 +3.5% |
| 2016 | $2,005 | $35,040 +1% |
| 2015 | $2,005 | $34,680 |
| 2014 | $2,005 | $34,680 +1.3% |
| 2013 | $2,005 | $34,240 -6.6% |
| 2012 | -- | $36,640 |
| 2011 | -- | $36,640 -5.1% |
| 2010 | -- | $38,600 |
| 2009 | -- | $38,600 +6% |
| 2007 | -- | $36,400 +5.7% |
| 2005 | -- | $34,450 +17.3% |
| 2004 | $1,654 +9.8% | $29,370 +9.4% |
| 2003 | $1,507 +4.1% | $26,840 +5.8% |
| 2002 | $1,447 | $25,370 +5.2% |
| 2001 | -- | $24,120 +4.3% |
| 2000 | $1,247 | $23,120 |
Find assessor info on the county website
Monthly payment
Est. payment
Payment breakdown
Explore the cost of this home by adjusting the details. Changes won't be saved.Climate risks
Neighborhood: 62097
Nearby schools
Schools provided by the listing agent
- Elementary: Edwardsville Dist 7
- Middle: Edwardsville Dist 7
- High: Edwardsville
Source: MARIS. This data may not be complete. We recommend contacting the local school district to confirm school assignments for this home.


Similar homes
- $174,9003 bd2 ba1k sqft1975 Captains Dr, Worden, IL 62097For Sale
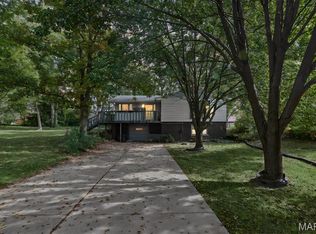
 MLS ID #26069143, Alicia B Franck, Elevate Illinois Realty. MARIS
- $280,0003 bd2 ba1.3k sqft428 Pheasant Ct, Worden, IL 62097For Sale
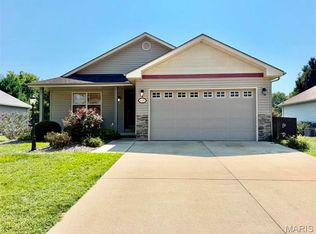 MLS ID #26057243, Sherry Gilleland, Dream Home Realty Centre Inc. MARIS
- $299,9004 bd2 ba2.3k sqft52 Lucinda Dr, Glen Carbon, IL 62034For Sale
 MLS ID #26071281, Karen Schoenthal, RE/MAX Alliance. MARIS
- $239,9003 bd2 ba1.4k sqft203 W Kell St, Worden, IL 62097For Sale
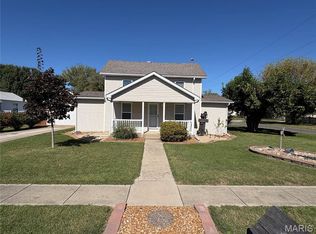 MLS ID #26065543, Jason Palmero, Worth Clark Realty. MARIS
- $399,0004 bd3 ba2.1k sqft9043 Slemer Ln, Worden, IL 62097For SaleMLS ID #26068630, Amber Heeren, RE/MAX Alliance. MARIS
- $285,0004 bd4 ba3k sqft86 Eastmoor Dr, Wood River, IL 62095For SaleMLS ID #26050985, Sheila Riggs, Keller Williams Marquee. MARIS
- $319,9004 bd3 ba2.1k sqft413 Glen Carbon Rd, Glen Carbon, IL 62034For SaleMLS ID #26070157, Amber N Hernandez, RE/MAX Alliance. MARIS
- $245,0003 bd2 ba1.3k sqft753 Boulevard De Cannes, Edwardsville, IL 62025For SaleMLS ID #26018546, Andra E Butler, Coldwell Banker Brown Realtors. MARIS
- $315,0004 bd3 ba2.4k sqft537 Trails End, Glen Carbon, IL 62034For SaleMLS ID #26069647, Karen Luster, 360 Prime Realty Group, LLC. MARIS
- $284,9004 bd3 ba1.9k sqft278 Canadian Dr, Staunton, IL 62088For SaleMLS ID #26065095, David W Cole, Cole Jones Group with Elevate Illinois Realty. MARIS
- $334,9004 bd3 ba3k sqft381 High Point Dr, Edwardsville, IL 62025For SaleMLS ID #26063728, Angela S Judd Uram, Coldwell Banker Brown Realtors. MARIS
- $295,0003 bd3 ba2.6k sqft1005 E Henry St, Staunton, IL 62088For SaleMLS ID #26062510, Michael A Bellovich, RE/MAX Alliance. MARIS
- $250,0003 bd2 ba1.7k sqft515 Roanoke Dr, Edwardsville, IL 62025For SaleMLS ID #26069125, Heather Casper, Real Broker LLC. MARIS
- $264,9004 bd3 ba2.2k sqft339 N Deneen St, Staunton, IL 62088For SaleMLS ID #26065140, Andrew M Milkovich, RE/MAX Alliance. MARIS
- $330,0003 bd2 ba2.4k sqft442 W Rosewood Dr, East Alton, IL 62024For SaleMLS ID #26069873, Angie M Daniels, RE/MAX Alliance. MARIS
- $325,0003 bd2 ba1.8k sqft4740 Brighton Bunker Hill Rd, Brighton, IL 62012For SaleMLS ID #26069205, Kelly A May-Bramlet, Coldwell Banker Brown Realtors. MARIS
- $259,0003 bd1 ba1.2k sqft5059 Smith Dr, Edwardsville, IL 62025For SaleMLS ID #26061992, Bryce A Brow, 360 Prime Realty Group, LLC. MARIS
- $350,0004 bd3 ba2.5k sqft14 Ginger Ridge Ln, Glen Carbon, IL 62034For SaleMLS ID #26069846, Deborah A Ahrens, Berkshire Hathaway HomeServices Select Properties. MARIS
- $319,0004 bd2 ba2.3k sqft2202 Reservoir Rd, Staunton, IL 62088For SaleMLS ID #26064854, Melissa A Quinones, RE/MAX Alliance. MARIS
