You WILL LOVE this almost NEW RANCH nestled in a cul-de-sac in the desired Canadian Crossing neighborhood. This stunning home will INDEED IMPRESS! Wonderfully designed with functionality in mind. Stately foyer with open staircase, EYE CATCHING accent wall and STATEMENT LIGHTING will WOW you! Fall deeper in love with the corner fireplace, vaulted ceilings, CUSTOM window treatments and an abundance of natural light. Kitchen/dining area features a walk-in pantry, granite countertops with plenty of counter space, breakfast bar, and UPGRADED APPLIANCES. Split bedroom floor plan with nicely sized supporting bedrooms and a jaw-dropping PRIMARY SUITE (did we say AMAZING closet?) are added bonuses. Unfinished basement allows you to DOUBLE THE SPACE and bring your own vision to life. Storage GALORE. Great fenced yard! No need to mess with new construction, landscaping is completed. 3-CAR GARAGE! Easy 45 minute drive to St. Louis-60 minutes to Springfield. DON'T WAIT! There is nothing like this in the Staunton school district!
Active
Listed by: Keller Williams Marquee • Monica Lemp • 618-789-3986
Price cut: $10K (10/20)
$429,900
373 Canadian Dr, Staunton, IL 62088
3beds
1,718sqft
Single Family Residence
Built in 2020
0.32 Acres Lot
$-- Zestimate®
$250/sqft
$-- HOA
What's special
Corner fireplaceGreat fenced yardNicely sized supporting bedroomsEye catching accent wallWalk-in pantryStatement lightingCustom window treatments
- 66 days
- 305
- 5
Zillow last checked:
Listing updated:
Listed by:
Monica Lemp 618-789-3986,
Keller Williams Marquee
Source: MARIS,MLS#: 26052081 Originating MLS: Southwestern Illinois Board of REALTORS
Originating MLS: Southwestern Illinois Board of REALTORSFacts & features
Interior
Bedrooms & bathrooms
- Bedrooms: 3
- Bathrooms: 2
- Full bathrooms: 2
- Main level bathrooms: 2
- Main level bedrooms: 3
Bedroom
- Features: Floor Covering: Carpeting
- Level: Main
- Area: 195
- Dimensions: 13x15
Bedroom 2
- Features: Floor Covering: Carpeting
- Level: Main
- Area: 143
- Dimensions: 13x11
Bedroom 3
- Features: Floor Covering: Carpeting
- Level: Main
- Area: 121
- Dimensions: 11x11
Bathroom
- Features: Floor Covering: Wood Engineered
- Level: Main
- Area: 90
- Dimensions: 10x9
Bathroom 2
- Features: Floor Covering: Wood Engineered
- Level: Main
- Area: 54
- Dimensions: 6x9
Dining room
- Features: Floor Covering: Wood Engineered
- Level: Main
- Area: 132
- Dimensions: 12x11
Great room
- Features: Floor Covering: Wood Engineered
- Level: Main
- Area: 210
- Dimensions: 14x15
Kitchen
- Features: Floor Covering: Wood Engineered
- Level: Main
- Area: 135
- Dimensions: 15x9
Laundry
- Features: Floor Covering: Wood Engineered
- Level: Main
- Area: 49
- Dimensions: 7x7
Heating
- Forced Air
Cooling
- Central Air, Electric
Appliances
- Included: Dishwasher, Dryer, Microwave, Electric Range, Refrigerator, Washer
- Laundry: Main Level
Features
- Breakfast Bar, Cathedral Ceiling(s), Double Vanity, Granite Counters, Kitchen/Dining Room Combo, Open Floorplan, Pantry, Tub, Walk-In Closet(s), Walk-In Pantry
- Windows: Insulated Windows, Tilt-In Windows
- Basement: Full,Sump Pump
- Number of fireplaces: 1
- Fireplace features: Great Room
Interior area
- Total structure area: 1,718
- Total interior livable area: 1,718 sqft
- Finished area above ground: 1,718
- Finished area below ground: 0
Property
Parking
- Total spaces: 3
- Parking features: Attached, Garage, Garage Door Opener
- Attached garage spaces: 3
Features
- Levels: One
- Patio & porch: Covered, Front Porch
Lot
- Size: 0.32 Acres
- Dimensions: 98.56 x 140.5
- Features: Cul-De-Sac, Level
Details
- Parcel number: 0100042212
- Special conditions: Standard
Construction
Type & style
- Home type: SingleFamily
- Architectural style: Ranch
- Property subtype: Single Family Residence
Materials
- Brick Veneer, Stone Veneer
- Roof: Architectural Shingle
Condition
- Year built: 2020
Utilities & green energy
- Electric: Single Phase
- Sewer: Public Sewer
- Water: Public
- Utilities for property: Electricity Connected, Natural Gas Connected, Sewer Connected, Water Connected
Community & HOA
Community
- Subdivision: Canadian Xing Subdivition
HOA
- Has HOA: No
Location
- Region: Staunton
Financial & listing details
- Price per square foot: $250/sqft
- Tax assessed value: $330,978
- Annual tax amount: $6,827
- Date on market: 8/20/2026
- Cumulative days on market: 66 days
- Listing terms: Cash,Conventional,FHA,USDA Loan,VA Loan
- Electric utility on property: Yes
Estimated market value
Not available
Estimated sales range
Not available
Not available
Price history
| Date | Event | Price |
|---|---|---|
| 10/20/2026 | Price change | $429,900-2.3%$250/sqft |
Source:  MARIS #26052081 Report a problem MARIS #26052081 Report a problem | ||
| 9/20/2026 | Price change | $439,900-2.2%$256/sqft |
Source: MARIS #26052081 Report a problem | ||
| 8/20/2026 | Listed for sale | $449,900+26.7%$262/sqft |
Source: MARIS #26052081 Report a problem | ||
| 7/31/2024 | Sold | $355,000+1.5%$207/sqft |
Source: MARIS #24027575 Report a problem | ||
| 7/27/2024 | Pending sale | $349,900$204/sqft |
Source: MARIS #24027575 Report a problem | ||
| 7/3/2024 | Contingent | $349,900$204/sqft |
Source: MARIS #24027575 Report a problem | ||
| 6/20/2024 | Price change | $349,900-2.5%$204/sqft |
Source: MARIS #24027575 Report a problem | ||
| 5/24/2024 | Price change | $359,000-2.7%$209/sqft |
Source: MARIS #24027575 Report a problem | ||
| 5/10/2024 | Listed for sale | $369,000+27.7%$215/sqft |
Source: MARIS #24027575 Report a problem | ||
| 10/26/2021 | Sold | $289,000$168/sqft |
Source: MARIS #21068030 Report a problem | ||
| 10/4/2021 | Pending sale | $289,000$168/sqft |
Source: MARIS #21068030 Report a problem | ||
| 9/25/2021 | Contingent | $289,000$168/sqft |
Source: MARIS #21068030 Report a problem | ||
| 9/23/2021 | Listed for sale | $289,000+15.1%$168/sqft |
Source: MARIS #21068030 Report a problem | ||
| 8/14/2020 | Sold | $251,000-1.5%$146/sqft |
Source: Public Record Report a problem | ||
| 7/7/2020 | Pending sale | $254,900$148/sqft |
Source: Cisler & Assoc Real Estate #20019224 Report a problem | ||
| 3/25/2020 | Listed for sale | $254,900$148/sqft |
Source: Cisler & Assoc Real Estate #20019224 Report a problem | ||
| 2/16/2020 | Listing removed | $254,900$148/sqft |
Source: Cisler & Assoc Real Estate #20003213 Report a problem | ||
| 1/16/2020 | Price change | $254,900+752.5%$148/sqft |
Source: Cisler & Assoc Real Estate #20003213 Report a problem | ||
| 12/1/2019 | Price change | $29,900-88.3%$17/sqft |
Source: Cisler & Assoc Real Estate #20003213 Report a problem | ||
| 10/1/2019 | Price change | $254,900+752.5%$148/sqft |
Source: Cisler & Assoc Real Estate #19042719 Report a problem | ||
| 9/27/2019 | Price change | $29,900-88.3%$17/sqft |
Source: Cisler & Assoc Real Estate #19042719 Report a problem | ||
| 7/12/2019 | Price change | $254,900+752.5%$148/sqft |
Source: Cisler & Assoc Real Estate #19042719 Report a problem | ||
| 6/21/2019 | Price change | $29,900-88.3%$17/sqft |
Source: Cisler & Assoc Real Estate #19042719 Report a problem | ||
| 6/8/2019 | Listed for sale | $254,900+752.5%$148/sqft |
Source: Cisler & Assoc Real Estate #19042719 Report a problem | ||
| 12/4/2018 | Price change | $29,900-14.3%$17/sqft |
Source: Cisler & Assoc Real Estate #17073288 Report a problem | ||
| 8/7/2018 | Price change | $34,900-86%$20/sqft |
Source: Cisler & Assoc Real Estate #17073288 Report a problem | ||
| 7/3/2018 | Listed for sale | $249,900$145/sqft |
Source: Cisler & Assoc Real Estate #17038878 Report a problem | ||
Public tax history
| Year | Property taxes | Tax assessment |
|---|---|---|
| 2025 | $6,827 +4.3% | $110,326 +7% |
| 2024 | $6,547 +22% | $103,108 +8% |
| 2023 | $5,367 +5% | $95,470 +7% |
| 2022 | $5,112 +3.4% | $89,225 +7% |
| 2021 | $4,943 -7.1% | $83,388 +4% |
| 2020 | $5,319 +3197.4% | $80,181 +3221.5% |
| 2019 | $161 | $2,414 |
| 2018 | $161 -0.3% | $2,414 -62.3% |
| 2017 | $162 +12845.6% | $6,400 +22757.1% |
| 2016 | $1 -8.1% | $28 +33.3% |
| 2015 | $1 | $21 |
| 2014 | $1 +61.9% | $21 +61.5% |
| 2013 | $1 | $13 |
| 2012 | $1 | $13 +8.3% |
| 2011 | $1 | $12 +20% |
| 2010 | $1 | $10 |
Find assessor info on the county website
Monthly payment
Est. payment
Payment breakdown
Explore the cost of this home by adjusting the details. Changes won't be saved.Climate risks
Neighborhood: 62088
Nearby schools
Schools provided by the listing agent
- Elementary: Staunton Dist 6
- Middle: Staunton Dist 6
- High: Staunton
Source: MARIS. This data may not be complete. We recommend contacting the local school district to confirm school assignments for this home.
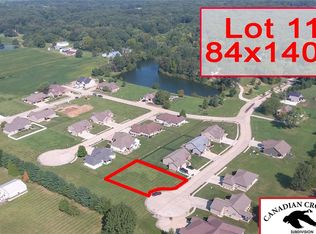
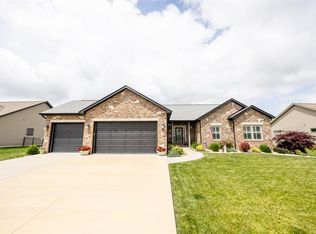
Similar homes
- $429,0003 bd3 ba2.5k sqft723 Stonecreek Dr, Staunton, IL 62088For Sale
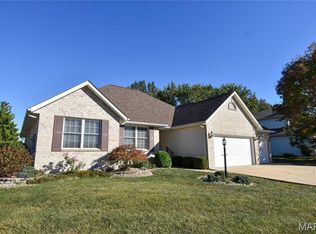
 MLS ID #26064223, David A Cisler, Cisler & Associates Real Estate. MARIS
 - $475,0003 bd2 ba1.7k sqft399 Gadwall Ct, Staunton, IL 62088New Construction
 MLS ID #26009177, David A Cisler, Cisler & Associates Real Estate. MARIS
 - $290,0004 bd3 ba1.9k sqft278 Canadian Dr, Staunton, IL 62088For Sale
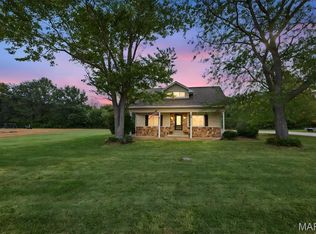 MLS ID #26065095, David W Cole, Cole Jones Group with Elevate Illinois Realty. MARIS
 - $489,9003 bd2 ba1.7k sqft365 Golden Eye Ct, Staunton, IL 62088New Construction
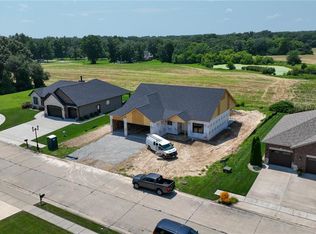 MLS ID #26048494, David A Cisler, Cisler & Associates Real Estate. MARIS
 - $329,9004 bd2 ba1.9k sqft141 Timberview Dr, Staunton, IL 62088New ConstructionMLS ID #26068300, Kassidy E Fenton, Century 21 Reid Baugher Realty. MARIS
- $258,9003 bd2 ba1.3k sqft1227 W Henry St, Staunton, IL 62088For SaleMLS ID #26047528, Matthew Cisler, Cisler & Associates Real Estate. MARIS
- $234,9003 bd2 ba1.6k sqft310 W Mill St, Staunton, IL 62088For SaleMLS ID #26054940, Matthew Cisler, Cisler & Associates Real Estate. MARIS
- $269,9004 bd3 ba2.2k sqft339 N Deneen St, Staunton, IL 62088For SaleMLS ID #26065140, Andrew M Milkovich, RE/MAX Alliance. MARIS
- $319,0004 bd2 ba2.3k sqft2202 Reservoir Rd, Staunton, IL 62088For SaleMLS ID #26064854, Melissa A Quinones, RE/MAX Alliance. MARIS
- $270,0005 bd2 ba2k sqft711 N Union St, Staunton, IL 62088For SaleMLS ID #26052891, Sue L Pirok, Cisler & Associates Real Estate. MARIS
- $399,9003 bd3 ba2.1k sqft6300 State Route 4, Worden, IL 62097For SaleMLS ID #26035622, Leesa D Zick, Coldwell Banker Brown Realtors. MARIS
- $220,0002 bd1 ba1.2k sqft8975 State Route 4, Staunton, IL 62088For SaleMLS ID #26046574, Matthew Cisler, Cisler & Associates Real Estate. MARIS
- $380,0003 bd1 ba1.2k sqft9965 Fruit Rd, Alhambra, IL 62001For SaleMLS ID #26047840, Jared E Landeros, Real Broker LLC. MARIS
- $365,0003 bd2 ba1.6k sqft7511 Jerusalem Rd, Edwardsville, IL 62025For SaleMLS ID #26061526, Amber Hurley, Landmark Realty. MARIS
- $499,9003 bd2 ba1.6k sqft1406 Niemanville Trl, Walshville, IL 62091For SaleMLS ID #26064468, Craig Hyden, Tarrant and Harman Real Estate and Auction Co. MARIS
- $400,0004 bd3 ba2.1k sqft10949 Clearwater Ln, Plainview, IL 62685For SaleMLS ID #26052385, Julie A Mayfield, Keller Williams Marquee. MARIS
- $380,0003 bd2 ba1.5k sqft127 Bayport Dr, Moro, IL 62067New ConstructionMLS ID #26030203, Nicholas Schranck, Landmark Realty. MARIS
- $239,9003 bd2 ba1.4k sqft203 W Kell St, Worden, IL 62097For SaleMLS ID #26065543, Jason Palmero, Worth Clark Realty. MARIS
- $399,0003 bd2 ba2k sqft207 Grand Rapids Ln, Edwardsville, IL 62025For SaleMLS ID #26044156, Katie McChristian, Coldwell Banker Brown Realtors. MARIS
- $320,0003 bd2 ba1.5k sqft103 Fisher Ave, Panama, IL 62077For SaleMLS ID #26058927, Emily A Odle, MCR Realty Professionals, Inc. MARIS
