BRAND NEW AND READY FOR YOUR NEXT CHAPTER! This 4-bedroom, 2-bathroom new build pairs fresh, modern style with an inviting open layout. A covered front porch welcomes you inside, where vaulted ceilings, recessed lighting, and vinyl flooring create a bright, spacious living area. The kitchen features warm wood cabinetry, solid surface countertops, stainless steel appliances, and a large island with pendant lighting—perfect for meal prep, gathering, and keeping the cook company. The kitchen also features a large, walk in pantry. The primary bedroom features a tray ceiling, ensuite bathroom, and a large walk in closet. The bathrooms offer coordinating cabinetry, stylish black fixtures, and tub/shower combinations. Four bedrooms provide flexibility for guests, a home office, or hobbies. Main level laundry room. An attached two-car garage and concrete driveway add everyday convenience, while the covered back patio offers a spot to relax outdoors. Why settle for someone else’s style when you can start fresh? Schedule your showing today! Carpeting will be installed next week, the carpet in the bedrooms is AI generated.
Active
Listed by: Century 21 Reid Baugher Realty • Kassidy E Fenton • 217-851-0533
$329,900
141 Timberview Dr, Staunton, IL 62088
4beds
1,919sqft
Single Family Residence
Built in 2026
0.39 Acres Lot
$-- Zestimate®
$172/sqft
$-- HOA
What's special
Recessed lightingAttached two-car garageCovered back patioCovered front porchVaulted ceilingsVinyl flooringStainless steel appliances
- 1 day
- 107
- 12
Zillow last checked:
Listing updated:
Listed by:
Kassidy E Fenton 217-851-0533,
Century 21 Reid Baugher Realty
Source: MARIS,MLS#: 26068300 Originating MLS: Southwestern Illinois Board of REALTORS
Facts & features
Interior
Bedrooms & bathrooms
- Bedrooms: 4
- Bathrooms: 2
- Full bathrooms: 2
- Main level bathrooms: 2
- Main level bedrooms: 4
Primary bedroom
- Features: Floor Covering: Carpeting
- Level: Main
- Area: 224
- Dimensions: 16x14
Bedroom
- Features: Floor Covering: Carpeting
- Level: Main
- Area: 120
- Dimensions: 12x10
Bedroom
- Features: Floor Covering: Carpeting
- Level: Main
- Area: 120
- Dimensions: 12x10
Bedroom
- Features: Floor Covering: Carpeting
- Level: Main
- Area: 120
- Dimensions: 12x10
Primary bathroom
- Features: Floor Covering: Vinyl
- Level: Main
- Area: 112
- Dimensions: 14x8
Bathroom
- Features: Floor Covering: Vinyl
- Level: Main
- Area: 60
- Dimensions: 12x5
Other
- Features: Floor Covering: Vinyl
- Level: Main
- Area: 49
- Dimensions: 7x7
Dining room
- Features: Floor Covering: Vinyl
- Level: Main
- Area: 154
- Dimensions: 14x11
Kitchen
- Features: Floor Covering: Vinyl
- Level: Main
- Area: 195
- Dimensions: 15x13
Living room
- Features: Floor Covering: Vinyl
- Level: Main
- Area: 234
- Dimensions: 18x13
Storage
- Features: Floor Covering: Carpeting
- Level: Main
- Area: 70
- Dimensions: 10x7
Heating
- Forced Air
Cooling
- Central Air
Appliances
- Included: Dishwasher, Microwave, Gas Oven, Range, Refrigerator
- Laundry: Main Level
Features
- Ceiling Fan(s), Kitchen Island, Open Floorplan
- Flooring: Carpet, Vinyl
- Has basement: No
- Has fireplace: No
Interior area
- Total structure area: 1,919
- Total interior livable area: 1,919 sqft
- Finished area above ground: 1,919
- Finished area below ground: 0
Video & virtual tour
Property
Parking
- Total spaces: 2
- Parking features: Garage - Attached
- Attached garage spaces: 2
Features
- Levels: One
- Patio & porch: Front Porch, Rear Porch
Lot
- Size: 0.39 Acres
- Dimensions: .39 acres
- Features: Adjoins Open Ground
Details
- Parcel number: 0900055103
- Special conditions: Standard
Construction
Type & style
- Home type: SingleFamily
- Architectural style: Traditional
- Property subtype: Single Family Residence
Materials
- Vinyl Siding
- Foundation: Slab
- Roof: Architectural Shingle
Condition
- New Construction
- New construction: Yes
- Year built: 2026
Details
- Builder name: Fenton Brothers Construction
Utilities & green energy
- Electric: Ameren
- Sewer: Public Sewer
- Water: Public
- Utilities for property: Water Connected
Community & HOA
Community
- Features: Fishing, Golf, Park, Playground, Restaurant, Sidewalks, Street Lights, Trail(s)
- Subdivision: Timberview Estates
HOA
- Has HOA: No
Location
- Region: Staunton
Financial & listing details
- Price per square foot: $172/sqft
- Annual tax amount: $635
- Date on market: 10/23/2026
- Listing terms: Cash,Conventional,Other
- Ownership: Private
Estimated market value
Not available
Estimated sales range
Not available
Not available
Price history
| Date | Event | Price |
|---|---|---|
| 10/23/2026 | Listed for sale | $329,900$172/sqft |
Source:  MARIS #26068300 Report a problem | ||
Public tax history
Tax history is unavailable.
Monthly payment
Est. payment
Payment breakdown
Explore the cost of this home by adjusting the details. Changes won't be saved.Climate risks
Neighborhood: 62088
Nearby schools
Schools provided by the listing agent
- Elementary: Staunton Dist 6
- Middle: Staunton Dist 6
- High: Staunton
Source: MARIS. This data may not be complete. We recommend contacting the local school district to confirm school assignments for this home.

Similar homes
- $290,0004 bd3 ba1.9k sqft278 Canadian Dr, Staunton, IL 62088For Sale
 MLS ID #26065095, David W Cole, Cole Jones Group with Elevate Illinois Realty. MARIS
- $335,0003 bd3 ba2.6k sqft18074 W Oxford Rd, Staunton, IL 62088For Sale
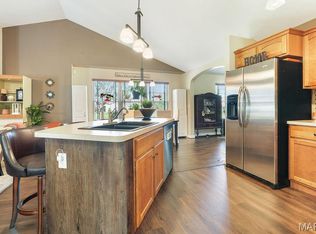 MLS ID #26022740, Yvonne Rushton, Keller Williams Marquee. MARIS
- $319,0004 bd2 ba2.3k sqft2202 Reservoir Rd, Staunton, IL 62088For Sale
 MLS ID #26064854, Melissa A Quinones, RE/MAX Alliance. MARIS
- $269,9004 bd3 ba2.2k sqft339 N Deneen St, Staunton, IL 62088For Sale
 MLS ID #26065140, Andrew M Milkovich, RE/MAX Alliance. MARIS
- $270,0005 bd2 ba2k sqft711 N Union St, Staunton, IL 62088For SaleMLS ID #26052891, Sue L Pirok, Cisler & Associates Real Estate. MARIS
- $258,9003 bd2 ba1.3k sqft1227 W Henry St, Staunton, IL 62088For SaleMLS ID #26047528, Matthew Cisler, Cisler & Associates Real Estate. MARIS
- $429,9003 bd2 ba1.7k sqft373 Canadian Dr, Staunton, IL 62088For SaleMLS ID #26052081, Monica Lemp, Keller Williams Marquee. MARIS
- $234,9003 bd2 ba1.6k sqft310 W Mill St, Staunton, IL 62088For SaleMLS ID #26054940, Matthew Cisler, Cisler & Associates Real Estate. MARIS
- $429,0003 bd3 ba2.5k sqft723 Stonecreek Dr, Staunton, IL 62088For SaleMLS ID #26064223, David A Cisler, Cisler & Associates Real Estate. MARIS
- $475,0003 bd2 ba1.7k sqft399 Gadwall Ct, Staunton, IL 62088New ConstructionMLS ID #26009177, David A Cisler, Cisler & Associates Real Estate. MARIS
- $198,0004 bd2 ba2.6k sqft215 E Olive St, Staunton, IL 62088For SaleMLS ID #26049223, Henry B Torn, ListWithFreedom.com. MARIS
- $289,9004 bd4 ba2.6k sqft712 N Franklin St, Litchfield, IL 62056For SaleMLS ID #26067466, David A Cisler, Cisler & Associates Real Estate. MARIS
- $489,9003 bd2 ba1.7k sqft365 Golden Eye Ct, Staunton, IL 62088New ConstructionMLS ID #26048494, David A Cisler, Cisler & Associates Real Estate. MARIS
- $220,0002 bd1 ba1.2k sqft8975 State Route 4, Staunton, IL 62088For SaleMLS ID #26046574, Matthew Cisler, Cisler & Associates Real Estate. MARIS
- $314,9003 bd2 ba1.8k sqft1614 Lindenwood Ave, Edwardsville, IL 62025For SaleMLS ID #26067211, John C Masinelli, Masinelli Real Estate. MARIS
- $365,0003 bd2 ba1.6k sqft7511 Jerusalem Rd, Edwardsville, IL 62025For SaleMLS ID #26061526, Amber Hurley, Landmark Realty. MARIS
- $285,9004 bd2 ba1.7k sqft517 Sarah St, Livingston, IL 62058For SaleMLS ID #26032997, Mike Mihelcic, RE/MAX Alliance. MARIS
- $328,0004 bd3 ba2.5k sqft324 N Old Bethalto Rd, Bethalto, IL 62010For SaleMLS ID #26063498, Zachary J Tucker, Market Pro Realty, Inc. MARIS
- $300,0004 bd2 ba2k sqft240 Worksavers Trl, Litchfield, IL 62056For SaleMLS ID #26062455, Kimberly Blankenship, Aumann Realty Inc. MARIS
