Skip main navigation
Off market
  • $442,500

    335 Golden Eye Ct, Staunton, IL 62088

    4beds
    3,122sqft
    SingleFamily
    Built in 2007
    0.32 Acres Lot
    $442,500 Zestimate®
    $142/sqft
    $2,812 Estimated rent

    Home value

    $442,500

    $420,000 - $469,000

    $2,812/mo

    Zestimate® history
    Loading
    Loading...

    Owner options

    List your home for rent

    $2,812/mo

    Rent Zestimate®

    Find your next renter with Zillow Rental Manager. Plus, with online applications, you can quickly screen prospective tenants – for free.

    Learn more

    $2,812/mo

    Rent Zestimate®

    Refinance and save

    $2,991/mo

    Est. payment

    Refinancing to a lower rate could help reduce your monthly payments and save thousands over the life of the loan.

    See today's rates

    $2,991/mo

    Est. payment

    Explore your selling options

    Work with a Zillow partner agent

    Leverage their expertise and Zillow's premium Showcase listings to get your home seen by more buyers.

    Get started

    List with your own agent

    Get your home in front of millions of buyers by listing it on Zillow.

    Learn how to do it

    Sell it yourself

    Take full control of how buyers see your home on Zillow by listing For Sale by Owner (FSBO).

    List your home

    What's special

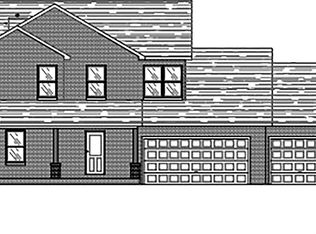
    EXPECT TO BE IMPRESSED! Best looking house in the subdivision! Covered front porch welcomes you. Foyer leads to spacious living room & features beautiful fireplace. Huge dining room is perfect for entertaining. Fantastic kitchen offers tons of gorgeous white cabinets & counter space, breakfast bar, stainless appliances & supersized pantry. Main floor master suite includes master bath with his & her vanities, shower, vanity & walk in closet. Large laundry includes sink, planning desk & even more cabinets. Upstairs you'll find 2 large bedrooms with great closets. Let's go downstairs & find a huge family room, recreation room, 4th bedroom & full bath. Storage room with shelving & walk up steps to outside. Let's talk about those garages! 3 car attached tandem garage is original, plus bonus 3 car garage, heated/cooled & floored upstairs. Parklike backyard- 2 covered patios- 1 has paver extension & amazing fire pit area. Amazing hardwood floors! So many extras-ask agent for extra info sheet.

    This property is off market, which means it's not currently listed for sale or rent on Zillow. This may be different from what's available on other websites or public sources.

    Facts & features

    Interior

    Bedrooms & bathrooms
    • Bedrooms: 4
    • Bathrooms: 4
    • Full bathrooms: 3
    • 1/2 bathrooms: 1
    • Main level bathrooms: 2
    • Main level bedrooms: 1
    Heating
    • Forced air, Electric, Gas
    Cooling
    • Central
    Appliances
    • Included: Dishwasher, Garbage disposal, Microwave
    Features
    • Walk-In Closet(s)
    • Flooring: Carpet, Hardwood, Linoleum / Vinyl
    • Doors: Sliding Glass Doors
    • Windows: Palladian Windows
    • Basement: Partially finished
    • Has fireplace: Yes
    • Fireplace features: Gas, Living Room
    Interior area
    • Structure area source: Other
    • Total interior livable area: 3,122 sqft
    • Finished area below ground: 965

    Property

    Parking
    • Total spaces: 6
    • Parking features: Garage - Attached
    • Details: Off Street, Oversize, Rear/Side Entry, Workshop/Storage Area
    Features
    • Exterior features: Vinyl, Brick
    • Has view: Yes
    • View description: Territorial, Water
    • Has water view: Yes
    • Water view: Water
    Lot
    • Size: 0.32 Acres
    • Features: Sidewalks, Corner Lot, Streetlights, Fencing
    Details
    • Parcel number: 0100042234
    • Special conditions: Sale

    Construction

    Type & style
    • Home type: SingleFamily
    • Architectural style: Other, 1.5 Story
    Materials
    • Roof: Asphalt
    Condition
    • Year built: 2007

    Utilities & green energy

    • Sewer: Public
    • Water: Public

    Community & HOA

    Location
    • Region: Staunton

    Financial & listing details

    • Price per square foot: $142/sqft
    • Tax assessed value: $312,030
    • Annual tax amount: $6,608

    Price history

    DateEventPrice
    12/10/2019Sold$365,000-1.3%$117/sqft
    Source: MARIS #19076585 Report a problem
    10/17/2019Pending sale$369,900$118/sqft
    Source: Re/Max Alliance #19076585 Report a problem
    10/15/2019Listed for sale$369,900$118/sqft
    Source: Re/Max Alliance #19076585 Report a problem

    Public tax history

    YearProperty taxesTax assessment
    2024$6,608 +22%$104,010 +8%
    2023$5,417 +5%$96,305 +7%
    2022$5,160 +3.4%$90,005 +7%
    2021$4,990 +0.3%$84,117 +4%
    2020$4,975 +1.6%$80,882 +2%
    2019$4,897 $79,296
    2018$4,897 -0.3%$79,296 +5.3%
    2017$4,913 +0.1%$75,305 -2.3%
    2016$4,909 +4.5%$77,087
    2015$4,699 $77,087
    2014$4,699 +18.1%$77,087 -2%
    2013$3,979 +0.9%$78,660 -3%
    2012$3,941 +3.1%$81,093
    2011$3,821 -0.8%$81,093
    2010$3,852 $81,093 +5.4%
    2009-- $76,945
    Find assessor info on the county website

    Neighborhood: 62088

    Nearby schools

    GreatSchools rating
    Schools provided by the listing agent
    • Elementary: STAUNTON DIST 6
    • Middle: STAUNTON DIST 6
    • High: Staunton
    • District: STAUNTON DIST 6

    Source: The MLS. This data may not be complete. We recommend contacting the local school district to confirm school assignments for this home.

    Get pre-qualified for a loan
    At Zillow Home Loans, we can pre-qualify you in as little as 5 minutes with no impact to your credit score.

    An equal housing lender. NMLS #10287.