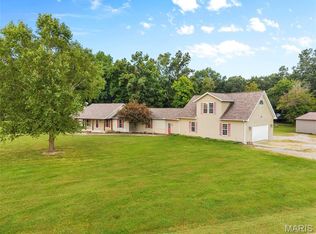
Welcome to this impressive, custom-built one-owner home, thoughtfully designed and impeccably maintained. Situated on 1.52 beautifully landscaped acres, this spacious brick residence offers the perfect balance of privacy and convenience, just minutes from interstate access.
Enjoy breathtaking water views and abundant wildlife, including deer, eagles, and other native species, from the maintenance-free composite deck while sipping your morning coffee or from the patio on warm summer evenings.
The open-concept floor plan is ideal for both everyday living and entertaining. The chef-inspired kitchen features stunning quartz countertops, a center island with an additional sink, and less-than-one-year-old KitchenAid appliances. The spacious primary suite includes dual walk-in closets, providing exceptional storage and comfort.
The walkout lower level was thoughtfully designed with guests in mind, offering privacy and flexibility. It features a large family room with a wet bar and an additional room with a walk-in closet that could serve as a guest room, home office, or potential 3rd bedroom.
Additional highlights include a main-floor laundry room with a built-in ironing board and utility sink, a spacious three-car garage, and a fully paid-off ground-mounted solar panel system. With no lease payments or contracts to assume, you'll enjoy immediate renewable energy benefits and long-term utility savings from day one.
As an added bonus, all televisions currently installed in the home will remain with the property. The dedicated workout room is also being offered fully equipped, including a premium elliptical machine (originally valued at approximately $6,000), a treadmill, and a Nautilus exercise machine.
This one-of-a-kind property combines quality craftsmanship, scenic surroundings, modern amenities, and energy efficiency in a truly exceptional setting.
Active under contract
Listed by: Coldwell Banker Brown Realtors • Marie L Bartony • 618-779-8957
Price cut: $24.9K (7/10)
$625,000
1751 Elizabeth Rd, Staunton, IL 62088
2beds
3,747sqft
Single Family Residence
Built in 2004
1.52 Acres Lot
$-- Zestimate®
$167/sqft
$-- HOA
What's special
Stunning quartz countertopsSpacious brick residenceBreathtaking water viewsOpen-concept floor planChef-inspired kitchenLess-than-one-year-old kitchenaid appliancesSpacious three-car garage
- 101 days
- 195
- 2
Zillow last checked:
Listing updated:
Listed by:
Marie L Bartony 618-779-8957,
Coldwell Banker Brown Realtors
Source: MARIS,MLS#: 26035874 Originating MLS: Southwestern Illinois Board of REALTORS
Originating MLS: Southwestern Illinois Board of REALTORSFacts & features
Interior
Bedrooms & bathrooms
- Bedrooms: 2
- Bathrooms: 3
- Full bathrooms: 2
- 1/2 bathrooms: 1
- Main level bathrooms: 2
- Main level bedrooms: 1
Primary bedroom
- Features: Floor Covering: Carpeting
- Area: 208
- Dimensions: 16x13
Bedroom 2
- Features: Floor Covering: Laminate
- Level: Basement
- Area: 195
- Dimensions: 15x13
Primary bathroom
- Features: Floor Covering: Ceramic Tile
- Area: 168
- Dimensions: 14x12
Bathroom 2
- Features: Floor Covering: Laminate
- Level: Main
- Area: 42
- Dimensions: 7x6
Bathroom 2
- Features: Floor Covering: Ceramic Tile
- Level: Basement
- Area: 60
- Dimensions: 10x6
Bonus room
- Features: Floor Covering: Carpeting
- Level: Basement
- Area: 208
- Dimensions: 16x13
Dining room
- Features: Floor Covering: Laminate
- Level: Main
- Area: 154
- Dimensions: 11x14
Exercise room
- Features: Floor Covering: Carpeting
- Level: Basement
- Area: 120
- Dimensions: 8x15
Family room
- Features: Floor Covering: Carpeting
- Level: Basement
- Area: 600
- Dimensions: 30x20
Kitchen
- Features: Floor Covering: Laminate
- Level: Main
- Area: 255
- Dimensions: 15x17
Laundry
- Features: Floor Covering: Vinyl
- Level: Main
- Area: 228
- Dimensions: 19x12
Living room
- Features: Floor Covering: Wood
- Level: Main
- Area: 300
- Dimensions: 15x20
Heating
- Geothermal
Cooling
- Central Air
Appliances
- Included: Gas Cooktop, Dishwasher, Dryer, Microwave, Refrigerator, Oven, Washer
Features
- Bar, Ceiling Fan(s), Central Vacuum, Custom Cabinetry, Double Vanity, High Speed Internet, Kitchen Island, Open Floorplan, Wet Bar
- Basement: Partially Finished,Walk-Out Access
- Number of fireplaces: 1
- Fireplace features: Gas, See Through
Interior area
- Total structure area: 3,747
- Total interior livable area: 3,747 sqft
- Finished area above ground: 2,072
- Finished area below ground: 1,675
Property
Parking
- Total spaces: 3
- Parking features: Garage - Attached
- Attached garage spaces: 3
Features
- Levels: One
- Has view: Yes
- View description: Rural, Water
- Water view: Water
Lot
- Size: 1.52 Acres
- Features: Back Yard, Front Yard, Gentle Sloping, Landscaped
Details
- Parcel number: 0100021144
- Special conditions: Standard
Construction
Type & style
- Home type: SingleFamily
- Architectural style: Atrium
- Property subtype: Single Family Residence
Materials
- Brick
- Roof: Architectural Shingle
Condition
- Year built: 2004
Utilities & green energy
- Electric: Other
- Sewer: Septic Tank
- Water: Public
- Utilities for property: Cable Connected, Electricity Connected, Propane Leased, Underground Utilities, Water Connected
Community & HOA
Community
- Security: Security System, Smoke Detector(s)
- Subdivision: Not In A Subdivision
HOA
- Has HOA: No
Location
- Region: Staunton
Financial & listing details
- Price per square foot: $167/sqft
- Tax assessed value: $294,471
- Annual tax amount: $5,656
- Date on market: 6/12/2026
- Cumulative days on market: 101 days
- Listing terms: Cash,Conventional,FHA,VA Loan
- Electric utility on property: Yes
Estimated market value
Not available
Estimated sales range
Not available
Not available
Price history
| Date | Event | Price |
|---|---|---|
| 8/31/2026 | Contingent | $625,000$167/sqft |
Source:  MARIS #26035874 Report a problem MARIS #26035874 Report a problem | ||
| 7/10/2026 | Price change | $625,000-3.8%$167/sqft |
Source: MARIS #26035874 Report a problem | ||
| 6/12/2026 | Listed for sale | $649,900$173/sqft |
Source: MARIS #26035874 Report a problem | ||
Public tax history
| Year | Property taxes | Tax assessment |
|---|---|---|
| 2024 | $5,414 +25.3% | $98,157 +8% |
| 2023 | $4,322 +5% | $90,886 +7% |
| 2022 | $4,116 +3.7% | $84,940 +7% |
| 2021 | $3,970 +0.1% | $79,383 +4% |
| 2020 | $3,967 +1.4% | $76,330 +2% |
| 2019 | $3,912 | $74,834 |
| 2018 | $3,912 -0.3% | $74,834 +5.3% |
| 2017 | $3,926 +2.6% | $71,067 |
| 2016 | $3,828 +4.7% | $71,067 |
| 2015 | $3,657 | $71,067 |
| 2014 | $3,657 +2.8% | $71,067 -2% |
| 2013 | $3,556 +0.6% | $72,517 -3% |
| 2012 | $3,534 +3.2% | $74,759 |
| 2011 | $3,424 -1.2% | $74,759 |
| 2010 | $3,466 | $74,759 |
| 2009 | -- | $74,759 |
Find assessor info on the county website
Monthly payment
Est. payment
Payment breakdown
Explore the cost of this home by adjusting the details. Changes won't be saved.Climate risks
Neighborhood: 62088
Nearby schools
Schools provided by the listing agent
- Elementary: Staunton Dist 6
- Middle: Staunton Dist 6
- High: Staunton
Source: MARIS. This data may not be complete. We recommend contacting the local school district to confirm school assignments for this home.
Similar homes
- $485,0004 bd4 ba3.4k sqft6289 Oak Creek Trl, Mount Olive, IL 62069For Sale
 MLS ID #26059071, Mark E Roberts, RE/MAX Alliance. MARIS
 - $650,0004 bd2 ba2.2k sqft7572 Best Ln, Alhambra, IL 62001For Sale
 MLS ID #26043251, Michael A Bellovich, RE/MAX Alliance. MARIS
 - $639,0003 bd3 ba3.1k sqft11706 Walshville Trl, Hillsboro, IL 62049For Sale
 MLS ID #26056570, Jennifer S Reid Baugher, Century 21 Reid Baugher Realty. MARIS
 - $460,0002 bd3 ba2k sqft13390 Staunton Bunker Hill Rd, Bunker Hill, IL 62014For Sale
 MLS ID #26060333, Bobby E Hosfelt, Tarrant and Harman Real Estate and Auction Co. MARIS
 - $634,9005 bd4 ba3.9k sqft55 Liberty Ln, Highland, IL 62249For SaleMLS ID #26052006, Craig A Wieseman, Coldwell Banker Brown Realtors. MARIS
- $560,0004 bd3 ba3.6k sqft3527 Boomerang Dr, Marine, IL 62061For SaleMLS ID #26021303, Diana Massey, Berkshire Hathaway HomeServices Select Properties. MARIS
- $319,9003 bd3 ba2.4k sqft719 Stonecreek Dr, Staunton, IL 62088For SaleMLS ID #26049038, Andrew M Milkovich, RE/MAX Alliance. MARIS
- $675,0003 bd2 ba2.4k sqft14218 Schuster Rd, Pocahontas, IL 62275For SaleMLS ID #26031882, Toni Lucas, Worth Clark Realty. MARIS
- $650,0004 bd3 ba2.2k sqft5766 Marine Rd, Alhambra, IL 62001For SaleMLS ID #26052499, Angela S Judd Uram, Coldwell Banker Brown Realtors. MARIS
- $545,0005 bd4 ba4.4k sqft2 Deer Hollow Ln, Litchfield, IL 62056For SaleMLS ID #25073694, Lori Reid-Gardner, Century 21 Reid Baugher Realty. MARIS
- $340,0003 bd3 ba2.6k sqft18074 W Oxford Rd, Staunton, IL 62088For SaleMLS ID #26022740, Yvonne Rushton, Keller Williams Marquee. MARIS
- $557,0005 bd3 ba2.7k sqft120 Fox Hill Ct, Edwardsville, IL 62025For SaleMLS ID #26047712, Shelby Hernandez, Opendoor Brokerage LLC. MARIS
- $750,0005 bd4 ba4.9k sqft4553 Lauren Dr, Pocahontas, IL 62275For SaleMLS ID #26053368, Crystal Grove, Bond County Realtors. MARIS
- $549,0005 bd4 ba2.7k sqft1636 Canvas Back Dr, Staunton, IL 62088New ConstructionMLS ID #26009706, David A Cisler, Cisler & Associates Real Estate. MARIS
- $415,0003 bd2 ba2.3k sqft10292 Old Litchfield Trl, Litchfield, IL 62056For SaleMLS ID #26054180, Lori Reid-Gardner, Century 21 Reid Baugher Realty. MARIS
- $499,0004 bd4 ba3.2k sqft3820 White Oak Ln, Edwardsville, IL 62025For SaleMLS ID #26051876, Jay Vandenburgh, Keller Williams Marquee. MARIS
- $699,9004 bd4 ba4.3k sqft693 Boulevard De Cannes, Edwardsville, IL 62025For SaleMLS ID #26035719, David W Cole, Cole Jones Group with Elevate Illinois Realty. MARIS
- $675,0003 bd3 ba2.8k sqft369 E Lake Dr, Edwardsville, IL 62025For SaleMLS ID #26046344, Jim E Reppell, RE/MAX Alliance. MARIS
- $489,0005 bd4 ba2.6k sqft6915 Gebhart Ln, Edwardsville, IL 62025For SaleMLS ID #26032740, Shawn Howland, H3 Capital Real Estate, Llc. MARIS
- $499,9004 bd3 ba2.4k sqft11616 Osanna Ln, Marine, IL 62061New ConstructionMLS ID #26013713, Paula Peppers, Re/Max Signature Properties. MARIS
