Located in the desirable Wheatfield subdivisions, this immaculate custom-built home offers the perfect blend of quality craftsmanship, modern elegance, and spacious living. Built in 2015, this stunning four-bedroom, four-bathroom residence boast over 4,800 square feet of beautifully designed living space and has been exceptionally maintained with timeless finishes throughout.
Step inside to discover a spacious and thoughtfully designed floor plan highlighted by a beautiful great room with an electric fireplace, creating a warm and inviting atmosphere perfect for relaxing or entertaining. The elegant dining area flows seamless into the heart of the where gorgeous granite countertops, beautiful lighting and upscale finishes add sophistication to every space.
The home features oversized closets, ample storage, and a full basement with impressive 10-foot ceilings offering endless possibilities for additional living space, recreation, or storage. Geothermal heating and cooling provides energy efficiency and year round comfort, while a brand new roof installed in March 2026 offers added peace of mind for years to come
Outside, you'll appreciate the home's exceptional curb appeal with its beautiful stone front, professionally landscaped grounds, and extra-large oversized lot that provides plenty of room to enjoy the outdoors. Completing the property is a spacious three-car garage, making this extraordinary home the perfect combination of luxury, comfort, efficiency, and functionality. Call us today to see your new beautiful home
Active
Listed by: Wall Real Estate • Robert L Ellsworth
Price cut: $79.2K (7/30)
$498,800
1021 Savannah Way, Greenville, IL 62246
4beds
2,417sqft
:
Get pre-qualified$3,568/mo
Single Family Residence
Built in 2015
0.42 Acres Lot
$-- Zestimate®
$206/sqft
$-- HOA
What's special
Professionally landscaped groundsUpscale finishesBeautiful stone frontTimeless finishes throughoutStunning four-bedroom four-bathroom residenceWarm and inviting atmosphereExtra-large oversized lot
- 60 days |
- 299 |
- 5 |
Zillow last checked:
Listing updated:
Listed by:
Robert L Ellsworth 618-664-1267,
Wall Real Estate,
Vicki J Ellsworth 618-558-4730,
Wall Real Estate
Source: MARIS,MLS#: 26035266 Originating MLS: Southwestern Illinois Board of REALTORS
Originating MLS: Southwestern Illinois Board of REALTORSFacts & features
Interior
Bedrooms & bathrooms
- Bedrooms: 4
- Bathrooms: 4
- Full bathrooms: 4
- Main level bathrooms: 3
- Main level bedrooms: 3
Heating
- Geothermal
Cooling
- Ceiling Fan(s), Geothermal
Appliances
- Included: ENERGY STAR Qualified Appliances, Stainless Steel Appliance(s), Dishwasher, Disposal, Ice Maker, Microwave, Electric Range, Refrigerator, Washer/Dryer, Water Heater
Features
- Basement: Concrete,Partially Finished,Full,Sleeping Area,Storage Space
- Number of fireplaces: 1
- Fireplace features: Electric, Living Room
Interior area
- Total interior livable area: 2,417 sqft
- Finished area above ground: 2,417
Property
Parking
- Total spaces: 3
- Parking features: Garage - Attached
- Attached garage spaces: 3
Features
- Levels: One
Lot
- Size: 0.42 Acres
- Features: City Lot, Corner Lot, Gentle Sloping, Landscaped, Near Golf Course
Details
- Parcel number: 053002430090
- Special conditions: Standard
Construction
Type & style
- Home type: SingleFamily
- Architectural style: Contemporary
- Property subtype: Single Family Residence
Materials
- Frame, Stone, Vinyl Siding
Condition
- Year built: 2015
Details
- Warranty included: Yes
Utilities & green energy
- Electric: Ameren
- Sewer: Public Sewer
- Water: Public
- Utilities for property: Electricity Connected, Sewer Connected, Water Connected
Community & HOA
Community
- Subdivision: Wheatfield Farm Sub
HOA
- Has HOA: No
Location
- Region: Greenville
Financial & listing details
- Price per square foot: $206/sqft
- Tax assessed value: $135,597
- Annual tax amount: $9,364
- Date on market: 6/4/2026
- Cumulative days on market: 61 days
- Listing terms: Cash,Conventional,Other
- Electric utility on property: Yes
Estimated market value
Not available
Estimated sales range
Not available
Not available
Price history
| Date | Event | Price |
|---|---|---|
| 7/30/2026 | Price change | $498,800-13.7%$206/sqft |
Source:  MARIS #26035266 Report a problem MARIS #26035266 Report a problem | ||
| 6/4/2026 | Listed for sale | $578,000+2040.7%$239/sqft |
Source: MARIS #26035266 Report a problem | ||
| 10/29/2024 | Sold | $27,000-3.6%$11/sqft |
Source: Public Record Report a problem | ||
| 7/31/2024 | Sold | $28,000+115.4%$12/sqft |
Source: Public Record Report a problem | ||
| 4/13/2017 | Sold | $13,000$5/sqft |
Source: Public Record Report a problem | ||
Public tax history
| Year | Property taxes | Tax assessment |
|---|---|---|
| 2024 | $3,804 -3.2% | $45,199 |
| 2023 | $3,931 -3% | $45,199 |
| 2022 | $4,051 +2.3% | $45,199 +17.4% |
| 2021 | $3,960 +1.5% | $38,500 |
| 2020 | $3,903 -0.9% | $38,500 |
| 2017 | $3,938 +20.1% | $38,500 |
| 2016 | $3,280 | $38,500 |
| 2015 | $3,280 +950.2% | $38,500 +10.4% |
| 2013 | $312 -90% | $34,883 |
| 2011 | $3,127 -0.6% | $34,883 +2.5% |
| 2010 | $3,146 | $34,016 |
Find assessor info on the county website
Monthly payment
Est. payment
Payment breakdown
Explore the cost of this home by adjusting the details. Changes won't be saved.Climate risks
Neighborhood: 62246
Nearby schools
GreatSchools rating
- 7/10Greenville Elementary SchoolGrades: PK-5Distance: 0.4 mi
- 6/10Greenville Jr High SchoolGrades: 6-8Distance: 0.3 mi
- 9/10Bond Cty Community Unit 2 High SchoolGrades: 9-12Distance: 0.3 mi
Schools provided by the listing agent
- Elementary: Bond Dist 2
- Middle: Bond Dist 2
- High: Greenville
Source: MARIS. This data may not be complete. We recommend contacting the local school district to confirm school assignments for this home.
- $343,900-- bd-- ba-- sqft1021 Savannah Way, Greenville, IL 62246Off Market
- $299,5004 bd3 ba2.7k sqft1017 Savannah Way, Greenville, IL 62246Sold
- $14,577-- bd-- ba-- sqft1300 W Cloverfield, Greenville, IL 62246Off Market
- $308,8004 bd3 ba2.4k sqft1400 E Cloverfield, Greenville, IL 62246Off Market

- $298,000-- bd1 ba2.1k sqft1204 Joshu Ct, Greenville, IL 62246Off Market
- $23,580-- bd-- ba-- sqft1204 Joshu Ct, Greenville, IL 62246Off Market
- $62,085-- bd-- ba-- sqft1306 W Cloverfield, Greenville, IL 62246Off Market
- $256,800-- bd1 ba1.9k sqft1304 W Cloverfield, Greenville, IL 62246Off Market
A local agent can set up tours, give advice and negotiate with sellers.
Similar homes
- $395,0004 bd4 ba2.7k sqft118 Quail Hollow Rd, Greenville, IL 62246For Sale

 MLS ID #26047698, Crystal Grove, Bond County Realtors. MARIS
 - $389,9003 bd3 ba1.9k sqft1201 Joshu Ct, Greenville, IL 62246For Sale
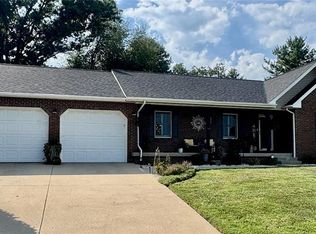 MLS ID #26047878, Jamie J Simpson, Bond County Realtors. MARIS
 - $574,9004 bd3 ba3.6k sqft7 Denzel Dr, Greenville, IL 62246For Sale
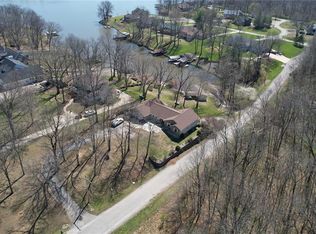 MLS ID #26009983, Jamie J Simpson, Bond County Realtors. MARIS
 - $315,0004 bd4 ba2.1k sqft1406 Kweit Ln, Greenville, IL 62246New Construction
 MLS ID #26040148, Samantha A Hardin, Bond County Realtors. MARIS
 - $299,0003 bd2 ba2k sqft920 E Beaumont Ave, Greenville, IL 62246For SaleMLS ID #26006169, John M Kues, Kues Bros. Realty, Ltd.. MARIS
- $259,9004 bd2 ba2.1k sqft114 E Main St, Greenville, IL 62246For SaleMLS ID #26022320, Rena Ward, Bond County Realtors. MARIS
- $257,0004 bd2 ba3.1k sqft221 E Main St, Greenville, IL 62246For SaleMLS ID #26008936, Heather Mollett, Seven Oaks Realty. MARIS
- $299,9003 bd2 ba1.5k sqft871 Sorento Ave, Donnellson, IL 62019NewMLS ID #12721720, MELISSA JARRELL, Equity Realty Group. MRED as distributed by MLS GRID
- $449,9003 bd2 ba3k sqft21610 Westview Rd, Carlyle, IL 62231For SaleMLS ID #26041584, Jenny Kreke, Homes By Janell. MARIS
- $695,0003 bd2 ba2.4k sqft14218 Schuster Rd, Pocahontas, IL 62275For SaleMLS ID #26031882, Toni Lucas, Worth Clark Realty. MARIS
- $329,0004 bd3 ba2.7k sqft4826 Cedar Spring Dr, Highland, IL 62249For SaleMLS ID #26041461, Sarah Miller, Coldwell Banker Brown Realtors. MARIS
- $375,0003 bd3 ba2.3k sqft1429 N 700th St, Vandalia, IL 62471For SaleMLS ID #26008674, Kristine Nalley, Fayette County Real Estate. MARIS
- $250,0002 bd2 ba2k sqft304 State Ave, Pocahontas, IL 62275For SaleMLS ID #26027471, Lois M Cremin, Equity Realty Group, LLC. MARIS
- $298,0003 bd3 ba1.5k sqft95 Sunflower Dr, Highland, IL 62249For SaleMLS ID #26047366, Darin Revermann, Real Broker LLC. MARIS
- $629,0003 bd2 ba3.5k sqft21617 Emerald Rd, Carlyle, IL 62231For SaleMLS ID #26022482, Dane Werner, Midwest Land Group LLC. MARIS
- $269,0002 bd2 ba1.8k sqft2216 Lake Hills Dr, Vandalia, IL 62471NewMLS ID #12720748, Jorge Romero, Realty One Group Inc.. MRED as distributed by MLS GRID
- $319,0004 bd2 ba2.3k sqft9 Teal Dr, Shattuc, IL 62231For SaleMLS ID #26026354, Cindy Johnson, Strano & Associates. MARIS
- $339,9003 bd3 ba2.3k sqft125 Warren Mnr Unit B, Highland, IL 62249For SaleMLS ID #26046471, Monny K Sandifer, Coldwell Banker Brown Realtors. MARIS
- $375,0004 bd2 ba1.5k sqft371 Frey Meadows Rd, Pocahontas, IL 62275For SaleMLS ID #25069205, Monny K Sandifer, Coldwell Banker Brown Realtors. MARIS
- $385,0003 bd2 ba1.7k sqft3 Mark Dr, Vandalia, IL 62471For SaleMLS ID #26013389, Kelly Washburn, Fayette County Real Estate. MARIS
