FOR COMP PURPOSES ONLY. Get ready to fall in love with the view that steals the show. This meticulously maintained 4 bed, 4 bath retreat sits on a rare double lot on the peaceful shores of Governor Bond Lake, offering panoramic windows, timeless charm, and the kind of privacy that feels like a getaway—every day. Sunlight pours in through oversized windows, bathing your living room in warmth as you take in the natural beauty of mature trees and tranquil waters. Enjoy cozy evenings by the wood-burning fireplace or step out onto the expansive deck to catch golden-hour reflections on the lake. Highlights You'll Love: *Private boathouse—ready for weekend adventures. *Spacious 3-car garage with bonus hobby space + rear doors. *Walkout lower level with sprawling primary suite and propane stove. *Bonus rooms ideal for guests, a studio, or WFH setup. *Set in one of Greenville’s most peaceful lake communities. Whether you’re hosting friends, enjoying quiet coffee mornings on the deck, or making the most of your summer on the water, this is a home that lives like a vacation. New pricing makes this a standout opportunity in today’s market—schedule your showing before this one-of-a-kind lake gem is gone.
Closed
Listed by: Bond County Realtors • Noel Harnetiaux • Contact: 618-664-8907
Bought with: Tarrant and Harman Real Estate and Auction Co
$430,000
20 Denzel Dr, Greenville, IL 62246
4beds
3,392sqft
Single Family Residence
Built in 1970
1.65 Acres Lot
$440,300 Zestimate®
$127/sqft
$3,806 Estimated rent
Home value
$440,300
$418,000 - $462,000
$3,806/mo
Zestimate® history
Owner options
List your home for rent
$3,806/mo
Rent Zestimate®
Find your next renter with Zillow Rental Manager. Plus, with online applications, you can quickly screen prospective tenants – for free.
$3,806/mo
Rent Zestimate®
Refinance and save
$3,138/mo
Est. payment
Refinancing to a lower rate could help reduce your monthly payments and save thousands over the life of the loan.
$3,138/mo
Est. payment
Explore your selling options
Work with a Zillow partner agent
Leverage their expertise and Zillow's premium Showcase listings to get your home seen by more buyers.
Get startedList with your own agent
Get your home in front of millions of buyers by listing it on Zillow.
Learn how to do itSell it yourself
Take full control of how buyers see your home on Zillow by listing For Sale by Owner (FSBO).
List your homeWhat's special
Zillow last checked:
Listing updated:
Listed by:
Noel Harnetiaux 618-664-8907,
Bond County Realtors
Bought with:
Craig Hyden, 475.196999
Tarrant and Harman Real Estate and Auction Co
Source: MARIS,MLS#: 26014724 Originating MLS: Southwestern Illinois Board of REALTORS
Originating MLS: Southwestern Illinois Board of REALTORSFacts & features
Interior
Bedrooms & bathrooms
- Bedrooms: 4
- Bathrooms: 4
- Full bathrooms: 4
- Main level bathrooms: 2
- Main level bedrooms: 3
Primary bedroom
- Features: Floor Covering: Carpeting
- Level: Lower
- Area: 255
- Dimensions: 15x17
Bedroom
- Features: Floor Covering: Luxury Vinyl Plank
- Level: Main
- Area: 108
- Dimensions: 9x12
Bedroom
- Features: Floor Covering: Wood
- Level: Main
- Area: 108
- Dimensions: 9x12
Bedroom
- Features: Floor Covering: Luxury Vinyl Plank
- Level: Main
- Area: 165
- Dimensions: 15x11
Primary bathroom
- Features: Floor Covering: Vinyl
- Level: Lower
- Area: 70
- Dimensions: 7x10
Bathroom
- Features: Floor Covering: Wood
- Level: Main
- Area: 35
- Dimensions: 5x7
Bathroom
- Features: Floor Covering: Wood
- Level: Main
- Area: 35
- Dimensions: 5x7
Bathroom
- Features: Floor Covering: Luxury Vinyl Plank
- Level: Lower
- Area: 56
- Dimensions: 7x8
Bonus room
- Features: Floor Covering: Carpeting
- Level: Lower
- Area: 121
- Dimensions: 11x11
Bonus room
- Features: Floor Covering: Luxury Vinyl Plank
- Level: Lower
- Area: 100
- Dimensions: 10x10
Breakfast room
- Features: Floor Covering: Vinyl
- Level: Main
- Area: 144
- Dimensions: 12x12
Family room
- Features: Floor Covering: Luxury Vinyl Plank
- Level: Lower
- Area: 403
- Dimensions: 13x31
Kitchen
- Features: Floor Covering: Vinyl
- Level: Main
- Area: 187
- Dimensions: 17x11
Laundry
- Level: Lower
- Area: 126
- Dimensions: 7x18
Living room
- Features: Floor Covering: Wood
- Level: Main
- Area: 336
- Dimensions: 16x21
Heating
- Forced Air, Electric
Cooling
- Central Air, Electric
Appliances
- Included: Dishwasher, Microwave, Electric Range, Electric Oven, Refrigerator, Electric Water Heater
Features
- Separate Dining, Cathedral Ceiling(s), Open Floorplan, Vaulted Ceiling(s), Pantry, Solid Surface Countertop(s), Entrance Foyer
- Flooring: Carpet, Hardwood
- Doors: French Doors
- Windows: Skylight(s)
- Basement: Full,Sleeping Area,Walk-Out Access
- Number of fireplaces: 2
- Fireplace features: Recreation Room, Free Standing, Wood Burning, Basement, Dining Room
Interior area
- Total structure area: 3,392
- Total interior livable area: 3,392 sqft
- Finished area above ground: 1,856
- Finished area below ground: 1,536
Property
Parking
- Total spaces: 3
- Parking features: Attached, Garage, Off Street, Storage, Workshop in Garage
- Attached garage spaces: 3
Features
- Levels: One
- Patio & porch: Deck
- Exterior features: Dock
- Has view: Yes
- On waterfront: Yes
- Waterfront features: Waterfront
- Body of water: Governor Bond Lake
Lot
- Size: 1.65 Acres
- Dimensions: 1.65 acres
- Features: Views, Waterfront
Details
- Additional structures: Clubhouse
- Parcel number: 062626204003
- Special conditions: Standard
Construction
Type & style
- Home type: SingleFamily
- Architectural style: Ranch
- Property subtype: Single Family Residence
Materials
- Brick Veneer, Vinyl Siding
Condition
- Year built: 1970
Utilities & green energy
- Electric: Ameren
- Sewer: Septic Tank
- Water: Well
- Utilities for property: Natural Gas Available
Community & HOA
Community
- Subdivision: Glenwood Estates
HOA
- Has HOA: Yes
- Amenities included: None
- Services included: Other
- HOA fee: $75 annually
- HOA name: Glenwood Estates
Location
- Region: Greenville
Financial & listing details
- Price per square foot: $127/sqft
- Tax assessed value: $237,570
- Annual tax amount: $5,996
- Date on market: 3/13/2026
- Listing terms: Cash,Conventional,FHA,USDA Loan,VA Loan
Price history
| Date | Event | Price |
|---|---|---|
| 3/13/2026 | Sold | $430,000-1.1%$127/sqft |
Source:  MARIS #26014724 Report a problem MARIS #26014724 Report a problem | ||
| 11/8/2025 | Listing removed | $435,000$128/sqft |
Source: MARIS #25014711 Report a problem | ||
| 9/16/2025 | Price change | $435,000-2%$128/sqft |
Source: MARIS #25014711 Report a problem | ||
| 8/25/2025 | Price change | $444,000-1.1%$131/sqft |
Source: MARIS #25014711 Report a problem | ||
| 7/29/2025 | Price change | $449,000-1.3%$132/sqft |
Source: MARIS #25014711 Report a problem | ||
| 7/8/2025 | Price change | $455,000-0.9%$134/sqft |
Source: MARIS #25014711 Report a problem | ||
| 6/20/2025 | Price change | $459,000-1.3%$135/sqft |
Source: MARIS #25014711 Report a problem | ||
| 5/20/2025 | Price change | $465,000-2.1%$137/sqft |
Source: MARIS #25014711 Report a problem | ||
| 4/14/2025 | Price change | $475,000-2.9%$140/sqft |
Source: MARIS #25014711 Report a problem | ||
| 3/17/2025 | Listed for sale | $489,000+27%$144/sqft |
Source: MARIS #25014711 Report a problem | ||
| 9/24/2018 | Listing removed | $385,000$114/sqft |
Source: Bailey Real Estate Llc #18048773 Report a problem | ||
| 7/24/2018 | Price change | $385,000-8.1%$114/sqft |
Source: Bailey Real Estate Llc #18048773 Report a problem | ||
| 6/18/2018 | Listed for sale | $419,000$124/sqft |
Source: Bailey Real Estate Llc #18048773 Report a problem | ||
Public tax history
| Year | Property taxes | Tax assessment |
|---|---|---|
| 2024 | $5,180 -1.5% | $79,190 |
| 2023 | $5,257 +3.3% | $79,190 +5.8% |
| 2022 | $5,090 +5.9% | $74,855 +13.6% |
| 2021 | $4,805 +0% | $65,912 |
| 2020 | $4,804 -1.1% | $65,912 |
| 2017 | $4,859 +9.7% | $65,912 |
| 2016 | $4,429 | $65,912 |
| 2015 | $4,429 +932.5% | $65,912 +0.9% |
| 2013 | $429 -90.8% | $65,303 |
| 2011 | $4,639 +29.9% | $65,303 -12.5% |
| 2010 | $3,570 | $74,636 |
Find assessor info on the county website
Neighborhood: 62246
Nearby homes
- $30,681-- bd-- ba-- sqft20 Denzel Dr, Greenville, IL 62246Off Market
- $412,5003 bd2 ba1.9k sqft17 Denzel Dr, Greenville, IL 62246Sold
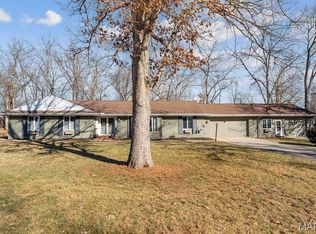
- $52,896-- bd-- ba-- sqft17 Denzel Dr, Greenville, IL 62246Off Market
- $535,7004 bd4 ba5k sqft9 Denzel Dr, Greenville, IL 62246Off Market
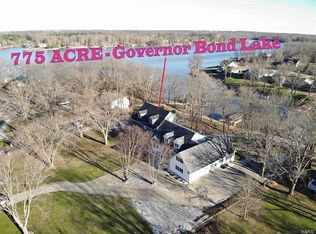
- $414,500-- bd1 ba3k sqft8 Denzel Dr, Greenville, IL 62246Off Market
- $402,5004 bd2 ba3.4k sqft10 Denzel Dr, Greenville, IL 62246Off Market
- $589,2004 bd4 ba3.7k sqft11 Denzel Dr, Greenville, IL 62246Off Market
- $309,400-- bd1 ba3.7k sqft22 Denzel Dr, Greenville, IL 62246Off Market
Nearby schools
GreatSchools rating
- 7/10Greenville Elementary SchoolGrades: PK-5Distance: 2.8 mi
- 6/10Greenville Jr High SchoolGrades: 6-8Distance: 2.7 mi
- 9/10Bond Cty Community Unit 2 High SchoolGrades: 9-12Distance: 2.6 mi
Schools provided by the listing agent
- Elementary: Bond Dist 2
- Middle: Bond Dist 2
- High: Greenville
Source: MARIS. This data may not be complete. We recommend contacting the local school district to confirm school assignments for this home.
Get a cash offer in 3 minutes
Find out how much your home could sell for in as little as 3 minutes with a no-obligation cash offer.
Estimated market value
$440,300
Get a cash offer in 3 minutes
Find out how much your home could sell for in as little as 3 minutes with a no-obligation cash offer.
Estimated market value
$440,300
- Illinois
- Bond County
- Greenville
- 62246
- 20 Denzel Dr
Nearby cities
Nearby zip codes
Other Greenville Topics
