A special opportunity to enjoy lake life on Governor Bond Lake in this beautifully updated, tastefully appointed brick ranch on two lots totaling 1.28 acres. With majestic lake views, this 3BR/2BA home offers a 2-car attached garage plus a bonus garage—perfect for a 3rd vehicle, hobbies, lake toys, or extra storage. Inside, you’ll love the warm and welcoming living room with a cozy fireplace and built-in bookshelves. The dining room features a charming shiplap accent wall, and the kitchen is designed for gathering with ample butcher block countertops, an island, stainless steel appliances, and all appliances included—even the beverage refrigerator, washer, and dryer. The family room is the perfect place to unwind with a statement fireplace and peaceful water views. Just off the kitchen, enjoy a well-organized laundry room and pantry. The primary suite is a true retreat with generous space, plantation shutters, and a sliding door to a private patio. The updated en suite bath showcases gorgeous tilework and stylish finishes. Two additional bedrooms share a full bath. Outside, soak in the setting with mature trees, plenty of driveway parking, a paver patio overlooking the cove, and a covered boat dock—your front-row seat to sunsets and lake memories.
Closed
Listed by: Keller Williams Pinnacle • Jean Lewis • Contact: 618-799-9205
Bought with: RE/MAX Alliance
$412,500
17 Denzel Dr, Greenville, IL 62246
3beds
1,904sqft
Single Family Residence
Built in 1970
1.28 Acres Lot
$420,400 Zestimate®
$217/sqft
$1,680 Estimated rent
Home value
$420,400
Estimated sales range
Not available
$1,680/mo
Zestimate® history
Owner options
List your home for rent
$1,680/mo
Rent Zestimate®
Find your next renter with Zillow Rental Manager. Plus, with online applications, you can quickly screen prospective tenants – for free.
$1,680/mo
Rent Zestimate®
Refinance and save
$2,943/mo
Est. payment
Refinancing to a lower rate could help reduce your monthly payments and save thousands over the life of the loan.
$2,943/mo
Est. payment
Explore your selling options
Work with a Zillow partner agent
Leverage their expertise and Zillow's premium Showcase listings to get your home seen by more buyers.
Get startedList with your own agent
Get your home in front of millions of buyers by listing it on Zillow.
Learn how to do itSell it yourself
Take full control of how buyers see your home on Zillow by listing For Sale by Owner (FSBO).
List your homeWhat's special
Cozy fireplaceMature treesBeautifully updatedPlenty of driveway parkingTastefully appointed brick ranchMajestic lake viewsAmple butcher block countertops
Zillow last checked:
Listing updated:
Listed by:
Jean Lewis 618-799-9205,
Keller Williams Pinnacle
Bought with:
Dede M Bluemner, 475137959
RE/MAX Alliance
Source: MARIS,MLS#: 25076267 Originating MLS: Southwestern Illinois Board of REALTORS
Originating MLS: Southwestern Illinois Board of REALTORSFacts & features
Interior
Bedrooms & bathrooms
- Bedrooms: 3
- Bathrooms: 2
- Full bathrooms: 2
- Main level bathrooms: 2
- Main level bedrooms: 3
Primary bedroom
- Level: Main
- Area: 210
- Dimensions: 15x14
Bedroom
- Level: Main
- Area: 180
- Dimensions: 12x15
Bedroom 2
- Level: Main
- Area: 154
- Dimensions: 14x11
Primary bathroom
- Level: Main
- Area: 50
- Dimensions: 10x5
Dining room
- Level: Main
- Area: 168
- Dimensions: 12x14
Kitchen
- Level: Main
- Area: 210
- Dimensions: 15x14
Living room
- Level: Main
- Area: 247
- Dimensions: 13x19
Living room
- Level: Main
- Area: 266
- Dimensions: 19x14
Utility room
- Level: Main
- Area: 60
- Dimensions: 6x10
Heating
- Forced Air
Cooling
- Ceiling Fan(s), Central Air
Appliances
- Included: Dishwasher, Disposal, Dryer, Microwave, Double Oven, Built-In Electric Range, Refrigerator, Washer, Electric Water Heater
- Laundry: Main Level
Features
- Has basement: No
- Number of fireplaces: 2
- Fireplace features: Family Room, Living Room, Wood Burning
Interior area
- Total structure area: 1,904
- Total interior livable area: 1,904 sqft
- Finished area above ground: 1,904
- Finished area below ground: 0
Property
Parking
- Total spaces: 3
- Parking features: Attached, Driveway
- Attached garage spaces: 3
- Has uncovered spaces: Yes
Features
- Levels: One
- Patio & porch: Patio
- On waterfront: Yes
- Waterfront features: Waterfront
Lot
- Size: 1.28 Acres
- Features: Waterfront
Details
- Parcel number: 062626204006
- Special conditions: Standard
Construction
Type & style
- Home type: SingleFamily
- Architectural style: Ranch
- Property subtype: Single Family Residence
Materials
- Brick, Frame
Condition
- Year built: 1970
Utilities & green energy
- Electric: Other
- Sewer: Septic Tank
- Water: Public
- Utilities for property: Electricity Connected, Sewer Connected, Water Connected
Community & HOA
Community
- Subdivision: Glenwood Estates
HOA
- Has HOA: No
Location
- Region: Greenville
Financial & listing details
- Price per square foot: $217/sqft
- Tax assessed value: $239,241
- Annual tax amount: $4,803
- Date on market: 2/5/2026
- Cumulative days on market: 65 days
- Listing terms: Cash,Conventional,FHA,USDA Loan,VA Loan
- Electric utility on property: Yes
Price history
| Date | Event | Price |
|---|---|---|
| 4/30/2026 | Sold | $412,500-5.2%$217/sqft |
Source:  MARIS #25076267 Report a problem MARIS #25076267 Report a problem | ||
| 4/12/2026 | Pending sale | $435,000$228/sqft |
Source: MARIS #25076267 Report a problem | ||
| 3/25/2026 | Price change | $435,000-3.3%$228/sqft |
Source: MARIS #25076267 Report a problem | ||
| 2/5/2026 | Listed for sale | $450,000-5.3%$236/sqft |
Source: MARIS #25076267 Report a problem | ||
| 10/2/2025 | Listing removed | $475,000$249/sqft |
Source: MARIS #25053150 Report a problem | ||
| 8/1/2025 | Listed for sale | $475,000+141.1%$249/sqft |
Source: MARIS #25053150 Report a problem | ||
| 11/18/2016 | Sold | $197,000$103/sqft |
Source: Agent Provided Report a problem | ||
Public tax history
| Year | Property taxes | Tax assessment |
|---|---|---|
| 2024 | $4,843 -1.3% | $79,747 |
| 2023 | $4,906 +3.6% | $79,747 +5.8% |
| 2022 | $4,734 -19.8% | $75,383 +10.2% |
| 2021 | $5,902 0% | $68,408 |
| 2020 | $5,903 +16.2% | $68,408 |
| 2017 | $5,079 | $68,408 |
| 2016 | -- | $68,408 |
| 2015 | $5,712 +934.9% | $68,408 -15.5% |
| 2013 | $552 -90.1% | $80,949 |
| 2011 | $5,550 +4.1% | $80,949 +6% |
| 2010 | $5,330 | $76,367 |
Find assessor info on the county website
Neighborhood: 62246
Nearby homes
- $52,896-- bd-- ba-- sqft17 Denzel Dr, Greenville, IL 62246Off Market
- $521,000-- bd1 ba2.5k sqft16 Denzel Dr, Greenville, IL 62246Off Market
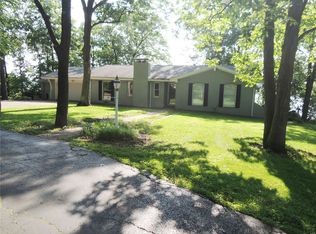
- $455,0004 bd4 ba3.3k sqft15 Denzel Dr, Greenville, IL 62246Sold
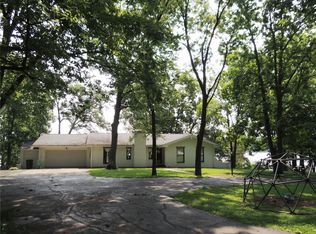
- $455,0004 bd4 ba3.3k sqft15 Denzel Dr, Greenville, IL 62246Sold
- $430,0004 bd4 ba3.3k sqft20 Denzel Dr, Greenville, IL 62246Sold
- $562,8004 bd4 ba3.7k sqft11 Denzel Dr, Greenville, IL 62246Off Market
- $939,9004 bd3 ba3.8k sqft14 Denzel Dr, Greenville, IL 62246For Sale
- $395,9004 bd2 ba3.4k sqft10 Denzel Dr, Greenville, IL 62246Off Market
Nearby schools
GreatSchools rating
- 7/10Greenville Elementary SchoolGrades: PK-5Distance: 2.8 mi
- 6/10Greenville Jr High SchoolGrades: 6-8Distance: 2.7 mi
- 9/10Bond Cty Community Unit 2 High SchoolGrades: 9-12Distance: 2.6 mi
Schools provided by the listing agent
- Elementary: Bond Dist 2
- Middle: Bond Dist 2
- High: Greenville
Source: MARIS. This data may not be complete. We recommend contacting the local school district to confirm school assignments for this home.
Get a cash offer in 3 minutes
Find out how much your home could sell for in as little as 3 minutes with a no-obligation cash offer.
Estimated market value
$420,400
Get a cash offer in 3 minutes
Find out how much your home could sell for in as little as 3 minutes with a no-obligation cash offer.
Estimated market value
$420,400
- Illinois
- Bond County
- Greenville
- 62246
- 17 Denzel Dr
Nearby cities
Nearby zip codes
Other Greenville Topics
