Lakefront home on Governor Bond Lake. Enjoy lakeside living in the beautiful ranch 3 bedroom, 2½ bath home perfectly situated on the lake. The spacious living room features a cozy gas fireplace and large windows with breathtaking views of the water. Partially finished basement with walk-out to your patio or enjoy your gas fireplace in the family room with a view of the lake. Step outside and you'll find your own private boat dock with easy access to the lake, perfect for boating, fishing, or simply relaxing in this peaceful setting. With a thoughtful layout, modern comforts, and an unbeatable location, this property offer both comfort and convenience for lake lovers. Don't miss the chance to make this lakeside retreat your next home!
Active
Listed by: Wall Real Estate • Robert L Ellsworth
Price cut: $20K (6/26)
$548,900
16 Denzel Dr, Greenville, IL 62246
3beds
2,556sqft
:
Get pre-qualified$3,927/mo
Single Family Residence
Built in 1970
0.56 Acres Lot
$-- Zestimate®
$215/sqft
$-- HOA
What's special
Cozy gas fireplaceBeautiful ranchLakefront homePartially finished basementWalk-out to your patioPrivate boat dock
- 274 days |
- 307 |
- 2 |
Zillow last checked:
Listing updated:
Listed by:
Robert L Ellsworth 618-664-1267,
Wall Real Estate
Source: MARIS,MLS#: 25066415 Originating MLS: Southwestern Illinois Board of REALTORS
Originating MLS: Southwestern Illinois Board of REALTORSFacts & features
Interior
Bedrooms & bathrooms
- Bedrooms: 3
- Bathrooms: 3
- Full bathrooms: 2
- 1/2 bathrooms: 1
- Main level bathrooms: 2
- Main level bedrooms: 2
Primary bedroom
- Features: Floor Covering: Carpeting
- Level: Main
- Area: 204
- Dimensions: 12x17
Bedroom 2
- Features: Floor Covering: Carpeting
- Level: Main
- Area: 120
- Dimensions: 10x12
Bedroom 3
- Features: Floor Covering: Carpeting
- Level: Basement
- Area: 160
- Dimensions: 10x16
Primary bathroom
- Features: Floor Covering: Ceramic Tile
- Level: Main
- Area: 77
- Dimensions: 7x11
Bathroom 2
- Features: Floor Covering: Other
- Level: Main
- Area: 25
- Dimensions: 5x5
Bathroom 3
- Features: Floor Covering: Ceramic Tile
- Level: Basement
- Area: 49
- Dimensions: 7x7
Dining room
- Features: Floor Covering: Carpeting
- Level: Main
- Area: 96
- Dimensions: 8x12
Family room
- Features: Floor Covering: Carpeting
- Level: Basement
- Area: 726
- Dimensions: 22x33
Kitchen
- Features: Floor Covering: Vinyl
- Level: Main
- Area: 192
- Dimensions: 12x16
Laundry
- Features: Floor Covering: Ceramic Tile
- Level: Basement
- Area: 49
- Dimensions: 7x7
Living room
- Features: Floor Covering: Wood
- Level: Main
- Area: 575
- Dimensions: 23x25
Office
- Features: Floor Covering: Ceramic Tile
- Level: Basement
- Area: 108
- Dimensions: 9x12
Utility room
- Features: Floor Covering: Concrete
- Level: Basement
- Area: 119
- Dimensions: 7x17
Heating
- Electric, Forced Air
Cooling
- Central Air
Appliances
- Included: Dishwasher, Dryer, Microwave, Electric Range, Refrigerator, Washer
Features
- Basement: Concrete,Partially Finished,Full,Sleeping Area,Storage Space,Walk-Out Access
- Number of fireplaces: 2
- Fireplace features: Basement, Family Room, Living Room, Propane
Interior area
- Total structure area: 2,556
- Total interior livable area: 2,556 sqft
- Finished area above ground: 1,706
- Finished area below ground: 850
Property
Parking
- Total spaces: 2
- Parking features: Garage - Attached
- Attached garage spaces: 2
Features
- Levels: One
- Has view: Yes
- View description: Lake
- Water view: Lake
- Waterfront features: Waterfront
- Body of water: Governor Bond Lake
Lot
- Size: 0.56 Acres
- Features: Cul-De-Sac, Irregular Lot, Many Trees, Natural Foliage, Sloped Down, Waterfront
Details
- Parcel number: 062626204007
- Special conditions: Standard
Construction
Type & style
- Home type: SingleFamily
- Architectural style: Ranch
- Property subtype: Single Family Residence
Materials
- Frame, Wood Siding
Condition
- Year built: 1970
Details
- Warranty included: Yes
Utilities & green energy
- Electric: Ameren
- Sewer: Septic Tank
- Water: Well
- Utilities for property: Electricity Connected, Propane Leased
Community & HOA
Community
- Subdivision: Glenwood Estates
HOA
- Has HOA: No
Location
- Region: Greenville
Financial & listing details
- Price per square foot: $215/sqft
- Tax assessed value: $275,184
- Annual tax amount: $5,695
- Date on market: 10/24/2025
- Cumulative days on market: 274 days
- Listing terms: Cash,Contract,Conventional
- Electric utility on property: Yes
Estimated market value
Not available
Estimated sales range
Not available
Not available
Price history
| Date | Event | Price |
|---|---|---|
| 6/26/2026 | Price change | $548,900-3.5%$215/sqft |
Source:  MARIS #25066415 Report a problem MARIS #25066415 Report a problem | ||
| 10/24/2025 | Listed for sale | $568,900$223/sqft |
Source: MARIS #25066415 Report a problem | ||
Public tax history
| Year | Property taxes | Tax assessment |
|---|---|---|
| 2024 | $5,695 -1.3% | $91,728 |
| 2023 | $5,772 +3.5% | $91,728 +5.8% |
| 2022 | $5,576 -3.7% | $86,708 +12.1% |
| 2021 | $5,791 +0% | $77,331 |
| 2020 | $5,789 -1.3% | $77,331 |
| 2017 | $5,865 | $77,331 |
| 2016 | -- | $77,331 |
| 2015 | $6,226 +939.3% | $77,331 -5.8% |
| 2013 | $599 -89.4% | $82,099 |
| 2011 | $5,625 +3.7% | $82,099 +11.7% |
| 2010 | $5,426 | $73,499 |
Find assessor info on the county website
Monthly payment
Est. payment
Payment breakdown
Explore the cost of this home by adjusting the details. Changes won't be saved.Climate risks
Neighborhood: 62246
Nearby schools
GreatSchools rating
- 7/10Greenville Elementary SchoolGrades: PK-5Distance: 2.8 mi
- 6/10Greenville Jr High SchoolGrades: 6-8Distance: 2.7 mi
- 9/10Bond Cty Community Unit 2 High SchoolGrades: 9-12Distance: 2.6 mi
Schools provided by the listing agent
- Elementary: Bond Dist 2
- Middle: Bond Dist 2
- High: Greenville
Source: MARIS. This data may not be complete. We recommend contacting the local school district to confirm school assignments for this home.
- $412,5003 bd2 ba1.9k sqft17 Denzel Dr, Greenville, IL 62246Sold
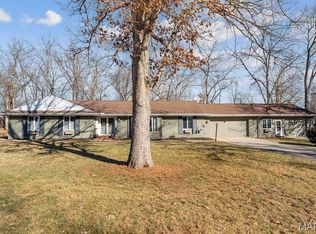
- $52,896-- bd-- ba-- sqft17 Denzel Dr, Greenville, IL 62246Off Market
- $455,0004 bd4 ba3.3k sqft15 Denzel Dr, Greenville, IL 62246Sold
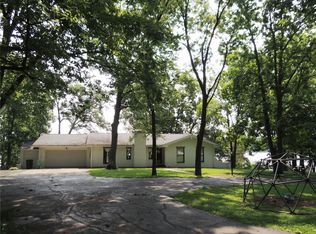
- $455,0004 bd4 ba3.3k sqft15 Denzel Dr, Greenville, IL 62246Sold
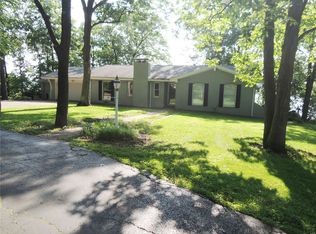
- $939,9004 bd3 ba3.8k sqft14 Denzel Dr, Greenville, IL 62246For Sale
- $810,000-- bd1 ba3.3k sqft13 Denzel Dr, Greenville, IL 62246Sold
- $583,9004 bd4 ba3.7k sqft11 Denzel Dr, Greenville, IL 62246Off Market
- $430,0004 bd4 ba3.3k sqft20 Denzel Dr, Greenville, IL 62246Sold
A local agent can set up tours, give advice and negotiate with sellers.
Similar homes
- $575,0004 bd4 ba3.7k sqft1330 Deer Creek Rd, Greenville, IL 62246For Sale

 MLS ID #26034012, Jamie J Simpson, Bond County Realtors. MARIS
 - $625,0004 bd3 ba3.6k sqft7 Denzel Dr, Greenville, IL 62246For Sale
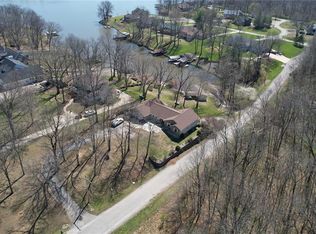 MLS ID #26009983, Jamie J Simpson, Bond County Realtors. MARIS
 - $578,0004 bd4 ba2.4k sqft1021 Savannah Way, Greenville, IL 62246For Sale
 MLS ID #26035266, Robert L Ellsworth, Wall Real Estate. MARIS
 - $299,0003 bd2 ba2k sqft920 E Beaumont Ave, Greenville, IL 62246For Sale
 MLS ID #26006169, John M Kues, Kues Bros. Realty, Ltd.. MARIS
 - $565,0005 bd3 ba3.1k sqft3099 Final Dr, Highland, IL 62249For SaleMLS ID #26045112, Payton Blaylock, Real Broker LLC. MARIS
- $275,0004 bd2 ba2.2k sqft615 Grigg St, Greenville, IL 62246For SaleMLS ID #26005787, Marcos Gilmore, Seven Oaks Realty. MARIS
- $695,0003 bd2 ba2.4k sqft14218 Schuster Rd, Pocahontas, IL 62275For SaleMLS ID #26031882, Toni Lucas, Worth Clark Realty. MARIS
- $315,0004 bd4 ba2.1k sqft1406 Kweit Ln, Greenville, IL 62246New ConstructionMLS ID #26040148, Samantha A Hardin, Bond County Realtors. MARIS
- $650,0004 bd2 ba2.2k sqft7572 Best Ln, Alhambra, IL 62001For SaleMLS ID #26043251, Michael A Bellovich, RE/MAX Alliance. MARIS
- $375,0003 bd3 ba2.3k sqft1429 N 700th St, Vandalia, IL 62471For SaleMLS ID #26008674, Kristine Nalley, Fayette County Real Estate. MARIS
- $449,9003 bd2 ba3k sqft21610 Westview Rd, Carlyle, IL 62231For SaleMLS ID #26041584, Jenny Kreke, Homes By Janell. MARIS
- $625,0002 bd3 ba3.7k sqft1751 Elizabeth Rd, Staunton, IL 62088For SaleMLS ID #26035874, Marie L Bartony, Coldwell Banker Brown Realtors. MARIS
- $399,9003 bd2 ba1.6k sqft135 Duffs Ln, Hillsboro, IL 62049For SaleMLS ID #26043176, Jennifer S Reid Baugher, Century 21 Reid Baugher Realty. MARIS
- $629,0003 bd2 ba3.5k sqft21617 Emerald Rd, Carlyle, IL 62231For SaleMLS ID #26022482, Dane Werner, Midwest Land Group LLC. MARIS
- $325,0003 bd3 ba1.8k sqft2862 Lakewood Dr, Vandalia, IL 62471For SaleMLS ID #25066596, Donna E Johnson, Fayette County Real Estate. MARIS
- $300,0003 bd2 ba1.5k sqft310 E Main St, Alhambra, IL 62001For SaleMLS ID #26042008, Sarah Miller, Coldwell Banker Brown Realtors. MARIS
- $339,9004 bd3 ba2.7k sqft4826 Cedar Spring Dr, Highland, IL 62249For SaleMLS ID #26041461, Sarah Miller, Coldwell Banker Brown Realtors. MARIS
- $375,0004 bd2 ba1.5k sqft371 Frey Meadows Rd, Pocahontas, IL 62275For SaleMLS ID #25069205, Monny K Sandifer, Coldwell Banker Brown Realtors. MARIS
- $385,0003 bd2 ba1.7k sqft3 Mark Dr, Vandalia, IL 62471For SaleMLS ID #26013389, Kelly Washburn, Fayette County Real Estate. MARIS
- $360,0003 bd2 ba1.4k sqft4819 Fitz James Xing, Highland, IL 62249New ConstructionMLS ID #26039531, Sue Wurth, Equity Realty Group, LLC. MARIS
