This 2005 story-and-a-half custom home offers a blend of comfort, space, and nature, making it an ideal family retreat. Here’s a closer look at the property's features and potential:
### Property Overview
- **Type:** Story-and-a-half custom home
- **Square Footage:** 2,830 sq. ft.
- **Bedrooms:** 4 (with a bonus room that can serve as a fifth bedroom)
- **Bathrooms:** 2
- **Lot Size:** 15 acres. Please ask about an additional 15 acres of woods next to the property that can be for sale as well.
### Key Features
- **Outdoor Space:**
- Large wraparound front porch, perfect for relaxing or entertaining.
- Above-ground pool surrounded by a spacious deck—a great spot for summer gatherings.
- Plenty of room for potential food plots, ideal for gardening or attracting wildlife.
- **Garage and Workshop:**
- Detached two-car garage with a dedicated workshop area, providing ample storage and workspace.
- **Heating and Efficiency:**
- Equipped with an outdoor wood furnace, offering a secondary heating option that can enhance energy efficiency.
### Interior Highlights
- **Living Space:**
- Open and spacious layout, suitable for family living and entertaining.
- Bonus room can easily be converted into a fifth bedroom, adapting to your family’s needs.
- **Updates:**
- Hardwood floors installed less than 10 years ago, adding a touch of elegance.
- Interior painting completed in 2016 for a fresh look.
- New roof in 2025 ensures longevity and peace of mind.
- Office space updated in 2020, providing a productive environment.
- Bathroom remodel completed in 2022 for modern comfort.
- Upstairs area remodeled in 2019, enhancing overall functionality.
### Location and Community
- **Great Neighborhood:**
- Situated in a peaceful, private area set back from the country road.
- Good neighbors contribute to a friendly and welcoming community atmosphere.
- **School District:**
- Located within the Brownstown School District, ideal for families with children.
- **Convenience:**
- Close proximity to the interstate and town, making commuting and access to amenities easy.
- High-speed internet and city water available, ensuring modern living standards.
### Conclusion
This property marries rural tranquility with modern conveniences, making it a fantastic place to raise a family. With its spacious layout, numerous updates, and ample outdoor space, it presents an inviting opportunity for anyone looking for a home that feels both cozy and expansive.
Call now for an appointment to see this amazing place. Turning your Real Estate dreams into reality!
For sale
Price cut: $26K (7/13)
$499,000
1625 N 1550th St, Brownstown, IL 62418
4beds
2,730sqft
Single Family Residence
Built in 2005
15 Acres Lot
$-- Zestimate®
$183/sqft
$-- HOA
What's special
Bonus roomOpen and spacious layoutLarge wraparound front porchOutdoor wood furnace
- 167 days |
- 327 |
- 12 |
Zillow last checked:
Listing updated:
Listed by:
Grant Beals 217-240-0020,
C21 Realty Concepts
Source: CIBR,MLS#: 6257027 Originating MLS: Central Illinois Board Of REALTORS
Originating MLS: Central Illinois Board Of REALTORSFacts & features
Interior
Bedrooms & bathrooms
- Bedrooms: 4
- Bathrooms: 2
- Full bathrooms: 2
Bedroom
- Description: Flooring: Carpet
- Level: Main
- Dimensions: 13 x 13
Bedroom
- Description: Flooring: Carpet
- Level: Main
- Dimensions: 12 x 10
Bedroom
- Description: Flooring: Carpet
- Level: Upper
- Dimensions: 21 x 14
Bedroom
- Description: Flooring: Carpet
- Level: Basement
- Dimensions: 16 x 13
Bonus room
- Description: Flooring: Carpet
- Level: Basement
- Dimensions: 12 x 12
Dining room
- Description: Flooring: Tile
- Level: Main
- Dimensions: 13 x 13
Family room
- Description: Flooring: Carpet
- Level: Basement
- Dimensions: 21 x 13
Other
- Description: Flooring: Tile
- Level: Main
- Dimensions: 10 x 9
Other
- Description: Flooring: Tile
- Level: Upper
- Dimensions: 14 x 13
Kitchen
- Description: Flooring: Tile
- Level: Main
- Dimensions: 13 x 12
Laundry
- Description: Flooring: Tile
- Level: Main
- Dimensions: 13 x 6
Living room
- Description: Flooring: Hardwood
- Level: Main
- Dimensions: 27 x 17
Office
- Description: Flooring: Carpet
- Level: Main
- Dimensions: 18 x 16
Heating
- Electric, Other, Wood
Cooling
- Central Air
Appliances
- Included: Dryer, Dishwasher, Electric Water Heater, Microwave, Range, Refrigerator, Washer
- Laundry: Main Level
Features
- In-Law Floorplan, Bath in Primary Bedroom, Main Level Primary, Pantry, Walk-In Closet(s), Workshop
- Basement: Finished,Full
- Has fireplace: No
Interior area
- Total structure area: 2,730
- Total interior livable area: 2,730 sqft
- Finished area above ground: 2,030
- Finished area below ground: 700
Property
Parking
- Total spaces: 2
- Parking features: Detached, Garage
- Garage spaces: 2
Features
- Levels: One and One Half
- Patio & porch: Front Porch, Deck
- Exterior features: Deck, Fruit Trees, Pool, Workshop
- Pool features: Above Ground
Lot
- Size: 15 Acres
- Features: Tillable, Wooded
Details
- Additional structures: Outbuilding
- Parcel number: 111510300010
- Zoning: RES
- Special conditions: None
Construction
Type & style
- Home type: SingleFamily
- Architectural style: Ranch
- Property subtype: Single Family Residence
Materials
- Vinyl Siding
- Foundation: Basement
- Roof: Asphalt
Condition
- Year built: 2005
Utilities & green energy
- Sewer: Septic Tank
- Water: Public
Community & HOA
Location
- Region: Brownstown
Financial & listing details
- Price per square foot: $183/sqft
- Tax assessed value: $112,257
- Annual tax amount: $2,104
- Date on market: 2/5/2026
- Cumulative days on market: 168 days
- Road surface type: Gravel
Estimated market value
Not available
Estimated sales range
Not available
Not available
Price history
| Date | Event | Price |
|---|---|---|
| 7/13/2026 | Price change | $499,000-5%$183/sqft |
Source:  CIBR #6257027 Report a problem CIBR #6257027 Report a problem | ||
| 3/25/2026 | Price change | $525,000-15.3%$192/sqft |
Source: CIBR #6257027 Report a problem | ||
| 3/6/2026 | Price change | $620,000-9.5%$227/sqft |
Source: CIBR #6257027 Report a problem | ||
| 2/5/2026 | Price change | $685,000+14.2%$251/sqft |
Source: CIBR #6257027 Report a problem | ||
| 1/23/2026 | Listed for sale | $600,000$220/sqft |
Source: Owner Report a problem | ||
Public tax history
| Year | Property taxes | Tax assessment |
|---|---|---|
| 2024 | $2,104 +11.3% | $37,419 +12.2% |
| 2023 | $1,890 +11.1% | $33,359 +11.4% |
| 2022 | $1,700 -1.1% | $29,951 +1% |
| 2021 | $1,720 -1.1% | $29,662 +0.9% |
| 2020 | $1,739 +2.5% | $29,403 +4.7% |
| 2019 | $1,697 | $28,086 +0.8% |
| 2018 | -- | $27,868 |
| 2017 | -- | $27,868 +3.4% |
| 2016 | $1,706 | $26,963 +0.5% |
| 2015 | $1,706 | $26,816 |
| 2014 | $1,706 | $26,816 +6.7% |
| 2011 | $1,706 -5.2% | $25,143 -5.5% |
| 2010 | $1,799 | $26,595 |
Find assessor info on the county website
Monthly payment
Est. payment
Payment breakdown
Explore the cost of this home by adjusting the details. Changes won't be saved.Climate risks
Neighborhood: 62418
Nearby schools
GreatSchools rating
- 5/10Brownstown Elementary SchoolGrades: PK-6Distance: 1.5 mi
- 5/10Brownstown Jr High SchoolGrades: 7-8Distance: 1.5 mi
- 8/10Brownstown High SchoolGrades: 9-12Distance: 1.5 mi
Schools provided by the listing agent
- District: Brownstown Dist. 201
Source: CIBR. This data may not be complete. We recommend contacting the local school district to confirm school assignments for this home.
- $--2 bd1 ba1.2k sqft41E Rr 2, Brownstown, IL 62418Off Market
- $313,000-- bd-- ba-- sqft1629 N 1550th St, Brownstown, IL 62418Off Market
- $10,185-- bd-- ba-- sqft1629 N 1550th St, Brownstown, IL 62418Off Market
- $401,0004 bd2 ba2.7k sqft1609 N 1550th St, Brownstown, IL 62418Off Market

- $167,100-- bd-- ba-- sqft1633 N 1550th St, Brownstown, IL 62418Off Market
- $253,700-- bd-- ba-- sqft1632 N 1550th St, Brownstown, IL 62418Off Market
- $261,800-- bd-- ba-- sqft1639 N 1550th St, Brownstown, IL 62418Off Market
- $39,906-- bd-- ba-- sqft1574 E 1625th Ave, Brownstown, IL 62418Off Market
A local agent can set up tours, give advice and negotiate with sellers.
Similar homes
- $435,0003 bd2 ba1.6k sqft2974 E 1200th Ave, Edgewood, IL 62426For Sale
 MLS ID #6259520, Marilyn Purcell. CIBR
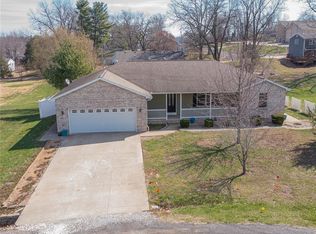
 - $385,0003 bd2 ba1.7k sqft3 Mark Dr, Vandalia, IL 62471For Sale
 MLS ID #26013389, Kelly Washburn, Fayette County Real Estate. MARIS
 - $375,0003 bd3 ba2.3k sqft1429 N 700th St, Vandalia, IL 62471For Sale
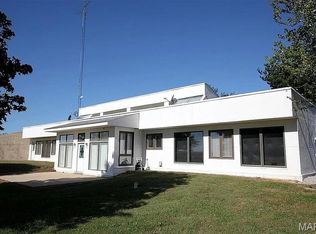 MLS ID #26008674, Kristine Nalley, Fayette County Real Estate. MARIS
 - $289,9003 bd2 ba1.4k sqft7634 N 1st St, Altamont, IL 62411For Sale
 MLS ID #6257693, Brian Henning. CIBR
 - $670,0005 bd4 ba2.9k sqft743 N 1100th St, Shobonier, IL 62885For SaleMLS ID #26041676, Kristine Nalley, Fayette County Real Estate. MARIS
- $325,0003 bd3 ba1.8k sqft2862 Lakewood Dr, Vandalia, IL 62471For SaleMLS ID #25066596, Donna E Johnson, Fayette County Real Estate. MARIS
- $258,5002 bd3 ba2.8k sqft112 N Kennedy Blvd, Vandalia, IL 62471For SaleMLS ID #26026895, Keith R Schaal, Fayette County Real Estate. MARIS
