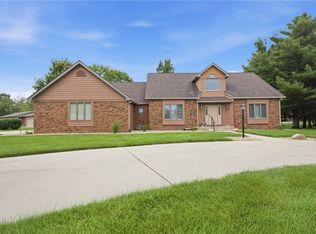
Come experience this stunning, large home! Nestled on just under 2 acres in Briarwood subdivision this property offers plenty of space, comfort and style all in one. With just under 4300 sq ft of living space, this home features 4 bedrooms and 3.5 baths, including a spacious main floor master. The open floor in the kitchen and main living areas makes this home great for entertaining. Enjoy the finished walk out basement with an extra bedroom, living room, full bath, game area and work out area. The wrap around deck is perfect for get togethers, and the wooded lot adds tons of privacy and a quiet, secluded setting. Updates include: Interior paint and exterior paint throughout, deck treated and stained, interior and exterior lighting, septic, security system, ceiling fans, custom blinds, and french doors in the basement. Pool table, hot tub and security system stay. Price includes the vacant lot number 15. Additional taxes for vacant lot are $961.02/year.
For sale
Price cut: $24.1K (8/13)
$474,900
16480 N Briarwood Dr, Effingham, IL 62401
4beds
4,297sqft
Single Family Residence
Built in 1984
1.97 Acres Lot
$-- Zestimate®
$111/sqft
$-- HOA
What's special
Finished walk out basementSpacious main floor masterInterior and exterior lightingDeck treated and stainedWrap around deckCeiling fansCustom blinds
- 145 days
- 522
- 22
Zillow last checked:
Listing updated:
Listed by:
Mandy Vergara 217-821-0886,
Whitten Real Estate Agency
Source: CIBR,MLS#: 6257877 Originating MLS: Central Illinois Board Of REALTORS
Originating MLS: Central Illinois Board Of REALTORSFacts & features
Interior
Bedrooms & bathrooms
- Bedrooms: 4
- Bathrooms: 4
- Full bathrooms: 3
- 1/2 bathrooms: 1
Primary bedroom
- Description: Flooring: Wood
- Level: Main
Bedroom
- Description: Flooring: Hardwood
- Level: Upper
Bedroom
- Description: Flooring: Hardwood
- Level: Upper
Bedroom
- Description: Flooring: Tile
- Level: Lower
Primary bathroom
- Description: Flooring: Tile
- Level: Main
Dining room
- Description: Flooring: Tile
- Level: Main
Exercise room
- Description: Flooring: Tile
- Level: Lower
Family room
- Description: Flooring: Tile
- Level: Lower
Other
- Description: Flooring: Tile
- Level: Upper
Other
- Description: Flooring: Tile
- Level: Lower
Game room
- Description: Flooring: Tile
- Level: Lower
Half bath
- Description: Flooring: Slate
- Level: Main
Kitchen
- Description: Flooring: Slate
- Level: Main
Laundry
- Description: Flooring: Slate
- Level: Main
Living room
- Description: Flooring: Wood
- Level: Main
- Length: 21
Other
- Description: Flooring: Wood
- Level: Upper
Sunroom
- Description: Flooring: Slate
- Level: Main
Heating
- Gas
Cooling
- Central Air
Appliances
- Included: Dryer, Dishwasher, Electric Water Heater, Disposal, Microwave, Range, Refrigerator, Washer
- Laundry: Main Level
Features
- Attic, Cathedral Ceiling(s), Fireplace, Bath in Primary Bedroom, Main Level Primary, Skylights, Walk-In Closet(s)
- Windows: Skylight(s)
- Basement: Finished,Walk-Out Access,Full
- Number of fireplaces: 2
- Fireplace features: Wood Burning
Interior area
- Total structure area: 4,297
- Total interior livable area: 4,297 sqft
- Finished area above ground: 2,697
- Finished area below ground: 1,600
Property
Parking
- Total spaces: 2
- Parking features: Attached, Garage
- Attached garage spaces: 2
Features
- Levels: One and One Half
- Patio & porch: Enclosed, Front Porch, Four Season, Glass Enclosed, Patio, Deck
- Exterior features: Deck, Hot Tub/Spa, Shed
- Has spa: Yes
Lot
- Size: 1.97 Acres
- Features: Wooded
Details
- Additional structures: Shed(s)
- Parcel number: 1107122017 & 1107122015
- Zoning: RES
- Special conditions: None
Construction
Type & style
- Home type: SingleFamily
- Architectural style: Other
- Property subtype: Single Family Residence
Materials
- Wood Siding
- Foundation: Basement
- Roof: Shingle
Condition
- Year built: 1984
Utilities & green energy
- Sewer: Septic Tank
- Water: Public
Community & HOA
Community
- Security: Security System, Smoke Detector(s)
- Subdivision: North Briarwood Sub
Location
- Region: Effingham
Financial & listing details
- Price per square foot: $111/sqft
- Tax assessed value: $409,530
- Annual tax amount: $6,987
- Date on market: 4/6/2026
- Cumulative days on market: 145 days
- Road surface type: Concrete
Estimated market value
Not available
Estimated sales range
Not available
Not available
Price history
| Date | Event | Price |
|---|---|---|
| 8/13/2026 | Price change | $474,900-4.8%$111/sqft |
Source:  CIBR #6257877 Report a problem CIBR #6257877 Report a problem | ||
| 5/15/2026 | Price change | $499,000-4%$116/sqft |
Source: CIBR #6257877 Report a problem | ||
| 4/6/2026 | Listed for sale | $519,900+67.7%$121/sqft |
Source: CIBR #6257877 Report a problem | ||
| 10/22/2021 | Sold | $310,000-4.6%$72/sqft |
Source: CIBR #6214620 Report a problem | ||
| 10/22/2021 | Pending sale | $325,000$76/sqft |
Source:  RE/MAX International #6214620 Report a problem RE/MAX International #6214620 Report a problem | ||
| 9/21/2021 | Contingent | $325,000$76/sqft |
Source: CIBR #6214620 Report a problem | ||
| 8/23/2021 | Price change | $325,000-3.3%$76/sqft |
Source: CIBR #6214620 Report a problem | ||
| 7/30/2021 | Listed for sale | $336,000$78/sqft |
Source: CIBR #6214620 Report a problem | ||
Public tax history
| Year | Property taxes | Tax assessment |
|---|---|---|
| 2024 | $6,987 +10.5% | $136,510 +10.5% |
| 2023 | $6,322 +6.3% | $123,530 +8% |
| 2022 | $5,950 +4.5% | $114,380 +5% |
| 2021 | $5,691 +3.8% | $108,930 +4% |
| 2020 | $5,483 +3.2% | $104,740 +3% |
| 2019 | $5,312 +4.4% | $101,690 +5% |
| 2018 | $5,088 +1.5% | $96,850 +2% |
| 2017 | $5,014 | $94,950 +4.5% |
| 2016 | -- | $90,860 +1% |
| 2015 | -- | $89,960 +1% |
| 2014 | -- | $89,070 |
| 2013 | -- | $89,070 |
| 2012 | -- | $89,070 +1% |
| 2010 | -- | $88,190 |
Find assessor info on the county website
Monthly payment
Est. payment
Payment breakdown
Explore the cost of this home by adjusting the details. Changes won't be saved.Climate risks
Neighborhood: 62401
Nearby schools
Schools provided by the listing agent
- District: Effingham Dist. 40
Source: CIBR. This data may not be complete. We recommend contacting the local school district to confirm school assignments for this home.
- $222,900-- bd-- ba-- sqft16480 N Briarwood Dr, Effingham, IL 62401Off Market
- $478,4004 bd3 ba4.1k sqft16590 N Briarwood Dr, Effingham, IL 62401Off Market
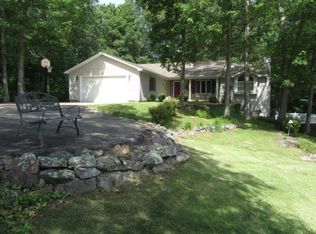
- $50,850-- bd-- ba-- sqft16590 N Briarwood Dr, Effingham, IL 62401Off Market
- $496,4004 bd4 ba5.5k sqft16461 N Briarwood Dr, Effingham, IL 62401Off Market
Similar homes
- $469,9005 bd3 ba3.3k sqft10337 E Kingwood Dr, Effingham, IL 62401For Sale
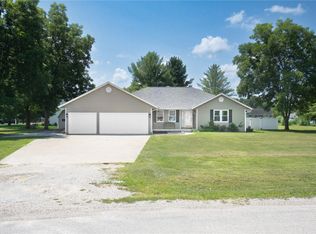 MLS ID #6260106, Brian Henning. CIBR
 - $460,0004 bd3 ba3.7k sqft11020 E Lake Edward Ln, Effingham, IL 62401For Sale
 MLS ID #6257232, Chris Etter. CIBR
 - $450,0003 bd3 ba2.2k sqft15774 N Bluebird Dr, Effingham, IL 62401For Sale
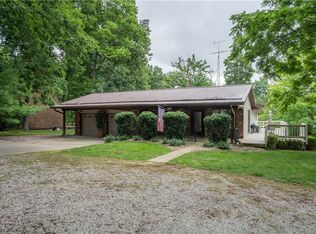 MLS ID #6259542, Brenda Jansen. CIBR
 - $550,0003 bd4 ba3.6k sqft1026 Northwood Dr, Effingham, IL 62401For Sale
 MLS ID #6259310, Terry Youngblood. CIBR
