80 ACRES! A HUNTING AND FISHING PARADISE! 7.5 ACRE PRIVATE STOCKED POND! 4 OUTBUILDINGS! 4 RV CAMPSITES w WATER AND READY TO WIRE IN. ADDITIONAL SMALL POND! TILLABLE LAND INCOME! LONG PRIVATE LANE TO THE PROPERTY PROVIDES PEACE AND TRANQUILITY! BUY AS YOUR PRIMARY RESIDENCE OR MAKE THIS PROPERTY A ONE-OF A-KIND FISHING AND HUNTING LODGE FOR INCOME! THIS PROPERTY BOAST DEER AND TURKEY, STOCKED FISH LAKE, and GREAT FOR MUSHROOM HUNTERS! BOX BLIND! MARKETABLE TIMBER! THIS RANCH HAS 3 BEDROOMS and 1 DEN, 2.5 BATHS, FULL WALK-OUT FINISHED BASEMENT! 2.5 ATTACHED HEATED GARAGE W WORKSHOP AREA! INVITING BACK SCREENED IN SUN PORCH OVERLOOKING THE LARGE POND! FIREPLACE! KITCHEN ON EACH LEVEL! MAKE YOU APPOINTMENT TODAY TO VIEW THIS (LIKE A PRIVATE PARK) PROPERTY! APPROX 60 Acres Wooded.NEWER Heat and Central Air.
Note... Ice Maker does not Work
Seller retains mineral rights
For sale
Price cut: $60K (6/12)
$899,000
3153 N 2225th St, Beecher City, IL 62414
3beds
2,373sqft
:
Get pre-qualified$6,145/mo
Single Family Residence
Built in 1995
80 Acres Lot
$-- Zestimate®
$379/sqft
$-- HOA
What's special
Additional small pondStocked fish lakeFull walk-out finished basementKitchen on each levelBox blind
- 118 days |
- 413 |
- 22 |
Zillow last checked:
Listing updated:
Listed by:
Catherine Field 618-531-7253,
RE/MAX LEGACY,
Pamela Dammerman 618-531-7253,
RE/MAX LEGACY
Source: CIBR,MLS#: 6257992 Originating MLS: Central Illinois Board Of REALTORS
Originating MLS: Central Illinois Board Of REALTORSFacts & features
Interior
Bedrooms & bathrooms
- Bedrooms: 3
- Bathrooms: 3
- Full bathrooms: 2
- 1/2 bathrooms: 1
Primary bedroom
- Description: Flooring: Laminate
- Level: Main
- Dimensions: 18 x 13
Bedroom
- Description: Flooring: Carpet
- Level: Basement
- Dimensions: 13 x 9
Bedroom
- Description: Flooring: Carpet
- Level: Basement
- Dimensions: 13 x 7
Bathroom
- Description: Flooring: Carpet
Bathroom
- Description: Flooring: Carpet
Bathroom
- Description: Flooring: Vinyl
Den
- Description: Flooring: Laminate
- Level: Main
Family room
- Description: Flooring: Carpet
- Level: Basement
- Dimensions: 20 x 20
Great room
- Description: Flooring: Laminate
- Level: Main
- Dimensions: 17 x 22
Kitchen
- Description: Flooring: Laminate
- Level: Main
- Dimensions: 13 x 20
Kitchen
- Description: Flooring: Vinyl
- Level: Basement
- Dimensions: 14 x 13
Sunroom
- Level: Main
- Dimensions: 14 x 19
Utility room
- Description: Flooring: Vinyl
- Level: Main
- Dimensions: 13 x 7
Heating
- Gas, Propane
Cooling
- Central Air
Appliances
- Included: Dryer, Gas Water Heater, Microwave, Range, Refrigerator, Washer
- Laundry: Main Level
Features
- Fireplace, Bath in Primary Bedroom, Main Level Primary
- Basement: Finished,Walk-Out Access,Full
- Number of fireplaces: 1
- Fireplace features: Family/Living/Great Room
Interior area
- Total structure area: 2,373
- Total interior livable area: 2,373 sqft
- Finished area above ground: 1,253
- Finished area below ground: 1,120
Property
Parking
- Total spaces: 2
- Parking features: Attached, Garage
- Attached garage spaces: 2
Features
- Levels: One
- Stories: 1
- Patio & porch: Rear Porch, Enclosed, Front Porch, Patio
- Exterior features: Dock, Shed, Workshop
- Has view: Yes
- View description: Lake
- Has water view: Yes
- Water view: Lake
- Waterfront features: Lake Privileges
- Body of water: Himes Lake
- Frontage type: Waterfront
Lot
- Size: 80 Acres
- Features: Pond on Lot, Tillable, Wooded
Details
- Additional structures: Outbuilding, Shed(s)
- Parcel number: see legal description
- Zoning: Other
- Special conditions: None
Construction
Type & style
- Home type: SingleFamily
- Architectural style: Ranch
- Property subtype: Single Family Residence
Materials
- Wood Siding
- Foundation: Basement
- Roof: Metal
Condition
- Year built: 1995
Utilities & green energy
- Sewer: Septic Tank
- Water: Public, Well
Community & HOA
Location
- Region: Beecher City
Financial & listing details
- Price per square foot: $379/sqft
- Tax assessed value: $194,826
- Annual tax amount: $2,784
- Date on market: 4/10/2026
- Cumulative days on market: 119 days
Estimated market value
Not available
Estimated sales range
Not available
Not available
Price history
| Date | Event | Price |
|---|---|---|
| 6/12/2026 | Price change | $899,000-6.3%$379/sqft |
Source:  CIBR #6257992 Report a problem CIBR #6257992 Report a problem | ||
| 4/10/2026 | Listed for sale | $959,000-4%$404/sqft |
Source: CIBR #6257992 Report a problem | ||
| 1/1/2026 | Listing removed | $999,000$421/sqft |
Source: CIBR #6249575 Report a problem | ||
| 8/14/2025 | Price change | $999,000-9.1%$421/sqft |
Source: CIBR #6249575 Report a problem | ||
| 2/11/2025 | Listed for sale | $1,099,000-8.3%$463/sqft |
Source: CIBR #6249575 Report a problem | ||
| 2/8/2025 | Listing removed | $1,199,000$505/sqft |
Source: CIBR #6241811 Report a problem | ||
| 7/24/2024 | Price change | $1,199,000-0.1%$505/sqft |
Source: CIBR #6241811 Report a problem | ||
| 5/17/2024 | Listed for sale | $1,200,000$506/sqft |
Source: CIBR #6241811 Report a problem | ||
| 2/16/2024 | Listing removed | -- |
Source:  RMLS Alliance as distributed by MLS GRID #EB450218 Report a problem RMLS Alliance as distributed by MLS GRID #EB450218 Report a problem | ||
| 8/15/2023 | Listed for sale | $1,200,000$506/sqft |
Source: RMLS Alliance as distributed by MLS GRID #EB450218 Report a problem | ||
Public tax history
| Year | Property taxes | Tax assessment |
|---|---|---|
| 2024 | $2,707 -2.8% | $64,942 +10.3% |
| 2023 | $2,785 -2% | $58,899 +9.5% |
| 2022 | $2,843 -4.5% | $53,806 +1.3% |
| 2021 | $2,977 +0.8% | $53,106 +1.2% |
| 2020 | $2,954 +0.7% | $52,468 +4.2% |
| 2019 | $2,935 | $50,376 +1.1% |
| 2018 | -- | $49,818 |
| 2017 | -- | $49,818 +3.4% |
| 2016 | $2,809 | $48,164 +0.8% |
| 2015 | $2,809 | $47,801 |
| 2014 | $2,809 | $47,801 +5.4% |
| 2011 | $2,809 -2.6% | $45,333 +0.1% |
| 2010 | $2,885 | $45,303 |
Find assessor info on the county website
Monthly payment
Est. payment
Payment breakdown
Explore the cost of this home by adjusting the details. Changes won't be saved.Climate risks
Neighborhood: 62414
Nearby schools
GreatSchools rating
- 6/10Beecher City Grade SchoolGrades: PK-5Distance: 3.2 mi
- 4/10Beecher City Jr-Sr High SchoolGrades: 6-12Distance: 2.5 mi
Schools provided by the listing agent
- District: Beecher City Dist. 20
Source: CIBR. This data may not be complete. We recommend contacting the local school district to confirm school assignments for this home.
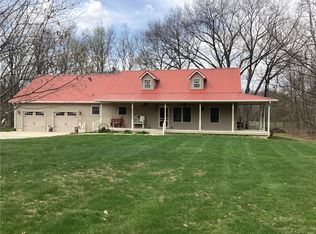
- $550,0003 bd2 ba2.3k sqft3167 N 2225th St, Beecher City, IL 62414Sold
- $29,448-- bd-- ba-- sqft3150 N 2225th St, Beecher City, IL 62414Off Market
- $556,700-- bd-- ba-- sqft2191 E 3100th Ave, Beecher City, IL 62414Off Market
- $197,700-- bd-- ba-- sqft3148 N 2150th St, Beecher City, IL 62414Off Market
- $242,200-- bd-- ba-- sqft3121 N 2225th St, Beecher City, IL 62414Off Market
- $272,700-- bd-- ba-- sqft3230 N 2175th St, Beecher City, IL 62414Off Market
- $127,000-- bd-- ba-- sqft3199 E 3100th Ave, Beecher City, IL 62414Off Market
- $129,780-- bd-- ba-- sqft3143 N 2150th St, Beecher City, IL 62414Off Market
A local agent can set up tours, give advice and negotiate with sellers.
Similar homes
- $890,0005 bd3 ba2.9k sqft8838 E Chinquapin Ave, Effingham, IL 62401For Sale
 MLS ID #6259274, Alex Steppe. CIBR
 - $749,9993 bd3 ba3.2k sqft14480 N 1025th St, Effingham, IL 62401Active
 MLS ID #12715336, Ryan Cherney, Circle One Realty. MRED as distributed by MLS GRID
 - $479,9005 bd3 ba3.3k sqft10337 E Kingwood Dr, Effingham, IL 62401For Sale
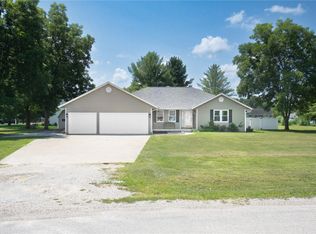 MLS ID #6260106, Brian Henning. CIBR
 - $475,0003 bd2 ba2.8k sqft15981 N Hillcrest Dr, Effingham, IL 62401For Sale
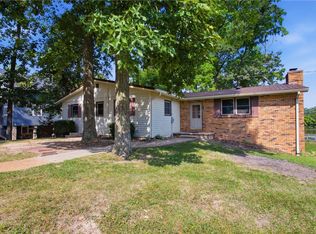 MLS ID #6259985, Jill Wendling. CIBR
 - $649,9003 bd2 ba1.2k sqft17104 E 28th Rd, Nokomis, IL 62075For SaleMLS ID #11835141, Rod Shepard, Whitetail Properties Real Estate LLC. My State MLS
- $499,9004 bd3 ba2k sqft12196 N 900th St, Effingham, IL 62401For SaleMLS ID #6258824, Brian Henning. CIBR
- $449,5003 bd2 ba1.8k sqft43 Lake Shore Dr, Pana, IL 62557For SaleMLS ID #6257110, Carol Spracklen. CIBR
- $449,9002 bd1 ba1.3k sqft14689 N Court Six, Effingham, IL 62401For SaleMLS ID #6256472, Alex Steppe. CIBR
- $525,0005 bd4 ba3.5k sqft700 Park Hills Dr, Effingham, IL 62401For SaleMLS ID #6258398, Alex Steppe. CIBR
- $497,5003 bd2 ba1.9k sqft13147 N Country Club Rd, Effingham, IL 62401For SaleMLS ID #6257902, Brian Henning. CIBR
