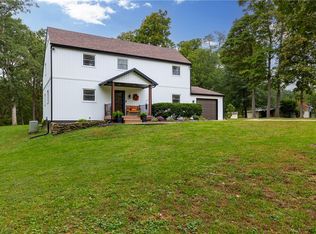
Welcome to this beautiful property situated on 1.5 acres just minutes from downtown Effingham, IL! Offering over 2,000 livable square feet, 4 bedrooms, and 2 full bathrooms, this home combines spacious living with a breathtaking setting.
Inside, you'll find an abundance of natural light, beautiful hardwood floors, and a functional layout. The main level features two bedrooms and a full bathroom, while upstairs offers an oversized primary suite providing plenty of space and privacy. The basement includes an open-concept area ideal for storage or additional living space, a laundry area, and the fourth bedroom.Outside, this property truly shines with a 600-square-foot concrete RV port, a 460-square-foot storage shed, and a beautiful stone patio perfect for relaxing or entertaining. The garage also offers excellent additional storage with convenient stair access to the space above. With its spacious acreage, great amenities, and convenient location near downtown Effingham, this property is a must-see! Schedule your private showing today—this one won't last long!
For sale
$354,900
11098 N 965th St, Effingham, IL 62401
4beds
2,161sqft
Single Family Residence
Built in 1978
1.5 Acres Lot
$-- Zestimate®
$164/sqft
$-- HOA
What's special
Spacious acreageFunctional layoutAbundance of natural lightBeautiful hardwood floorsLaundry area
- 49 days
- 590
- 28
Zillow last checked:
Listing updated:
Listed by:
Alex Steppe 217-347-0404,
RE/MAX Key Advantage
Source: CIBR,MLS#: 6260998 Originating MLS: Central Illinois Board Of REALTORS
Facts & features
Interior
Bedrooms & bathrooms
- Bedrooms: 4
- Bathrooms: 2
- Full bathrooms: 2
Primary bedroom
- Description: Flooring: Hardwood
- Level: Upper
Bedroom
- Description: Flooring: Laminate
- Level: Main
Bedroom
- Description: Flooring: Laminate
- Level: Main
Bedroom
- Description: Flooring: Carpet
- Level: Basement
Basement
- Description: Flooring: Concrete
- Level: Basement
Breakfast room nook
- Description: Flooring: Tile
- Level: Main
- Length: 10
Dining room
- Description: Flooring: Hardwood
- Level: Main
Family room
- Description: Flooring: Tile
- Level: Main
Foyer
- Description: Flooring: Hardwood
- Level: Main
Other
- Description: Flooring: Tile
- Level: Upper
Other
- Description: Flooring: Tile
- Level: Main
Kitchen
- Description: Flooring: Tile
- Level: Main
Living room
- Description: Flooring: Hardwood
- Level: Main
Heating
- Forced Air, Propane
Cooling
- Central Air
Appliances
- Included: Dishwasher, Disposal, Microwave, Propane Water Heater, Range, Refrigerator, Range Hood, Trash Compactor
Features
- Breakfast Area, Bath in Primary Bedroom, Main Level Primary
- Basement: Unfinished,Full
- Has fireplace: No
Interior area
- Total structure area: 2,161
- Total interior livable area: 2,161 sqft
- Finished area above ground: 1,952
- Finished area below ground: 209
Property
Parking
- Total spaces: 2
- Parking features: Attached, Garage
- Attached garage spaces: 2
Features
- Levels: One and One Half
- Patio & porch: Patio
- Exterior features: Shed
Lot
- Size: 1.5 Acres
Details
- Additional structures: Shed(s)
- Parcel number: 0406003048
- Zoning: RES
- Special conditions: None
Construction
Type & style
- Home type: SingleFamily
- Architectural style: Dome
- Property subtype: Single Family Residence
Materials
- Stone, Wood Siding
- Foundation: Basement
- Roof: Shingle
Condition
- Year built: 1978
Utilities & green energy
- Sewer: Septic Tank
- Water: Public
Community & HOA
Location
- Region: Effingham
Financial & listing details
- Price per square foot: $164/sqft
- Tax assessed value: $193,890
- Annual tax amount: $2,886
- Date on market: 9/19/2026
- Road surface type: Concrete, Gravel
Estimated market value
Not available
Estimated sales range
Not available
Not available
Price history
| Date | Event | Price |
|---|---|---|
| 9/19/2026 | Listed for sale | $354,900+69.1%$164/sqft |
Source:  CIBR #6260998 Report a problem | ||
| 12/21/2015 | Listing removed | $209,900$97/sqft |
Source: RE/MAX KEY ADVANTAGE #6153071 Report a problem | ||
| 9/4/2015 | Price change | $209,900-4.5%$97/sqft |
Source: RE/MAX KEY ADVANTAGE #6153071 Report a problem | ||
| 7/23/2015 | Listed for sale | $219,900$102/sqft |
Source: RE/MAX KEY ADVANTAGE #6153071 Report a problem | ||
Public tax history
| Year | Property taxes | Tax assessment |
|---|---|---|
| 2024 | $2,886 +11.2% | $64,630 +9% |
| 2023 | $2,596 -19.4% | $59,290 -13.8% |
| 2022 | $3,221 +0.2% | $68,790 |
| 2021 | $3,213 | $68,790 +0.6% |
| 2020 | -- | $68,380 +4% |
| 2019 | $3,042 +4.3% | $65,750 +4% |
| 2018 | $2,916 +3.5% | $63,220 +3.5% |
| 2017 | $2,817 | $61,080 +2% |
| 2016 | -- | $59,880 +6% |
| 2015 | -- | $56,490 +2% |
| 2014 | -- | $55,380 |
| 2013 | -- | $55,380 |
| 2012 | -- | $55,380 +4% |
| 2010 | -- | $53,250 +1% |
| 2009 | -- | $52,720 |
Find assessor info on the county website
Monthly payment
Est. payment
Payment breakdown
Explore the cost of this home by adjusting the details. Changes won't be saved.Climate risks
Neighborhood: 62401
Nearby schools
Schools provided by the listing agent
- District: Effingham Dist. 40
Source: CIBR. This data may not be complete. We recommend contacting the local school district to confirm school assignments for this home.
Similar homes
- $350,0004 bd3 ba2.6k sqft8751 N Cumberland Dr, Effingham, IL 62401For Sale
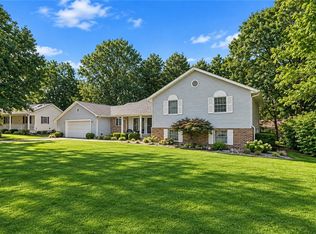 MLS ID #6260482, Alicia Winskill. CIBR
- $317,5004 bd3 ba2.2k sqft1004 Cardinal Dr, Effingham, IL 62401For Sale
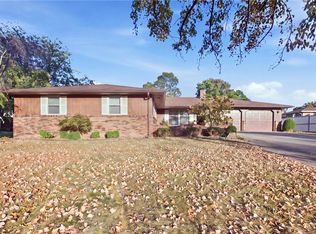 MLS ID #6261463, Alex Steppe. CIBR
- $239,0004 bd4 ba1.8k sqft504 Abe Hendelmeyer Ave, Effingham, IL 62401For Sale
 MLS ID #6261799, Taylor Dammerman. CIBR
- $264,9003 bd2 ba1.6k sqft200 W Poplar Dr, Effingham, IL 62401For Sale
 MLS ID #6261698, Jennifer Miller. CIBR
