Step inside this NEWLY LISTED Northside home! This charming 3,000+ square foot one story house is complete with 4 bedrooms, 3 full baths, a spacious 2 car garage (686 sq. ft), and ample interior storage. The quiet, tree-lined Park Hills subdivision is located just minutes from the heart of Effingham, creating the perfect balance of privacy and convenience. This traditional home is filled with modern touches including custom birch kitchen cabinets, granite countertops, and a gas fireplace in the living room. The cozy family room contains a second wood burning fireplace, wet bar, and direct access to the beautifully landscaped courtyard perfect for relaxation and socializing. The well maintained exterior further includes a breezy screened in porch connecting off the family room or privately accessed from the master suite. Make the first move towards your new address by scheduling a showing today!
For sale by owner
$330,000
1004 Cardinal Dr, Effingham, IL 62401
4beds
2,480sqft
SingleFamily
Built in 1977
0.27 Acres Lot
$-- Zestimate®
$133/sqft
$-- HOA
What's special
Second wood burning fireplaceWell maintained exteriorCozy family roomCustom birch kitchen cabinetsWet barAmple interior storageGranite countertops
What the owner loves about this home
Sits in a quite friendly neighborhood. Everything you need is on one level and abundance storage. You can sit on one side of the house in a screened in porch, or sit in the back patio with an open lot in the back, or relax on the front porch
- 10 days
- 627
- 9
Listed by:
Property Owner (217) 924-4155
Facts & features
Interior
Bedrooms & bathrooms
- Bedrooms: 4
- Bathrooms: 3
- Full bathrooms: 3
Heating
- Heat pump, Electric
Cooling
- Central
Appliances
- Included: Dishwasher, Microwave, Range / Oven, Refrigerator
Features
- Flooring: Tile, Carpet, Laminate
- Basement: None
- Has fireplace: Yes
Interior area
- Total interior livable area: 2,480 sqft
Property
Parking
- Total spaces: 2
- Parking features: Garage - Attached
Features
- Exterior features: Wood, Brick
Lot
- Size: 0.27 Acres
Details
- Parcel number: 0311213037
Construction
Type & style
- Home type: SingleFamily
Materials
- masonry
- Foundation: Crawl/Raised
- Roof: Shake / Shingle
Condition
- New construction: No
- Year built: 1977
Community & HOA
Location
- Region: Effingham
Financial & listing details
- Price per square foot: $133/sqft
- Tax assessed value: $302,460
- Annual tax amount: $6,068
- Date on market: 9/26/2026
Estimated market value
Not available
Estimated sales range
Not available
$2,496/mo
Price history
| Date | Event | Price |
|---|---|---|
| 9/26/2026 | Listed for sale | $330,000$133/sqft |
Source: Owner Report a problem | ||
Public tax history
| Year | Property taxes | Tax assessment |
|---|---|---|
| 2024 | $6,068 +10.5% | $100,820 +10% |
| 2023 | $5,492 +7.6% | $91,660 +9% |
| 2022 | $5,105 -2.6% | $84,100 +1% |
| 2021 | $5,241 | $83,260 +2.9% |
| 2020 | -- | $80,910 +1% |
| 2019 | $5,019 +4% | $80,110 +4% |
| 2018 | $4,825 +2.1% | $77,020 +2% |
| 2017 | $4,726 | $75,510 +3% |
| 2016 | -- | $73,310 +3% |
| 2015 | -- | $71,170 +3% |
| 2014 | -- | $69,090 +2% |
| 2013 | -- | $67,740 +1.5% |
| 2012 | -- | $66,740 |
| 2010 | -- | $66,740 +1% |
| 2009 | -- | $66,080 |
Find assessor info on the county website
Monthly payment
Est. payment
Payment breakdown
Explore the cost of this home by adjusting the details. Changes won't be saved.Climate risks
Neighborhood: 62401
Similar homes
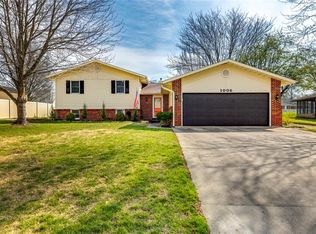
- $314,9004 bd3 ba2.4k sqft803 W Rickelman Ave, Effingham, IL 62401For Sale
 MLS ID #6261137, Art Geen. CIBR
 - $354,9004 bd2 ba2.1k sqft11098 N 965th St, Effingham, IL 62401For Sale
 MLS ID #6260998, Alex Steppe. CIBR
 - $230,0003 bd2 ba1.9k sqft1000 Lynn Dr, Effingham, IL 62401For Sale
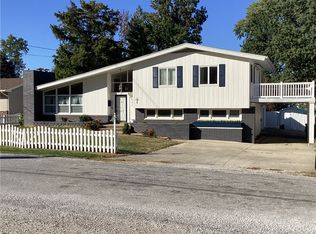 MLS ID #6261254, Susan Hayes. CIBR
 - $289,9003 bd3 ba2.6k sqft16106 Lynn Acres, Effingham, IL 62401For Sale
 MLS ID #6260504, Rhea Huddlestun. CIBR
