Country Living So Close to Town! Check out this 4 bed 2 bath ranch home with a finished walk-out basement on 1.91 acres! The view from this property is a great feature too! Walk up to the covered 10x4 front porch and step inside to a dining area, followed by a large kitchen with lots of cabinet and counter space, and a door to the wood deck overlooking the backyard. A huge living room with hardwood floors and large windows to bring in lots of natural light, 3 bedrooms, and a full bath finish out this level. The basement offers lots more living space, with a family room, office space, utility or workshop room, a full bath, a bedroom, and laundry/storage space! The detached 2 car garage has a 30x24 room above that is a great bonus space! Lots of mature trees, a beautiful view, all waiting for a new owner! Don't let this one slip by! Roof and HVAC approx 10 years old. Water Heater 2021. Don't Miss this One!
For sale
Price cut: $20K (11/19)
$279,900
1412 Indian Oak Ln, Effingham, IL 62401
4beds
2,744sqft
Single Family Residence
Built in 1960
1.91 Acres Lot
$-- Zestimate®
$102/sqft
$-- HOA
What's special
Beautiful viewLots of mature treesView from this propertyFinished walk-out basementDining area
- 28 days
- 943
- 44
Likely to sell faster than
Zillow last checked:
Listing updated:
Listed by:
Brian Henning 217-803-0145,
Full Circle Realty
Source: CIBR,MLS#: 6261544 Originating MLS: Central Illinois Board Of REALTORS
Facts & features
Interior
Bedrooms & bathrooms
- Bedrooms: 4
- Bathrooms: 2
- Full bathrooms: 2
Bedroom
- Description: Flooring: Hardwood
- Level: Main
- Dimensions: 13.3 x 9.7
Bedroom
- Description: Flooring: Hardwood
- Level: Main
- Dimensions: 11.4 x 11.3
Bedroom
- Description: Flooring: Hardwood
- Level: Main
- Dimensions: 12.4 x 13
Bedroom
- Level: Basement
- Dimensions: 13.7 x 12.7
Dining room
- Description: Flooring: Hardwood
- Level: Main
- Dimensions: 11.8 x 10.7
Family room
- Description: Flooring: Carpet
- Level: Basement
- Dimensions: 28.8 x 15.5
Other
- Description: Flooring: Vinyl
- Level: Main
- Dimensions: 11.4 x 8.1
Other
- Description: Flooring: Vinyl
- Level: Basement
- Dimensions: 9.3 x 7.7
Kitchen
- Description: Flooring: Ceramic Tile
- Level: Main
- Dimensions: 16.2 x 13.2
Laundry
- Description: Flooring: Vinyl
- Level: Basement
- Dimensions: 10.2 x 7.2
Living room
- Description: Flooring: Hardwood
- Level: Main
- Dimensions: 21.2 x 15.8
Office
- Level: Basement
- Dimensions: 14.3 x 12.9
Other
- Description: Flooring: Concrete
- Level: Basement
- Dimensions: 10.4 x 5.6
Utility room
- Description: Flooring: Vinyl
- Level: Basement
- Dimensions: 11.9 x 9.3
Heating
- Forced Air, Gas
Cooling
- Central Air
Appliances
- Included: Gas Water Heater, Microwave, Range, Refrigerator
Features
- Main Level Primary
- Basement: Finished,Walk-Out Access,Full
- Has fireplace: No
Interior area
- Total structure area: 2,744
- Total interior livable area: 2,744 sqft
- Finished area above ground: 1,372
- Finished area below ground: 1,372
Property
Parking
- Total spaces: 2
- Parking features: Detached, Garage
- Garage spaces: 2
Features
- Levels: One
- Stories: 1
- Patio & porch: Front Porch, Deck
- Exterior features: Deck, Workshop
Lot
- Size: 1.91 Acres
- Dimensions: 1.91 acres
- Features: Wooded
Details
- Parcel number: 0311018016
- Zoning: RES
- Special conditions: None
Construction
Type & style
- Home type: SingleFamily
- Architectural style: Ranch
- Property subtype: Single Family Residence
Materials
- Stone, Wood Siding
- Foundation: Basement
- Roof: Shingle
Condition
- Year built: 1960
Utilities & green energy
- Sewer: Septic Tank
- Water: Public
Community & HOA
Community
- Subdivision: Frank Hoelscher Sub
Location
- Region: Effingham
Financial & listing details
- Price per square foot: $102/sqft
- Tax assessed value: $158,250
- Annual tax amount: $3,269
- Date on market: 10/23/2026
- Cumulative days on market: 10 days
- Road surface type: Concrete
Estimated market value
Not available
Estimated sales range
Not available
Not available
Price history
| Date | Event | Price |
|---|---|---|
| 11/19/2026 | Price change | $279,900-6.7%$102/sqft |
Source:  CIBR #6261544 Report a problem | ||
| 11/13/2026 | Pending sale | $299,900$109/sqft |
Source: CIBR #6261544 Report a problem | ||
| 10/31/2026 | Contingent | $299,900$109/sqft |
Source: CIBR #6261544 Report a problem | ||
| 10/23/2026 | Listed for sale | $299,900$109/sqft |
Source: CIBR #6261544 Report a problem | ||
Public tax history
| Year | Property taxes | Tax assessment |
|---|---|---|
| 2024 | $3,559 +9.1% | $52,750 +10% |
| 2023 | $3,261 +6.6% | $47,960 +9% |
| 2022 | $3,060 -3% | $44,000 +1% |
| 2021 | $3,155 | $43,560 +2.9% |
| 2020 | -- | $42,330 +1% |
| 2019 | $3,039 +3.3% | $41,910 +4% |
| 2018 | $2,941 +1.7% | $40,300 +2% |
| 2017 | $2,891 | $39,510 +3% |
| 2016 | -- | $38,360 +3% |
| 2015 | -- | $37,250 +3% |
| 2014 | -- | $36,170 +2% |
| 2013 | -- | $35,460 +1.5% |
| 2012 | -- | $34,940 |
| 2010 | -- | $34,940 +1% |
| 2009 | -- | $34,590 |
Find assessor info on the county website
Monthly payment
Est. payment
Payment breakdown
Explore the cost of this home by adjusting the details. Changes won't be saved.Climate risks
Neighborhood: 62401
Nearby schools
Schools provided by the listing agent
- District: Effingham Dist. 40
Source: CIBR. This data may not be complete. We recommend contacting the local school district to confirm school assignments for this home.
Similar homes
- $284,0003 bd3 ba2.6k sqft16106 Lynn Acres, Effingham, IL 62401For Sale
 MLS ID #6260504, Rhea Huddlestun. CIBR
- $259,9003 bd2 ba1.6k sqft200 W Poplar Dr, Effingham, IL 62401For Sale
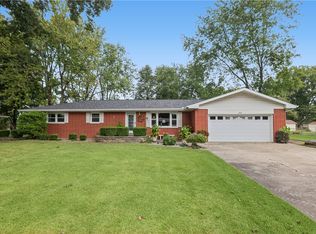 MLS ID #6261698, Jennifer Miller. CIBR
- $299,0004 bd4 ba2.3k sqft2110 S Sycamore St, Effingham, IL 62401For Sale
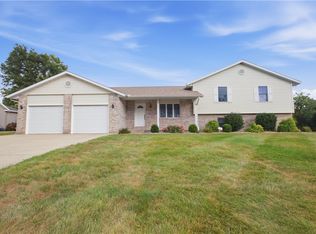 MLS ID #6261092, Taylor Dammerman. CIBR
- $274,9003 bd2 ba1.5k sqft906 Flame Ave, Effingham, IL 62401For Sale
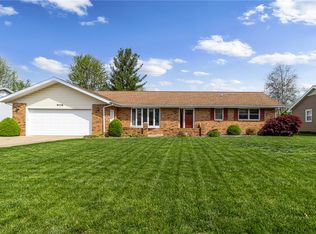 MLS ID #6260180, Alex Steppe. CIBR
