This well-kept 3-bedroom, 2-bath brick home offers comfortable living, plenty of updates, and a beautiful outdoor space. The attached 2-car garage adds convenience and plenty of room for parking or storage.
Inside, you'll find a practical layout with three bedrooms and two full bathrooms. Recent improvements include a new HVAC system installed in spring 2026, a water heater replaced in 2017, newer roof and gutters, and replacement windows, giving you peace of mind for years to come.
The backyard is one of the highlights of the property, with a full fence, attractive landscaping, and a covered patio that's perfect for relaxing or entertaining. A storage shed provides even more space for lawn equipment, tools, and outdoor items.
If you're looking for a solid home with great curb appeal, a fabulous yard, attached garage, and important updates already taken care of, this one is definitely worth a look. Schedule your showing today!
For sale
Price cut: $5K (11/13)
$259,900
200 W Poplar Dr, Effingham, IL 62401
3beds
1,639sqft
Single Family Residence
Built in 1968
0.46 Acres Lot
$-- Zestimate®
$159/sqft
$-- HOA
What's special
Attractive landscapingFull fenceGreat curb appealFabulous yardPractical layout
- 22 days
- 954
- 44
Zillow last checked:
Listing updated:
Listed by:
Jennifer Miller 217-422-3335,
Main Place Real Estate
Source: CIBR,MLS#: 6261698 Originating MLS: Central Illinois Board Of REALTORS
Facts & features
Interior
Bedrooms & bathrooms
- Bedrooms: 3
- Bathrooms: 2
- Full bathrooms: 2
Bedroom
- Level: Main
Bedroom
- Level: Main
Bedroom
- Level: Main
Dining room
- Level: Main
Family room
- Level: Main
Other
- Level: Main
Other
- Level: Main
Kitchen
- Level: Main
Laundry
- Level: Main
Living room
- Level: Main
Heating
- Forced Air, Gas
Cooling
- Central Air
Appliances
- Included: Dishwasher, Gas Water Heater, Microwave, Range, Refrigerator
- Laundry: Main Level
Features
- Main Level Primary
- Basement: Crawl Space
- Has fireplace: No
Interior area
- Total structure area: 1,639
- Total interior livable area: 1,639 sqft
- Finished area above ground: 1,639
Property
Parking
- Total spaces: 2
- Parking features: Attached, Garage
- Attached garage spaces: 2
Features
- Levels: One
- Stories: 1
- Patio & porch: Deck
Lot
- Size: 0.46 Acres
Details
- Parcel number: 0311322070
- Zoning: RES
- Special conditions: None
Construction
Type & style
- Home type: SingleFamily
- Architectural style: Ranch
- Property subtype: Single Family Residence
Materials
- Vinyl Siding
- Foundation: Crawlspace
- Roof: Asphalt,Shingle
Condition
- Year built: 1968
Utilities & green energy
- Sewer: Public Sewer
- Water: Public
Community & HOA
Community
- Subdivision: Buenekempers Sub
Location
- Region: Effingham
Financial & listing details
- Price per square foot: $159/sqft
- Tax assessed value: $160,830
- Annual tax amount: $1,691
- Date on market: 10/30/2026
- Cumulative days on market: 23 days
- Road surface type: Concrete
Estimated market value
Not available
Estimated sales range
Not available
Not available
Price history
| Date | Event | Price |
|---|---|---|
| 11/13/2026 | Price change | $259,900-1.9%$159/sqft |
Source:  CIBR #6261698 Report a problem | ||
| 10/31/2026 | Listed for sale | $264,900$162/sqft |
Source: CIBR #6261698 Report a problem | ||
Public tax history
| Year | Property taxes | Tax assessment |
|---|---|---|
| 2024 | $2,025 -0.8% | $53,610 +10% |
| 2023 | $2,040 -0.5% | $48,740 +9% |
| 2022 | $2,051 -5.6% | $44,710 +1% |
| 2021 | $2,174 | $44,270 +2.9% |
| 2020 | -- | $43,020 +1% |
| 2019 | $2,176 -14.8% | $42,600 +4% |
| 2018 | $2,555 +2.1% | $40,970 +2% |
| 2017 | $2,503 | $40,170 +3% |
| 2016 | -- | $39,000 +3% |
| 2015 | -- | $37,860 +3% |
| 2014 | -- | $36,760 +2% |
| 2013 | -- | $36,040 +1.5% |
| 2012 | -- | $35,510 |
| 2010 | -- | $35,510 +1% |
| 2009 | -- | $35,160 |
Find assessor info on the county website
Monthly payment
Est. payment
Payment breakdown
Explore the cost of this home by adjusting the details. Changes won't be saved.Climate risks
Neighborhood: 62401
Nearby schools
Schools provided by the listing agent
- District: Effingham Dist. 40
Source: CIBR. This data may not be complete. We recommend contacting the local school district to confirm school assignments for this home.
Similar homes
- $274,9003 bd2 ba1.5k sqft906 Flame Ave, Effingham, IL 62401For Sale
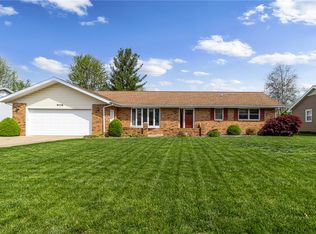 MLS ID #6260180, Alex Steppe. CIBR
- $299,0004 bd4 ba2.3k sqft2110 S Sycamore St, Effingham, IL 62401For Sale
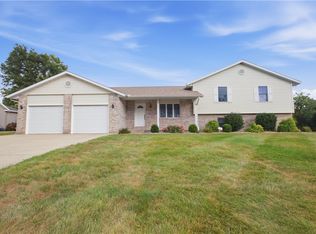 MLS ID #6261092, Taylor Dammerman. CIBR
- $240,0004 bd2 ba2.3k sqft805 N Ealy St, Effingham, IL 62401For Sale
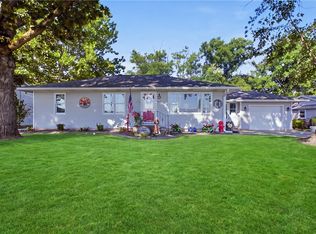 MLS ID #6260745, Alex Steppe. CIBR
- $269,9003 bd2 ba2k sqft14326 E Persimmon Ave, Effingham, IL 62401For Sale
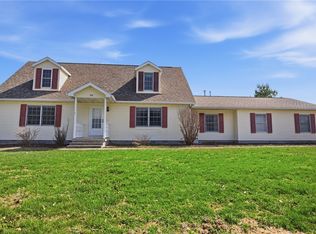 MLS ID #6257610, Keith Hartman. CIBR
