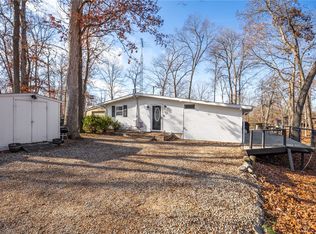
Welcome to the lake house of your dreams, a beautifully crafted new construction tucked away in a private, secluded haven near Lake Sara. Designed for effortless entertaining and relaxed lake living, this exceptional 4 bedroom, 2 bath home offers an open floor plan with seamless indoor-outdoor living. Inside, luxury finishes and hardwood floors throughout create a warm, sophisticated atmosphere. The expansive living spaces flow naturally toward the outdoors, making it easy to enjoy morning coffee, afternoon gatherings, or evenings under the stars. The oversized backyard is an entertainer's paradise, featuring plenty of room to gather, play, garden, or simply unwind. A dedicated outdoor entertaining area and media center extend the living space beyond the walls of the home, creating the perfect setting for game days, movie nights, and unforgettable gatherings. The oversized garage adds even more versatility, offering an incredible opportunity to create a future recreational room, workshop, game room, or additional entertainment space. With thoughtful upgrades, luxury appointments, abundant outdoor space, and a peaceful private setting near Lake Sara, this home delivers the perfect blend of modern comfort, sophisticated style, and laid-back lake living. This is more than a home it's the lake retreat you've been dreaming of.
New
$559,900
8960 E South Circle Dr, Effingham, IL 62401
4beds
1,832sqft
Single Family Residence
Built in 2026
0.68 Acres Lot
$-- Zestimate®
$306/sqft
$-- HOA
What's special
Luxury finishesLuxury appointmentsThoughtful upgradesAbundant outdoor spaceHardwood floors throughout
- -- |
- 748
- views |
- 22
- saves |
Zillow last checked:
Listing updated:
Listed by:
Dionne Clifton 217-607-6565,
LIVE Real Estate Group
Source: MRED as distributed by MLS GRID,MLS#: 12739446
Facts & features
Interior
Bedrooms & bathrooms
- Bedrooms: 4
- Bathrooms: 3
- Full bathrooms: 3
Rooms
- Room types: No additional rooms
Primary bedroom
- Features: Flooring (Hardwood), Bathroom (Full)
- Level: Main
- Area: 240 Square Feet
- Dimensions: 16X15
Bedroom 2
- Features: Flooring (Hardwood)
- Level: Main
- Area: 168 Square Feet
- Dimensions: 12X14
Bedroom 3
- Level: Main
- Area: 154 Square Feet
- Dimensions: 11X14
Bedroom 4
- Level: Main
- Area: 132 Square Feet
- Dimensions: 11X12
Dining room
- Features: Flooring (Hardwood)
- Level: Main
- Area: 120 Square Feet
- Dimensions: 8X15
Kitchen
- Features: Flooring (Hardwood)
- Level: Main
- Area: 300 Square Feet
- Dimensions: 20X15
Laundry
- Features: Flooring (Luxury Vinyl)
- Level: Main
- Area: 24 Square Feet
- Dimensions: 4X6
Living room
- Features: Flooring (Hardwood)
- Level: Main
- Area: 180 Square Feet
- Dimensions: 12X15
Heating
- Natural Gas, Electric
Cooling
- Central Air
Features
- Basement: None
Interior area
- Total structure area: 1,832
- Total interior livable area: 1,832 sqft
- Finished area below ground: 0
Property
Parking
- Total spaces: 4
- Parking features: Attached, Garage
- Attached garage spaces: 4
Accessibility
- Accessibility features: No Disability Access
Features
- Stories: 1
Lot
- Size: 0.68 Acres
Details
- Parcel number: 11260100150000
- Special conditions: None
Construction
Type & style
- Home type: SingleFamily
- Property subtype: Single Family Residence
Materials
- Vinyl Siding
Condition
- New Construction
- New construction: Yes
- Year built: 2026
Utilities & green energy
- Sewer: Public Sewer
- Water: Public
Community & HOA
HOA
- Services included: None
Location
- Region: Effingham
Financial & listing details
- Price per square foot: $306/sqft
- Date on market: 8/21/2026
- Ownership: Fee Simple
Estimated market value
Not available
Estimated sales range
Not available
Not available
Price history
Price history is unavailable.
Public tax history
Tax history is unavailable.
Monthly payment
Est. payment
Payment breakdown
Explore the cost of this home by adjusting the details. Changes won't be saved.Climate risks
Neighborhood: 62401
Nearby schools
GreatSchools rating
- 6/10Beecher City Grade SchoolGrades: PK-5Distance: 9 mi
- 4/10Beecher City Jr-Sr High SchoolGrades: 6-12Distance: 9.7 mi
Schools provided by the listing agent
- District: 40
Source: MRED as distributed by MLS GRID. This data may not be complete. We recommend contacting the local school district to confirm school assignments for this home.
- $468,9001 bd-- ba1.3k sqft14443 N 3rd Ave, Effingham, IL 62401Off Market
- $244,7002 bd2 ba1.6k sqft8954 E South Circle Dr, Effingham, IL 62401Off Market
- $381,5001 bd-- ba133 sqft14471 N 4th Ave, Effingham, IL 62401Off Market

- $253,6004 bd2 ba830 sqft14471 4th Ave Lk, Effingham, IL 62401Off Market
- $216,3003 bd1 ba1.1k sqft8840 E South Circle Dr, Effingham, IL 62401Off Market
- $281,3001 bd-- ba1.3k sqft14468 N 4th Ave, Effingham, IL 62401Off Market
- $293,6001 bd-- ba1k sqft14427 N 3rd Ave, Effingham, IL 62401Off Market
- $194,4003 bd2 ba1.4k sqft8832 E South Circle Dr, Effingham, IL 62401Off Market
A local agent can set up tours, give advice and negotiate with sellers.
A local lender can help you make sure your offer is ready when you are.
Similar homes
- $499,9004 bd3 ba2k sqft12196 N 900th St, Effingham, IL 62401For Sale
 MLS ID #6258824, Brian Henning. CIBR
 - $450,0003 bd3 ba2.2k sqft15774 N Bluebird Dr, Effingham, IL 62401For Sale
 MLS ID #6259542, Brenda Jansen. CIBR
 - $425,0003 bd2 ba1.8k sqft9877 E Bloomfield Hills Dr, Effingham, IL 62401For Sale
 MLS ID #6260349, William Fonner. CIBR
 - $449,9002 bd1 ba1.3k sqft14689 N Court Six, Effingham, IL 62401For Sale
 MLS ID #6256472, Alex Steppe. CIBR
 - $399,9003 bd2 ba1.7k sqft805 N Keller Dr, Effingham, IL 62401For SaleMLS ID #6257509, Kurt Endebrock. CIBR
- $309,0004 bd3 ba2.1k sqft1004 N Oceola St, Effingham, IL 62401For SaleMLS ID #6259919, Taylor Dammerman. CIBR
- $299,9003 bd2 ba2.1k sqft2604 S Park St, Effingham, IL 62401For SaleMLS ID #6259783, Grant Beals. CIBR
- $315,0003 bd3 ba2.3k sqft2806 S 4th St, Effingham, IL 62401For Sale By Owner
- $329,5004 bd2 ba1.9k sqft205 N Oak St, Teutopolis, IL 62467For Sale By Owner
- $380,0003 bd3 ba1.7k sqft407 S Oak St, Teutopolis, IL 62467For Sale By Owner
- $299,9004 bd2 ba1.4k sqft306 E Main St, Teutopolis, IL 62467For Sale
 MLS ID #26033697, Barry Schulhofer, Strano & Associates. MARIS
 - $419,0003 bd2 ba1.6k sqft2974 E 1200th Ave, Edgewood, IL 62426For SaleMLS ID #6259520, Marilyn Purcell. CIBR
- $395,0004 bd3 ba2.1k sqft9 Oak Point, Neoga, IL 62447For SaleMLS ID #6258608, Kristen Hutchinson. CIBR
- $299,0003 bd2 ba2.7k sqft405 E Elm St, Cowden, IL 62422For SaleMLS ID #11686478, Shelby Thomason, Pollard Realty. My State MLS
