Welcome Home! Spacious, Move-In Ready Home in a Beautiful Established Neighborhood
From the moment you arrive, you'll appreciate the inviting curb appeal of this well maintained 3-bedroom, 3-bathroom home offering 2,389 square feet of comfortable living space. Nestled in a quiet, family-friendly neighborhood with mature shade trees, this home perfectly blends timeless charm with modern updates.
Step onto the inviting covered front porch, the perfect place to enjoy your morning coffee or unwind after a long day. Inside, you'll find a freshly painted interior that is bright and clean.
The heart of the home is the updated kitchen, featuring custom cabinetry, stone countertops, abundant storage, and generous counter space ideal for everything from everyday meals to entertaining family and friends. Just off the kitchen is a dining area, including French doors to the deck, and a spacious living room filled with natural light, creating an open and inviting atmosphere.
Downstairs offers exceptional flexibility with a large family room featuring a fireplace, a dedicated home office, and an oversized laundry room with plenty of storage space.
Step outside onto the large deck, perfect for summer cookouts, relaxing evenings, or entertaining guests. The fully fenced backyard provides privacy, room for kids and pets to play, and includes a garden shed with electricity, making it perfect for hobbies, gardening, or a workshop.
Additional highlights include:
611 Sq. Ft. Oversized Garage
Pull-down attic with additional storage
Schedule your private showing today by contacting Tzena Tucker, phone 217-246-1283 or email tzenatucker@gmail.com!
Pending
$315,000
2806 S 4th St, Effingham, IL 62401
3beds
2,389sqft
SingleFamily
Built in 1975
0.3 Acres Lot
$-- Zestimate®
$132/sqft
$-- HOA
What's special
Mature shade treesDedicated home officeInviting curb appealAbundant storageGenerous counter spaceUpdated kitchenCustom cabinetry
What the owner loves about this home
Spacious rooms: Living Room 19' x 15'; Kitchen 10' x 15.5'; Dining 9' x 10'; Family Room 27.5' x 13'; Laundry/Bath 11.5' x 14.5'; Office/Den 11' x 9.5'; Primary Bedroom 13.5' x14.5'; 2nd Bedroom 15.5' x 11'; 3rd Bedroom 11.5' x 11.5'; Back Deck 14' x 24'; Front Porch 10' x 25.5'; Garage 23.5' x 26'; Garden Shed 8' x 12'
- 66 days
- 432
- 6
Listed by:
Property Owner (217) 246-1283
Facts & features
Interior
Bedrooms & bathrooms
- Bedrooms: 3
- Bathrooms: 3
- Full bathrooms: 3
Heating
- Forced air, Electric
Cooling
- Central
Appliances
- Included: Dishwasher, Garbage disposal, Microwave, Range / Oven, Refrigerator
Features
- Flooring: Tile, Carpet, Laminate
- Basement: Finished
- Has fireplace: Yes
Interior area
- Total interior livable area: 2,389 sqft
Property
Parking
- Parking features: Garage - Attached
Features
- Exterior features: Shingle, Vinyl, Brick
Lot
- Size: 0.3 Acres
Details
- Parcel number: 0311328002
Construction
Type & style
- Home type: SingleFamily
Materials
- Frame
- Foundation: Crawl/Raised
- Roof: Asphalt
Condition
- New construction: No
- Year built: 1975
Community & HOA
Location
- Region: Effingham
Financial & listing details
- Price per square foot: $132/sqft
- Tax assessed value: $218,280
- Annual tax amount: $1,516
- Date on market: 8/6/2026
Estimated market value
Not available
Estimated sales range
Not available
$2,332/mo
Price history
| Date | Event | Price |
|---|---|---|
| 9/30/2026 | Pending sale | $315,000$132/sqft |
Source: Owner Report a problem | ||
| 9/30/2026 | Listed for sale | $315,000$132/sqft |
Source: Owner Report a problem | ||
| 9/30/2026 | Pending sale | $315,000$132/sqft |
Source: Owner Report a problem | ||
| 8/6/2026 | Listed for sale | $315,000$132/sqft |
Source: Owner Report a problem | ||
Public tax history
| Year | Property taxes | Tax assessment |
|---|---|---|
| 2024 | $1,516 -0.8% | $72,760 +10% |
| 2023 | $1,527 -0.5% | $66,150 +9% |
| 2022 | $1,535 -5.6% | $60,690 +1% |
| 2021 | $1,627 | $60,090 +2.9% |
| 2020 | -- | $58,400 +1% |
| 2019 | $1,629 -0.6% | $57,820 +4% |
| 2018 | $1,639 -0.3% | $55,590 +2% |
| 2017 | $1,643 | $54,500 +3% |
| 2016 | -- | $52,910 +3% |
| 2015 | -- | $51,370 +3% |
| 2014 | -- | $49,870 +2% |
| 2013 | -- | $48,900 +1.5% |
| 2012 | -- | $48,180 |
| 2010 | -- | $48,180 +1% |
| 2009 | -- | $47,700 |
Find assessor info on the county website
Monthly payment
Est. payment
Payment breakdown
Explore the cost of this home by adjusting the details. Changes won't be saved.Climate risks
Neighborhood: 62401
Similar homes
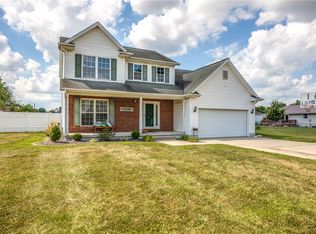
- $269,9003 bd2 ba2.1k sqft2604 S Park St, Effingham, IL 62401For Sale
 MLS ID #6259783, Grant Beals. CIBR
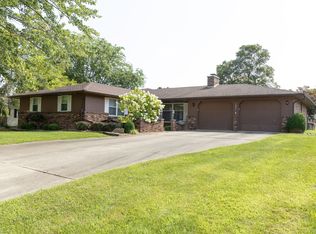
 - $314,9004 bd3 ba2.4k sqft803 W Rickelman Ave, Effingham, IL 62401For Sale
 MLS ID #6261137, Art Geen. CIBR
 - $330,0004 bd3 ba2.4k sqft1004 Cardinal Dr, Effingham, IL 62401For Sale By Owner
- $199,0004 bd2 ba1.9k sqft104 W Hawthorne Dr, Effingham, IL 62401For Sale
 MLS ID #6261276, Taylor Dammerman. CIBR
