Welcome to 1121 Collins, Effingham! This well-maintained 3-bedroom, 2-bath home offers a spacious floor plan with both a living room and a separate family room, providing plenty of space for everyday living and entertaining. The generously sized bedrooms offer comfort and flexibility for family, guests, or a home office.
The kitchen features updated cabinetry, and the kitchen, living room, and family room were enhanced with new flooring in 2023, adding a fresh, modern touch to the home's main living areas.
With two full bathrooms, multiple living spaces, and tasteful updates, this home is move-in ready and conveniently located close to schools, shopping, dining, and other Effingham amenities. Don't miss the opportunity to make this inviting home yours—schedule your private showing today!
For sale
Price cut: $10K (8/1)
$259,000
1121 Collins Dr, Effingham, IL 62401
3beds
1,819sqft
Single Family Residence
Built in 1976
8,712 Square Feet Lot
$-- Zestimate®
$142/sqft
$-- HOA
What's special
Generously sized bedroomsSpacious floor planMultiple living spaces
- 86 days
- 692
- 33
Zillow last checked:
Listing updated:
Listed by:
Chris Etter 217-347-0404,
RE/MAX Key Advantage
Source: CIBR,MLS#: 6259818 Originating MLS: Central Illinois Board Of REALTORS
Originating MLS: Central Illinois Board Of REALTORSFacts & features
Interior
Bedrooms & bathrooms
- Bedrooms: 3
- Bathrooms: 2
- Full bathrooms: 2
Primary bedroom
- Description: Flooring: Carpet
- Level: Main
- Dimensions: 17 x 18
Bedroom
- Description: Flooring: Carpet
- Level: Main
- Dimensions: 10 x 11
Bedroom
- Description: Flooring: Carpet
- Level: Main
- Dimensions: 15 x 11
Primary bathroom
- Level: Main
Breakfast room nook
- Description: Flooring: Vinyl
- Level: Main
- Dimensions: 14 x 6
Family room
- Description: Flooring: Laminate
- Level: Main
- Dimensions: 12 x 24
Other
- Level: Main
Kitchen
- Description: Flooring: Vinyl
- Level: Main
- Dimensions: 15 x 16
Laundry
- Description: Flooring: Vinyl
- Level: Main
- Dimensions: 6 x 10
Living room
- Description: Flooring: Vinyl
- Level: Main
- Dimensions: 14 x 18
Heating
- Electric
Cooling
- Central Air
Appliances
- Included: Dishwasher, Electric Water Heater, Disposal, Range, Refrigerator
- Laundry: Main Level
Features
- Fireplace, Bath in Primary Bedroom, Main Level Primary
- Basement: Crawl Space
- Number of fireplaces: 1
- Fireplace features: Family/Living/Great Room
Interior area
- Total structure area: 1,819
- Total interior livable area: 1,819 sqft
- Finished area above ground: 1,819
Property
Parking
- Total spaces: 2
- Parking features: Attached, Garage
- Attached garage spaces: 2
Features
- Levels: One
- Stories: 1
- Patio & porch: Patio
- Exterior features: Fence, Shed
- Fencing: Yard Fenced
Lot
- Size: 8,712 Square Feet
Details
- Additional structures: Shed(s)
- Parcel number: 0311171016
- Zoning: RES
- Special conditions: None
Construction
Type & style
- Home type: SingleFamily
- Architectural style: Ranch
- Property subtype: Single Family Residence
Materials
- Brick
- Foundation: Crawlspace
- Roof: Shingle
Condition
- Year built: 1976
Utilities & green energy
- Sewer: Public Sewer
- Water: Public
Community & HOA
Community
- Subdivision: Collins Sub
Location
- Region: Effingham
Financial & listing details
- Price per square foot: $142/sqft
- Tax assessed value: $208,590
- Annual tax amount: $4,287
- Date on market: 7/17/2026
- Cumulative days on market: 87 days
- Road surface type: Concrete
Estimated market value
Not available
Estimated sales range
Not available
Not available
Price history
| Date | Event | Price |
|---|---|---|
| 8/1/2026 | Price change | $259,000-3.7%$142/sqft |
Source:  CIBR #6259818 Report a problem CIBR #6259818 Report a problem | ||
| 7/17/2026 | Listed for sale | $269,000+68.1%$148/sqft |
Source: CIBR #6259818 Report a problem | ||
| 11/25/2019 | Sold | $160,000-4.8%$88/sqft |
Source: CIBR #6197767 Report a problem | ||
| 11/19/2019 | Pending sale | $168,000$92/sqft |
Source: Weichert, Realtors - Heart & Home #6197767 Report a problem | ||
| 10/7/2019 | Listed for sale | $168,000+5%$92/sqft |
Source: Weichert, Realtors - Heart & Home #6197767 Report a problem | ||
| 3/17/2017 | Sold | $160,000-5.8%$88/sqft |
Source: CIBR #6170259 Report a problem | ||
| 1/23/2017 | Price change | $169,900-85.5%$93/sqft |
Source: RE/MAX KEY ADVANTAGE #6170259 Report a problem | ||
| 1/21/2017 | Listed for sale | $1,169,900+800.6%$643/sqft |
Source: RE/MAX KEY ADVANTAGE #6170259 Report a problem | ||
| 3/7/2012 | Listing removed | $129,900$71/sqft |
Source: Homes.com #207828 Report a problem | ||
| 3/6/2012 | Listed for sale | $129,900+40.4%$71/sqft |
Source: Homes.com #207828 Report a problem | ||
| 2/14/2011 | Sold | $92,500-27.5%$51/sqft |
Source: Public Record Report a problem | ||
| 12/17/2009 | Sold | $127,500$70/sqft |
Source: Public Record Report a problem | ||
Public tax history
| Year | Property taxes | Tax assessment |
|---|---|---|
| 2024 | $4,287 +10.2% | $69,530 +10% |
| 2023 | $3,890 +7.4% | $63,210 +9% |
| 2022 | $3,624 -2.7% | $57,990 +1% |
| 2021 | $3,724 | $57,410 +2.9% |
| 2020 | -- | $55,790 +1% |
| 2019 | $3,571 +3.8% | $55,240 +4% |
| 2018 | $3,439 +2% | $53,120 +2% |
| 2017 | $3,371 | $52,080 +3% |
| 2016 | -- | $50,560 +3% |
| 2015 | -- | $49,090 +3% |
| 2014 | -- | $47,660 +2% |
| 2013 | -- | $46,720 +1.5% |
| 2012 | -- | $46,030 |
| 2010 | -- | $46,030 +1% |
| 2009 | -- | $45,570 |
Find assessor info on the county website
Monthly payment
Est. payment
Payment breakdown
Explore the cost of this home by adjusting the details. Changes won't be saved.Climate risks
Neighborhood: 62401
Nearby schools
Schools provided by the listing agent
- District: Effingham Dist. 40
Source: CIBR. This data may not be complete. We recommend contacting the local school district to confirm school assignments for this home.
Similar homes
- $274,9003 bd2 ba1.5k sqft906 Flame Ave, Effingham, IL 62401For Sale
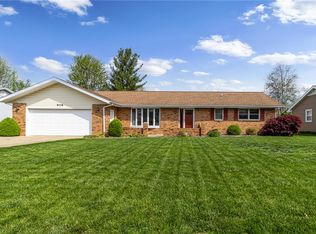 MLS ID #6260180, Alex Steppe. CIBR
 - $239,0003 bd2 ba2k sqft5 Woodland Dr, Effingham, IL 62401For Sale
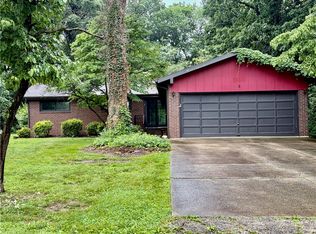 MLS ID #6259302, Kevin Gouchenouer. CIBR
 - $230,0003 bd2 ba1.9k sqft1000 Lynn Dr, Effingham, IL 62401For Sale
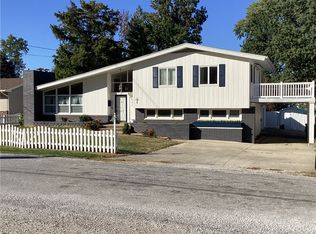 MLS ID #6261254, Susan Hayes. CIBR
 - $269,9003 bd2 ba2.1k sqft2604 S Park St, Effingham, IL 62401For Sale
 MLS ID #6259783, Grant Beals. CIBR
