Nestled in a desirable neighborhood, this stunning 2,124 sq. ft. brick home offers the perfect blend of comfort and convenience. Set on a half-acre corner lot, it boasts a maintenance-free exterior and showcases the pride of ownership from its original single owner. Located within the sought-after Effingham school district, this property is close to essential amenities, making it ideal for families or anyone seeking a vibrant community.
### Key Features:
- **Spacious Living Areas**: The heart of the home features a welcoming great room, perfect for entertaining family and friends. The gas fireplace in the family room adds a cozy touch, ideal for those chilly evenings.
- **Serene Sunroom**: Enjoy quiet moments in the relaxing sunroom, offering a peaceful retreat to unwind with a good book or enjoy morning coffee.
- **Ample Garage Space**: A spacious two-car attached garage includes convenient connecting storage, ensuring you have plenty of room for vehicles and belongings.
### Recent Updates:
- **Roof**: Replaced approximately five years ago, providing peace of mind regarding structural integrity.
- **Gutter Guards**: Installed five years ago to reduce maintenance and keep gutters clear.
- **Water Heater**: Updated in 2022, ensuring efficient hot water supply.
- **Flooring and Bathrooms**: Recent updates bring modern style and comfort.
### Additional Highlights:
- All appliances are included, making this home move-in ready.
- The corner lot provides extra space and a beautiful outdoor area for gardening or play.
This home is a rare find, blending modern updates with classic charm in a fantastic location. If you’re looking for a place that feels like home from the moment you step inside, this is it.
Call now and turn your Real Estate Dreams into Reality!
For sale
Price cut: $9.1K (10/1)
$269,900
2604 S Park St, Effingham, IL 62401
3beds
2,124sqft
Single Family Residence
Built in 1970
0.5 Acres Lot
$-- Zestimate®
$127/sqft
$-- HOA
What's special
Brick homeSerene sunroomConvenient connecting storageMaintenance-free exteriorWelcoming great roomHalf-acre corner lotSpacious two-car attached garage
- 90 days
- 837
- 18
Zillow last checked:
Listing updated:
Listed by:
Grant Beals 217-342-6080,
C21 Realty Concepts
Source: CIBR,MLS#: 6259783 Originating MLS: Central Illinois Board Of REALTORS
Originating MLS: Central Illinois Board Of REALTORSFacts & features
Interior
Bedrooms & bathrooms
- Bedrooms: 3
- Bathrooms: 2
- Full bathrooms: 2
Primary bedroom
- Description: Flooring: Carpet
- Level: Main
- Dimensions: 17 x 13
Bedroom
- Description: Flooring: Carpet
- Level: Main
- Dimensions: 12 x 12
Bedroom
- Description: Flooring: Carpet
- Level: Main
- Length: 12
Dining room
- Description: Flooring: Carpet
- Level: Main
- Dimensions: 14 x 13
Family room
- Description: Flooring: Carpet
- Level: Main
- Dimensions: 17 x 17
Foyer
- Description: Flooring: Vinyl
- Level: Main
- Dimensions: 11 x 8
Other
- Description: Flooring: Vinyl
- Level: Main
- Dimensions: 13 x 9
Other
- Description: Flooring: Vinyl
- Level: Main
- Dimensions: 10 x 4
Great room
- Description: Flooring: Carpet
- Level: Main
- Dimensions: 17 x 13
Kitchen
- Description: Flooring: Vinyl
- Level: Main
- Dimensions: 15 x 13
Sunroom
- Description: Flooring: Carpet
- Level: Main
- Dimensions: 30 x 12
Utility room
- Description: Flooring: Vinyl
- Level: Main
- Dimensions: 14 x 10
Heating
- Gas
Cooling
- Central Air
Appliances
- Included: Dryer, Dishwasher, Freezer, Disposal, Gas Water Heater, Microwave, Range, Refrigerator, Trash Compactor, Washer
- Laundry: Main Level
Features
- Fireplace, Main Level Primary, Pantry, Workshop
- Basement: Crawl Space
- Number of fireplaces: 1
- Fireplace features: Gas
Interior area
- Total structure area: 2,124
- Total interior livable area: 2,124 sqft
- Finished area above ground: 2,124
Property
Parking
- Total spaces: 2
- Parking features: Attached, Garage
- Attached garage spaces: 2
Features
- Levels: One
- Stories: 1
- Patio & porch: Rear Porch, Enclosed, Front Porch, Four Season
- Exterior features: Workshop
Lot
- Size: 0.5 Acres
Details
- Parcel number: 0311322068
- Zoning: RES
- Special conditions: None
Construction
Type & style
- Home type: SingleFamily
- Architectural style: Ranch
- Property subtype: Single Family Residence
Materials
- Brick
- Foundation: Crawlspace
- Roof: Asphalt
Condition
- Year built: 1970
Utilities & green energy
- Sewer: Public Sewer
- Water: Public
Community & HOA
Community
- Security: Security System
- Subdivision: Buenekempers Sub
Location
- Region: Effingham
Financial & listing details
- Price per square foot: $127/sqft
- Tax assessed value: $230,760
- Annual tax amount: $1,846
- Date on market: 7/16/2026
- Cumulative days on market: 90 days
- Road surface type: Concrete
Estimated market value
Not available
Estimated sales range
Not available
Not available
Price history
| Date | Event | Price |
|---|---|---|
| 10/1/2026 | Price change | $269,900-3.3%$127/sqft |
Source:  CIBR #6259783 Report a problem CIBR #6259783 Report a problem | ||
| 8/27/2026 | Price change | $279,000-7%$131/sqft |
Source: CIBR #6259783 Report a problem | ||
| 7/16/2026 | Listed for sale | $299,900$141/sqft |
Source: CIBR #6259783 Report a problem | ||
Public tax history
| Year | Property taxes | Tax assessment |
|---|---|---|
| 2024 | $1,846 -0.8% | $76,920 +10% |
| 2023 | $1,860 -0.5% | $69,930 +9% |
| 2022 | $1,870 -5.6% | $64,150 +1% |
| 2021 | $1,982 | $63,510 +2.9% |
| 2020 | -- | $61,720 +1% |
| 2019 | $1,984 -0.6% | $61,110 +4% |
| 2018 | $1,997 -0.3% | $58,760 +2% |
| 2017 | $2,002 | $57,610 +3% |
| 2016 | -- | $55,940 +3% |
| 2015 | -- | $54,310 +3% |
| 2014 | -- | $52,730 +2% |
| 2013 | -- | $51,700 +1.5% |
| 2012 | -- | $50,940 |
| 2010 | -- | $50,940 +1% |
| 2009 | -- | $50,430 |
Find assessor info on the county website
Monthly payment
Est. payment
Payment breakdown
Explore the cost of this home by adjusting the details. Changes won't be saved.Climate risks
Neighborhood: 62401
Nearby schools
Schools provided by the listing agent
- District: Effingham Dist. 40
Source: CIBR. This data may not be complete. We recommend contacting the local school district to confirm school assignments for this home.
Similar homes
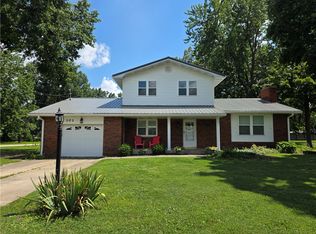
- $179,0004 bd2 ba1.9k sqft104 W Hawthorne Dr, Effingham, IL 62401For Sale
 MLS ID #6261276, Taylor Dammerman. CIBR
 - $225,0003 bd2 ba1.4k sqft900 Park Hills Dr, Effingham, IL 62401For Sale
 MLS ID #6261367, Pamela Dammerman. CIBR
 - $274,9003 bd2 ba1.5k sqft906 Flame Ave, Effingham, IL 62401For Sale
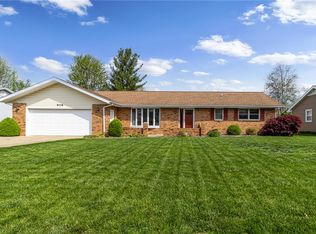 MLS ID #6260180, Alex Steppe. CIBR
 - $239,0003 bd2 ba2k sqft5 Woodland Dr, Effingham, IL 62401For Sale
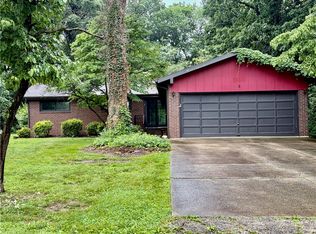 MLS ID #6259302, Kevin Gouchenouer. CIBR
