Welcome in to a bright and cheerful 3 bed/ 2 bath Bedford stone home with the perfect blend of classic and modern living. The spacious open concept living and dining area flows seamlessly into the adjacent kitchen with beautiful hickory cabinets, newer countertops, hardware, faucet, LED lighting and a complete appliance package. There are three bedrooms on main level with potential for 4th bedroom downstairs as well as a stylish bath. Interior and Exterior was painted in 2023, newer replacement windows and doors, extra insulation, newer roof and hvac makes this affordable home virtually maintenance free. Downstairs a full basement, with 9’ movie screen offers fantastic extra space for a home theater or additional living space. The large backyard has a 6’ privacy fence and is perfect for entertaining. This home is move in ready and walking distance to downtown and all its amenities. This home is agent owned and priced to sell, call for a showing today.
Under contract
$189,900
405 E Market Ave, Effingham, IL 62401
3beds
1,762sqft
Single Family Residence
Built in 1976
7,405 Square Feet Lot
$-- Zestimate®
$108/sqft
$-- HOA
What's special
Stylish bathPerfect for entertainingExtra insulationNewer countertopsNewer roof and hvacHardware faucet led lightingComplete appliance package
- 31 days
- 680
- 31
Zillow last checked:
Listing updated:
Listed by:
Sherree Oliver 217-663-8354,
Shelby Realty Services
Source: CIBR,MLS#: 6260648 Originating MLS: Central Illinois Board Of REALTORS
Facts & features
Interior
Bedrooms & bathrooms
- Bedrooms: 3
- Bathrooms: 2
- Full bathrooms: 2
Primary bedroom
- Description: Flooring: Carpet
- Level: Main
Bedroom
- Description: Flooring: Carpet
- Level: Main
- Length: 12
Bedroom
- Description: Flooring: Carpet
- Level: Main
Other
- Description: Flooring: Ceramic Tile
- Level: Main
Other
- Description: Flooring: Concrete
- Level: Basement
Kitchen
- Description: Flooring: Laminate
- Level: Main
Living room
- Description: Flooring: Laminate
- Level: Main
- Width: 16
Recreation
- Description: Flooring: Carpet
- Level: Basement
Utility room
- Description: Flooring: Concrete
- Level: Basement
Heating
- Forced Air
Cooling
- Central Air
Appliances
- Included: Dryer, Dishwasher, Gas Water Heater, Microwave, Range, Refrigerator, Range Hood, Washer
Features
- Main Level Primary
- Basement: Finished,Full
- Has fireplace: No
Interior area
- Total structure area: 1,762
- Total interior livable area: 1,762 sqft
- Finished area above ground: 1,162
- Finished area below ground: 600
Property
Features
- Levels: One
- Stories: 1
Lot
- Size: 7,405 Square Feet
Details
- Parcel number: 0316026062
- Zoning: R-1
- Special conditions: None
Construction
Type & style
- Home type: SingleFamily
- Architectural style: Ranch
- Property subtype: Single Family Residence
Materials
- Stone
- Foundation: Basement
- Roof: Shingle
Condition
- Year built: 1976
Utilities & green energy
- Sewer: Public Sewer
- Water: Public
Community & HOA
Community
- Subdivision: Alexander & Littles New Add
Location
- Region: Effingham
Financial & listing details
- Price per square foot: $108/sqft
- Tax assessed value: $91,530
- Annual tax amount: $1,656
- Date on market: 9/20/2026
- Cumulative days on market: 33 days
- Road surface type: Gravel
Estimated market value
Not available
Estimated sales range
Not available
Not available
Price history
| Date | Event | Price |
|---|---|---|
| 10/18/2026 | Contingent | $189,900$108/sqft |
Source:  CIBR #6260648 Report a problem | ||
| 10/9/2026 | Listed for sale | $189,900$108/sqft |
Source: CIBR #6260648 Report a problem | ||
| 9/26/2026 | Contingent | $189,900$108/sqft |
Source: CIBR #6260648 Report a problem | ||
| 9/22/2026 | Listed for sale | $189,900+91.8%$108/sqft |
Source: CIBR #6260648 Report a problem | ||
| 4/23/2015 | Sold | $99,000-5.3%$56/sqft |
Source: CIBR #6150100 Report a problem | ||
| 1/13/2015 | Listed for sale | $104,500+74.2%$59/sqft |
Source: RE/MAX KEY ADVANTAGE #6150100 Report a problem | ||
| 5/21/2010 | Sold | $60,000-31%$34/sqft |
Source: Public Record Report a problem | ||
| 4/20/2007 | Sold | $87,000$49/sqft |
Source: Public Record Report a problem | ||
Public tax history
| Year | Property taxes | Tax assessment |
|---|---|---|
| 2024 | $1,656 +11.9% | $30,510 +10% |
| 2023 | $1,480 +8.7% | $27,740 +9% |
| 2022 | $1,362 -2.2% | $25,450 +1% |
| 2021 | $1,392 | $25,190 +2.9% |
| 2020 | -- | $24,480 +1% |
| 2019 | $1,325 +4.8% | $24,240 +4% |
| 2018 | $1,264 +2.4% | $23,300 +2% |
| 2017 | $1,235 | $22,850 +3% |
| 2016 | -- | $22,180 +3% |
| 2015 | -- | $21,530 +3% |
| 2014 | -- | $20,910 +2% |
| 2013 | -- | $20,500 +1.5% |
| 2012 | -- | $20,200 |
| 2010 | -- | $20,200 -26.7% |
| 2009 | -- | $27,570 |
Find assessor info on the county website
Monthly payment
Est. payment
Payment breakdown
Explore the cost of this home by adjusting the details. Changes won't be saved.Climate risks
Neighborhood: 62401
Nearby schools
Schools provided by the listing agent
- District: Effingham Dist. 40
Source: CIBR. This data may not be complete. We recommend contacting the local school district to confirm school assignments for this home.
Similar homes
- $224,5003 bd2 ba1.9k sqft1000 Lynn Dr, Effingham, IL 62401For Sale
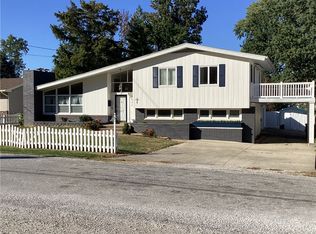 MLS ID #6261254, Susan Hayes. CIBR
- $179,0004 bd2 ba1.9k sqft104 W Hawthorne Dr, Effingham, IL 62401For Sale
 MLS ID #6261276, Taylor Dammerman. CIBR
- $179,9003 bd2 ba1.1k sqft212 W Douglas Ave, Effingham, IL 62401For Sale
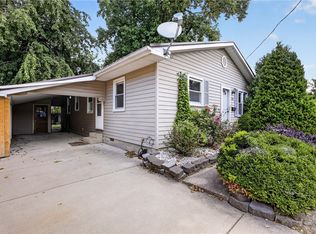 MLS ID #6260794, Alicia Winskill. CIBR
- $219,0003 bd2 ba2k sqft5 Woodland Dr, Effingham, IL 62401For Sale
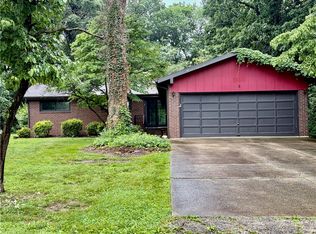 MLS ID #6259302, Kevin Gouchenouer. CIBR
