Welcome Home to Teutopolis! Step inside this well-designed home and be greeted by a semi-open floor plan that flows naturally from the inviting living room, complete with a cozy gas fireplace, to the dining area and kitchen. The kitchen comes with a full appliance package, and just off it you’ll find a convenient laundry room with a half bath and direct access to the two-car garage. The garage also offers extra workshop space, ideal for storage or weekend projects. The master suite is a true retreat, featuring a large private bathroom and walk-in closet. Down the hall are two additional bedrooms, one with a large bay window that fills the room with natural light, and a full bathroom with a tub/shower combo. Below, a full unfinished basement offers endless possibilities, with plumbing already roughed in for a future bathroom. Comfort, function, and room to grow, all in the heart of Teutopolis. Schedule your showing today!
Pending
$260,000
18162 E 1535th Ave, Teutopolis, IL 62467
3beds
1,706sqft
Single Family Residence
Built in 1996
0.28 Acres Lot
$-- Zestimate®
$152/sqft
$-- HOA
What's special
Cozy gas fireplaceSemi-open floor planLarge private bathroomDining areaWalk-in closetConvenient laundry room
- 2 days
- 421
- 19
Likely to sell faster than
Zillow last checked:
Listing updated:
Listed by:
Alicia Winskill 217-821-5985,
Real Broker LLC
Source: CIBR,MLS#: 6261321 Originating MLS: Central Illinois Board Of REALTORS
Originating MLS: Central Illinois Board Of REALTORSFacts & features
Interior
Bedrooms & bathrooms
- Bedrooms: 3
- Bathrooms: 3
- Full bathrooms: 2
- 1/2 bathrooms: 1
Primary bedroom
- Level: Main
Bedroom
- Level: Main
Bedroom
- Level: Main
Primary bathroom
- Level: Main
Dining room
- Level: Main
Other
- Level: Main
Half bath
- Level: Main
Kitchen
- Level: Main
Living room
- Level: Main
Heating
- Gas
Cooling
- Central Air
Appliances
- Included: Dryer, Dishwasher, Gas Water Heater, Microwave, Oven, Refrigerator, Washer
- Laundry: Main Level
Features
- Fireplace, Bath in Primary Bedroom, Main Level Primary
- Basement: Unfinished,Full
- Number of fireplaces: 1
- Fireplace features: Gas
Interior area
- Total structure area: 1,706
- Total interior livable area: 1,706 sqft
- Finished area above ground: 1,706
- Finished area below ground: 0
Property
Parking
- Total spaces: 2
- Parking features: Attached, Garage
- Attached garage spaces: 2
Features
- Levels: One
- Stories: 1
- Patio & porch: Front Porch, Patio
Lot
- Size: 0.28 Acres
Details
- Parcel number: 1015182076
- Zoning: RES
- Special conditions: None
Construction
Type & style
- Home type: SingleFamily
- Architectural style: Ranch
- Property subtype: Single Family Residence
Materials
- Brick, Vinyl Siding
- Foundation: Basement
- Roof: Shingle
Condition
- Year built: 1996
Utilities & green energy
- Sewer: Septic Tank
- Water: Public
Community & HOA
Community
- Subdivision: K & N Sub
Location
- Region: Teutopolis
Financial & listing details
- Price per square foot: $152/sqft
- Tax assessed value: $244,050
- Annual tax amount: $4,273
- Date on market: 10/10/2026
- Cumulative days on market: 3 days
- Road surface type: Concrete
Estimated market value
Not available
Estimated sales range
Not available
Not available
Price history
| Date | Event | Price |
|---|---|---|
| 10/12/2026 | Pending sale | $260,000$152/sqft |
Source:  CIBR #6261321 Report a problem CIBR #6261321 Report a problem | ||
| 10/10/2026 | Listed for sale | $260,000$152/sqft |
Source: CIBR #6261321 Report a problem | ||
Public tax history
| Year | Property taxes | Tax assessment |
|---|---|---|
| 2024 | $4,004 +8.6% | $81,350 +10.5% |
| 2023 | $3,687 +6.2% | $73,620 +10% |
| 2022 | $3,473 +4.4% | $66,930 +3.5% |
| 2021 | $3,326 +2.9% | $64,660 +3.4% |
| 2020 | $3,232 +3.2% | $62,530 +3% |
| 2019 | $3,133 +2.9% | $60,710 +4% |
| 2018 | $3,044 +4.9% | $58,370 +3% |
| 2017 | $2,902 | $56,670 +4% |
| 2016 | -- | $54,490 +4% |
| 2015 | -- | $52,390 +3% |
| 2014 | -- | $50,860 +2% |
| 2013 | -- | $49,860 +2% |
| 2012 | -- | $48,880 +5.1% |
| 2010 | -- | $46,530 +4% |
| 2009 | -- | $44,740 |
Find assessor info on the county website
Monthly payment
Est. payment
Payment breakdown
Explore the cost of this home by adjusting the details. Changes won't be saved.Climate risks
Neighborhood: 62467
Nearby schools
Schools provided by the listing agent
- District: Teutopolis Dist. 50
Source: CIBR. This data may not be complete. We recommend contacting the local school district to confirm school assignments for this home.


Similar homes
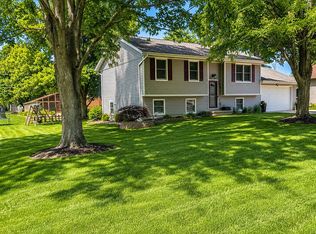
- $329,5004 bd2 ba1.9k sqft205 N Oak St, Teutopolis, IL 62467For Sale By Owner
- $225,0003 bd2 ba1.4k sqft900 Park Hills Dr, Effingham, IL 62401For Sale
 MLS ID #6261367, Pamela Dammerman. CIBR
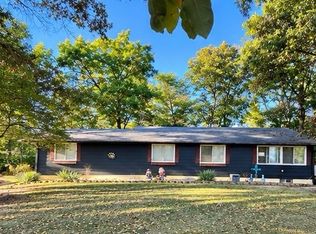
 - $250,0004 bd2 ba2.1k sqft503 County Road 950 N, Toledo, IL 62468For Sale
 MLS ID #6261224, Vance Oliver. CIBR
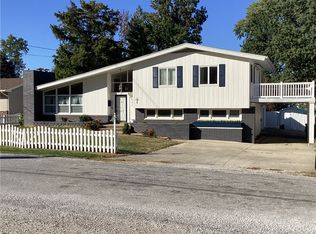
 - $230,0003 bd2 ba1.9k sqft1000 Lynn Dr, Effingham, IL 62401For Sale
 MLS ID #6261254, Susan Hayes. CIBR
