Welcome to your dream lakefront property! This stunning custom home built in 2021 offers luxury and panoramic views of Lake Sara. This meticulously crafted home boasts a beautiful stone path to a newly renovated single slip boat dock. This home features three spacious bedrooms and three full bathrooms, designed for comfort and family gatherings with two levels of outdoor entertaining that seamlessly blends, indoor and outdoor living. Inside, the kitchen is designed with a six burner, gas stove, custom cherry cabinets with soft close hinges, a large island with ample storage and Cambria quartz countertops that extend up the wall for a continuous look. A large laundry and mudroom with lockers, complete the design. Enjoy a fully equipped bar with a wine refrigerator. A home gym offers additional custom cabinetry and a beverage refrigerator. Brazilian Koa engineered Hardwood floors throughout . Quartzite and granite bathroom and bar countertops. Sonos surround system throughout the house both inside and out. The two-car garage is 27 feet in length with capability to house most boats and trailers as well as extra lake toys during the winter months. In addition, the garage has ventilation option for heating and cooling. Hawkeye sprinkler system and maintenance free ground cover surrounds property. Every detail of this home has been carefully considered to offer the ultimate in luxury living, whether enjoying a sunset from your private dock or entertaining guests in the expansive outdoor spaces. This home promises a lifestyle of comfort and relaxation all while enjoying family and friends on Lake Sara.
Sold for $1,050,000
$1,050,000
15758 N Bluebird Dr, Effingham, IL 62401
3beds
3,139sqft
Single Family Residence
Built in 2021
0.52 Acres Lot
$1,097,400 Zestimate®
$335/sqft
$2,943 Estimated rent
Home value
$1,097,400
Estimated sales range
Not available
$2,943/mo
Zestimate® history
Owner options
List your home for rent
$2,943/mo
Rent Zestimate®
Find your next renter with Zillow Rental Manager. Plus, with online applications, you can quickly screen prospective tenants – for free.
$2,943/mo
Rent Zestimate®
Refinance and save
$5,760/mo
Est. payment
Refinancing to a lower rate could help reduce your monthly payments and save thousands over the life of the loan.
$5,760/mo
Est. payment
Explore your selling options
Work with a Zillow partner agent
Leverage their expertise and Zillow's premium Showcase listings to get your home seen by more buyers.
Get startedList with your own agent
Get your home in front of millions of buyers by listing it on Zillow.
Learn how to do itSell it yourself
Take full control of how buyers see your home on Zillow by listing For Sale by Owner (FSBO).
List your homeWhat's special
Sonos surround systemCambria quartz countertopsPrivate dock
Zillow last checked:
Listing updated:
Listed by:
Patricia Greene 217-347-0404,
RE/MAX Key Advantage
Bought with:
Terry Youngblood, 471001708
RE/MAX Key Advantage
Source: CIBR,MLS#: 6251206 Originating MLS: Central Illinois Board Of REALTORS
Originating MLS: Central Illinois Board Of REALTORSFacts & features
Interior
Bedrooms & bathrooms
- Bedrooms: 3
- Bathrooms: 3
- Full bathrooms: 3
Primary bedroom
- Description: Flooring: Hardwood
- Level: Main
- Dimensions: 18.4 x 13.9
Bedroom
- Description: Flooring: Hardwood
- Level: Main
- Dimensions: 12.1 x 12.8
Bedroom
- Description: Flooring: Hardwood
- Level: Lower
- Dimensions: 12.3 x 14.12
Primary bathroom
- Description: Flooring: Tile
- Level: Main
- Dimensions: 14.1 x 6.4
Other
- Description: Flooring: Tile
- Level: Main
- Dimensions: 12.1 x 8.4
Other
- Description: Flooring: Tile
- Level: Lower
- Dimensions: 9.6 x 10
Great room
- Description: Flooring: Hardwood
- Level: Main
- Dimensions: 18.4 x 13
Great room
- Description: Flooring: Hardwood
- Level: Lower
- Dimensions: 18.2 x 30.1
Gym
- Description: Flooring: Concrete
- Level: Lower
- Dimensions: 17.1 x 13.4
Kitchen
- Description: Flooring: Hardwood
- Level: Main
- Dimensions: 18.4 x 16
Laundry
- Description: Flooring: Tile
- Level: Main
- Dimensions: 12.7 x 10.5
Heating
- Electric
Cooling
- Central Air
Appliances
- Included: Dryer, Dishwasher, Disposal, Microwave, Oven, Range, Refrigerator, Tankless Water Heater, Washer
- Laundry: Main Level
Features
- Cathedral Ceiling(s), Bath in Primary Bedroom, Main Level Primary
- Basement: Finished,Unfinished,Walk-Out Access,Full
- Number of fireplaces: 2
Interior area
- Total structure area: 3,139
- Total interior livable area: 3,139 sqft
- Finished area above ground: 1,868
- Finished area below ground: 1,271
Property
Parking
- Total spaces: 2
- Parking features: Attached, Garage
- Attached garage spaces: 2
Features
- Levels: One
- Stories: 1
- Patio & porch: Patio, Deck
- Exterior features: Deck, Dock, Sprinkler/Irrigation
- Has view: Yes
- View description: Lake
- Has water view: Yes
- Water view: Lake
- Waterfront features: Lake Privileges
- Body of water: Lake Sara
- Frontage type: Waterfront
Lot
- Size: 0.52 Acres
Details
- Parcel number: 1126024022
- Zoning: RES
- Special conditions: None
Construction
Type & style
- Home type: SingleFamily
- Architectural style: Ranch
- Property subtype: Single Family Residence
Materials
- Stone, Stucco
- Foundation: Basement
- Roof: Shingle
Condition
- Year built: 2021
Utilities & green energy
- Sewer: Septic Tank
- Water: Public
Community & HOA
Community
- Subdivision: The Knolls
Location
- Region: Effingham
Financial & listing details
- Price per square foot: $335/sqft
- Tax assessed value: $501,720
- Annual tax amount: $8,141
- Date on market: 3/25/2025
- Cumulative days on market: 150 days
- Road surface type: Concrete
Price history
| Date | Event | Price |
|---|---|---|
| 10/15/2025 | Sold | $1,050,000-15.9%$335/sqft |
Source:  CIBR #6251206 Report a problem CIBR #6251206 Report a problem | ||
| 8/22/2025 | Pending sale | $1,249,000$398/sqft |
Source: CIBR #6251206 Report a problem | ||
| 6/10/2025 | Price change | $1,249,000-3.8%$398/sqft |
Source: CIBR #6251206 Report a problem | ||
| 3/27/2025 | Price change | $1,299,000-3.7%$414/sqft |
Source: CIBR #6251206 Report a problem | ||
| 11/5/2024 | Price change | $1,349,000-3.6%$430/sqft |
Source: Owner Report a problem | ||
| 10/5/2024 | Listed for sale | $1,399,000$446/sqft |
Source: Owner Report a problem | ||
| 9/23/2024 | Listing removed | -- |
Source: Owner Report a problem | ||
| 6/25/2024 | Listed for sale | $1,399,000$446/sqft |
Source: Owner Report a problem | ||
Public tax history
| Year | Property taxes | Tax assessment |
|---|---|---|
| 2024 | $8,954 +10% | $167,240 +10.5% |
| 2023 | $8,141 +5.9% | $151,350 +8% |
| 2022 | $7,686 +148.1% | $140,140 +150.1% |
| 2021 | $3,098 +3.6% | $56,030 +4% |
| 2020 | $2,991 +3% | $53,870 +3% |
| 2019 | $2,903 +4.1% | $52,300 +5% |
| 2018 | $2,790 +1.3% | $49,810 +2% |
| 2017 | $2,753 | $48,830 +4.5% |
| 2016 | -- | $46,730 +1% |
| 2015 | -- | $46,260 +1% |
| 2014 | -- | $45,800 |
| 2013 | -- | $45,800 |
| 2012 | -- | $45,800 +1% |
| 2010 | -- | $45,350 |
Find assessor info on the county website
Neighborhood: 62401
Nearby homes
- $450,0003 bd3 ba2.2k sqft15774 N Bluebird Dr, Effingham, IL 62401For Sale
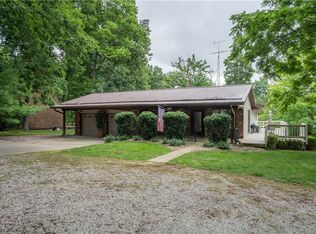
- $897,4001 bd-- ba2.1k sqft15752 N Bluebird Dr, Effingham, IL 62401Off Market

- $177,7001 bd-- ba480 sqft15786 N Bluebird Dr, Effingham, IL 62401Off Market
- $570,8003 bd3 ba2.5k sqft15742 N Bluebird Dr, Effingham, IL 62401Off Market

- $635,4001 bd-- ba232 sqft15746 N Bluebird Dr, Effingham, IL 62401Off Market
- $172,3001 bd-- ba600 sqft15830 N Bluebird Dr, Effingham, IL 62401Off Market
- $232,5001 bd-- ba1.5k sqft15798 N Bluebird Dr, Effingham, IL 62401Off Market
- $195,000-- bd-- ba-- sqft17 Bluebird Dr, Effingham, IL 62401Off Market
Nearby schools
GreatSchools rating
- NASouth Side Grade SchoolGrades: 1-2Distance: 5.1 mi
- 6/10Effingham Junior High SchoolGrades: 6-8Distance: 4.3 mi
- 8/10Effingham High SchoolGrades: 9-12Distance: 4.1 mi
Schools provided by the listing agent
- District: Effingham Dist. 40
Source: CIBR. This data may not be complete. We recommend contacting the local school district to confirm school assignments for this home.


Get pre-qualified for a loan
At Zillow Home Loans, we can pre-qualify you in as little as 5 minutes with no impact to your credit score.An equal housing lender. NMLS #10287.
Sell for more on Zillow
Get a Zillow Showcase℠ listing at no additional cost and you could sell for .
$1,097,400
2% more
+$21,948
With Zillow Showcase(estimated)
$1,119,348
- Illinois
- Effingham County
- Effingham
- 62401
- 15758 N Bluebird Dr
Nearby cities
Nearby zip codes
Other Effingham Topics
