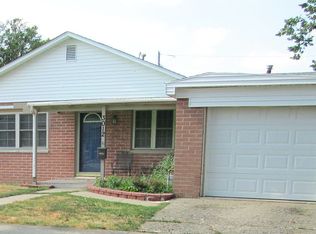
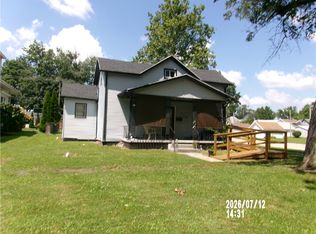
This charm-filled home features a thoughtful floor plan with two spacious bedrooms and a full bathroom conveniently located upstairs. Perfect for modern living, the main level offers open living spaces and a primary suite or full secondary bath to complement the private upper-level quarters.
For sale
$109,900
3008 Shelby Ave, Mattoon, IL 61938
3beds
1,506sqft
Single Family Residence
Built in 1906
6,969 Square Feet Lot
$-- Zestimate®
$73/sqft
$-- HOA
What's special
Two spacious bedroomsPrimary suiteOpen living spacesThoughtful floor planPrivate upper-level quarters
- 8 days
- 529
- 25
Zillow last checked:
Listing updated:
Listed by:
Nathan Zimmer 217-246-7371,
Price Avenue
Source: CIBR,MLS#: 6261119 Originating MLS: Central Illinois Board Of REALTORS
Originating MLS: Central Illinois Board Of REALTORSFacts & features
Interior
Bedrooms & bathrooms
- Bedrooms: 3
- Bathrooms: 2
- Full bathrooms: 2
Bedroom
- Description: Flooring: Carpet
- Level: Main
- Dimensions: 11.2 x 10.8
Bedroom
- Description: Flooring: Carpet
- Level: Main
- Dimensions: 10.1 x 10.8
Bedroom
- Description: Flooring: Carpet
- Level: Upper
- Dimensions: 13.5 x 14.5
Family room
- Description: Flooring: Vinyl
- Level: Main
- Dimensions: 14.5 x 12.8
Other
- Description: Flooring: Laminate
- Level: Main
- Dimensions: 5 x 10.6
Other
- Description: Flooring: Laminate
- Level: Upper
- Dimensions: 5.6 x 8
Kitchen
- Description: Flooring: Vinyl
- Level: Main
- Dimensions: 12.6 x 20.8
Heating
- Other
Cooling
- Other
Appliances
- Included: Other, Water Heater
- Laundry: Main Level
Features
- Main Level Primary
- Basement: Crawl Space
- Has fireplace: No
Interior area
- Total structure area: 1,506
- Total interior livable area: 1,506 sqft
- Finished area above ground: 1,506
Property
Features
- Levels: Two
- Stories: 2
Lot
- Size: 6,969 Square Feet
Details
- Parcel number: 07209695000
- Zoning: R-1
- Special conditions: None
Construction
Type & style
- Home type: SingleFamily
- Architectural style: Bungalow
- Property subtype: Single Family Residence
Materials
- Vinyl Siding
- Foundation: Crawlspace
- Roof: Asphalt
Condition
- Year built: 1906
Utilities & green energy
- Sewer: Public Sewer
- Water: Public
Community & HOA
Location
- Region: Mattoon
Financial & listing details
- Price per square foot: $73/sqft
- Tax assessed value: $55,764
- Annual tax amount: $1,003
- Date on market: 9/28/2026
- Road surface type: Other
Estimated market value
Not available
Estimated sales range
Not available
Not available
Price history
| Date | Event | Price |
|---|---|---|
| 9/28/2026 | Listed for sale | $109,900+18.5%$73/sqft |
Source:  CIBR #6261119 Report a problem CIBR #6261119 Report a problem | ||
| 2/9/2024 | Sold | $92,750-4.9%$62/sqft |
Source: CIBR #6230241 Report a problem | ||
| 12/21/2023 | Pending sale | $97,500$65/sqft |
Source: CIBR #6230241 Report a problem | ||
| 12/2/2023 | Listed for sale | $97,500$65/sqft |
Source: CIBR #6230241 Report a problem | ||
| 11/21/2023 | Contingent | $97,500$65/sqft |
Source: CIBR #6230241 Report a problem | ||
| 11/16/2023 | Listed for sale | $97,500+167.1%$65/sqft |
Source: CIBR #6230241 Report a problem | ||
| 3/12/2009 | Sold | $36,500-15.1%$24/sqft |
Source: Public Record Report a problem | ||
| 7/27/2007 | Sold | $43,000$29/sqft |
Source: Public Record Report a problem | ||
Public tax history
| Year | Property taxes | Tax assessment |
|---|---|---|
| 2025 | $1,003 -30.2% | $18,588 +10.2% |
| 2024 | $1,439 +78.5% | $16,868 +12% |
| 2023 | $806 +3.9% | $15,061 +1.7% |
| 2022 | $775 +2.5% | $14,813 +8.9% |
| 2021 | $757 +1.8% | $13,606 |
| 2020 | $743 +4.3% | $13,606 |
| 2019 | $712 +2.9% | $13,606 |
| 2018 | $692 | $13,606 |
| 2017 | $692 -42.9% | $13,606 |
| 2016 | $1,212 -41.7% | $13,606 -12.9% |
| 2015 | $2,079 | $15,624 -33.8% |
| 2014 | $2,079 | $23,604 |
| 2013 | $2,079 | $23,604 |
| 2011 | -- | $23,604 |
| 2010 | -- | $23,604 |
| 2009 | -- | $23,604 -12.1% |
| 2006 | -- | $26,852 |
Find assessor info on the county website
Monthly payment
Est. payment
Payment breakdown
Explore the cost of this home by adjusting the details. Changes won't be saved.Climate risks
Neighborhood: 61938
Nearby schools
Schools provided by the listing agent
- District: Mattoon Dist. 2
Source: CIBR. This data may not be complete. We recommend contacting the local school district to confirm school assignments for this home.
Similar homes
- $99,9003 bd1 ba1.1k sqft2309 Marshall Ave, Mattoon, IL 61938For Sale
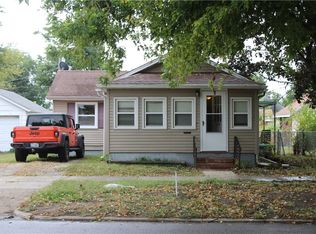 MLS ID #6260835, Tom Bariether. CIBR
 - $119,9003 bd1 ba1.1k sqft2508 Richmond Ave, Mattoon, IL 61938For Sale
 MLS ID #6260637, Sandra Spaulding. CIBR
 - $120,0003 bd1 ba1.3k sqft3317 Richmond Ave, Mattoon, IL 61938For Sale
 MLS ID #6260173, Toby Ferris. CIBR
 - $107,0003 bd2 ba2.2k sqft900 Lafayette Ave, Mattoon, IL 61938For Sale
 MLS ID #6259578, Jerry Payne. CIBR
