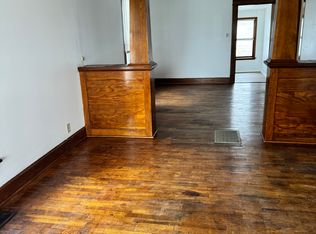
Well-maintained all-brick property offering a versatile combination of residential comfort and functional workspace. The main home features 4 bedrooms and 2 bathrooms, with a practical layout and durable brick construction. A generous garage/workspace provides substantial room for projects, storage, equipment, or other permitted uses. The property also includes a spacious studio apartment, offering additional flexible space and/or income potential. Commercial zoning adds another dimension of flexibility, providing opportunities for a variety of permitted residential, professional, office, studio, workspace, or other uses, subject to local zoning regulations and approvals. With its solid construction, ample space, studio apartment, and commercial zoning, this property offers a unique opportunity for buyers seeking a versatile property with multiple potential uses.
For sale
$179,900
1208 Lakeland Ave, Mattoon, IL 61938
4beds
1,825sqft
Single Family Residence
Built in 1936
6,969 Square Feet Lot
$-- Zestimate®
$99/sqft
$-- HOA
What's special
- 9 days
- 551
- 53
Zillow last checked:
Listing updated:
Listed by:
Toby Ferris 217-258-6621,
Century 21 Kima Properties
Source: CIBR,MLS#: 6261262 Originating MLS: Central Illinois Board Of REALTORS
Originating MLS: Central Illinois Board Of REALTORSFacts & features
Interior
Bedrooms & bathrooms
- Bedrooms: 4
- Bathrooms: 3
- Full bathrooms: 3
Bedroom
- Description: Flooring: Hardwood
- Level: Main
Bedroom
- Description: Flooring: Hardwood
- Level: Main
Bedroom
- Description: Flooring: Hardwood
- Level: Upper
Bedroom
- Description: Flooring: Hardwood
- Level: Upper
Bonus room
- Description: Flooring: Hardwood
- Level: Upper
Dining room
- Description: Flooring: Hardwood
- Level: Main
- Length: 12
Other
- Description: Flooring: Hardwood
- Level: Main
- Width: 12
Other
- Description: Flooring: Tile
- Level: Main
- Length: 5
Great room
- Description: Flooring: Tile
- Level: Main
- Width: 16
Kitchen
- Description: Flooring: Hardwood
- Level: Main
Kitchen
- Description: Flooring: Tile
- Level: Main
- Length: 8
Living room
- Description: Flooring: Hardwood
- Level: Main
- Length: 17
Heating
- Forced Air, Gas
Cooling
- Central Air
Appliances
- Included: Dishwasher, Gas Water Heater, Microwave, Oven, Range, Refrigerator
Features
- Main Level Primary
- Basement: Unfinished,Full
- Number of fireplaces: 1
Interior area
- Total structure area: 1,825
- Total interior livable area: 1,825 sqft
- Finished area above ground: 1,825
- Finished area below ground: 0
Property
Parking
- Total spaces: 2.5
- Parking features: Detached, Garage
- Garage spaces: 2.5
Features
- Levels: Two
- Stories: 2
Lot
- Size: 6,969 Square Feet
Details
- Parcel number: 07106351000
- Zoning: COM
- Special conditions: None
Construction
Type & style
- Home type: SingleFamily
- Architectural style: Traditional
- Property subtype: Single Family Residence
Materials
- Brick
- Foundation: Basement
- Roof: Shingle
Condition
- Year built: 1936
Utilities & green energy
- Sewer: Public Sewer
- Water: Public
Community & HOA
Community
- Subdivision: Elmwood Place Add
Location
- Region: Mattoon
Financial & listing details
- Price per square foot: $99/sqft
- Annual tax amount: $3,380
- Date on market: 10/5/2026
- Cumulative days on market: 10 days
- Road surface type: Concrete
Estimated market value
Not available
Estimated sales range
Not available
Not available
Price history
| Date | Event | Price |
|---|---|---|
| 10/5/2026 | Listed for sale | $179,900$99/sqft |
Source:  CIBR #6261262 Report a problem CIBR #6261262 Report a problem | ||
Public tax history
Tax history is unavailable.
Monthly payment
Est. payment
Payment breakdown
Explore the cost of this home by adjusting the details. Changes won't be saved.Climate risks
Neighborhood: 61938
Nearby schools
Schools provided by the listing agent
- District: Mattoon Dist. 2
Source: CIBR. This data may not be complete. We recommend contacting the local school district to confirm school assignments for this home.
Similar homes
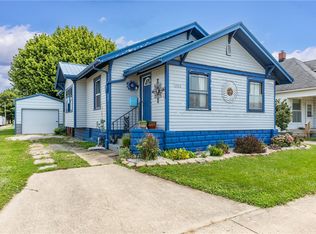
- $181,0003 bd2 ba1.3k sqft1425 Bell Ave, Mattoon, IL 61938For Sale
 MLS ID #6261432, Janice Moritz. CIBR
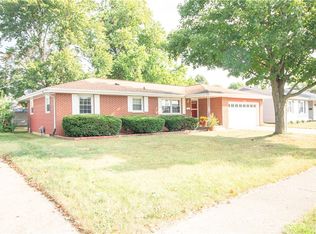
 - $199,0003 bd2 ba1.5k sqft320 Crestview Dr, Mattoon, IL 61938For Sale
 MLS ID #6261429, Janice Moritz. CIBR
 - $174,9003 bd2 ba1.5k sqft3116 Oak Ave, Mattoon, IL 61938Price Change
 MLS ID #12741617, Max McComb, GRI, RE/MAX REALTY ASSOCIATES-CHA. MRED as distributed by MLS GRID
 - $169,9003 bd2 ba1.5k sqft2316 Essex Ave, Mattoon, IL 61938For Sale
 MLS ID #6260964, Nathan Zimmer. CIBR
