Here is your opportunity to view this lovely cottage. After you enter through the front foyer, you will be greeted by a large living/dining area. Attached to the living room is a front porch converted office with a charming arched doorway and arched window. The kitchen has been recently remodeled with soft close cabinetry. There is also an independent laundry room. The basement is dry and can be usable for living space. At the end of the concrete driveway is a detached four seasons room with electrical. It can be heated with plug in or gas heat. The backyard has a private feeling with a 1.5 car garage on one side and a guest home on the other. The guest house has a living room, kitchen, bedroom, and 3/4 bath.
For sale
Price cut: $4.9K (5/17)
$155,000
316 N Putnam St, Moweaqua, IL 62550
3beds
1,533sqft
:
Get pre-qualified$1,121/mo
Single Family Residence, Residential
Built in 1950
9,750 Square Feet Lot
$149,800 Zestimate®
$101/sqft
$-- HOA
What's special
Charming arched doorwayArched windowFront porch converted officeSoft close cabinetryIndependent laundry room
- 135 days |
- 314 |
- 8 |
Zillow last checked:
Listing updated:
Listed by:
Griffin Smock Pref:217-416-9321,
Craggs REALTORS, Inc.
Source: RMLS Alliance as distributed by MLS GRID,MLS#: CA1042302 Originating MLS: Capital Area Association of Realtors
Originating MLS: Capital Area Association of Realtors
Facts & features
Interior
Bedrooms & bathrooms
- Bedrooms: 3
- Bathrooms: 2
- Full bathrooms: 2
Bedroom 1
- Level: Main
- Dimensions: 14ft 6in x 11ft 6in
Bedroom 2
- Level: Main
- Dimensions: 11ft 5in x 10ft 6in
Bedroom 3
- Level: Main
- Dimensions: 10ft 5in x 8ft 5in
Additional room
- Description: Cottage Kitchen
- Level: Main
- Dimensions: 7ft 1in x 6ft 1in
Additional room 2
- Description: Cottage living room
- Level: Main
- Dimensions: 10ft 4in x 10ft 5in
Kitchen
- Level: Main
- Dimensions: 11ft 7in x 10ft 0in
Laundry
- Level: Main
- Dimensions: 7ft 11in x 6ft 1in
Living room
- Level: Main
- Dimensions: 30ft 1in x 11ft 2in
Main level
- Area: 1533
Heating
- Forced Air
Cooling
- Central Air
Features
- Basement: Partial,Unfinished
Interior area
- Total structure area: 1,533
- Total interior livable area: 1,533 sqft
Property
Parking
- Total spaces: 1.5
- Parking features: Detached
- Garage spaces: 1.5
Lot
- Size: 9,750 Square Feet
- Dimensions: 65 x 150
- Features: Level
Details
- Parcel number: 10013020404010
Construction
Type & style
- Home type: SingleFamily
- Architectural style: Bungalow
- Property subtype: Single Family Residence, Residential
Materials
- Frame, Vinyl Siding
- Foundation: Block, Brick/Mortar
- Roof: Shingle
Condition
- New construction: No
- Year built: 1950
Utilities & green energy
- Sewer: Public Sewer
- Water: Public
Community & HOA
Community
- Subdivision: None
Location
- Region: Moweaqua
Financial & listing details
- Price per square foot: $101/sqft
- Tax assessed value: $114,822
- Date on market: 3/13/2026
- Cumulative days on market: 135 days
Estimated market value
$149,800
$142,000 - $157,000
$1,286/mo
Price history
| Date | Event | Price |
|---|---|---|
| 5/17/2026 | Price change | $155,000-3.1%$101/sqft |
Source:  RMLS Alliance as distributed by MLS GRID #CA1042302 Report a problem RMLS Alliance as distributed by MLS GRID #CA1042302 Report a problem | ||
| 4/9/2026 | Price change | $159,900-3%$104/sqft |
Source: RMLS Alliance as distributed by MLS GRID #CA1042302 Report a problem | ||
| 3/13/2026 | Listed for sale | $164,900$108/sqft |
Source: RMLS Alliance as distributed by MLS GRID #CA1042302 Report a problem | ||
Public tax history
| Year | Property taxes | Tax assessment |
|---|---|---|
| 2024 | -- | $38,274 +9.4% |
| 2023 | -- | $35,001 +9.8% |
| 2022 | -- | $31,883 +4.8% |
| 2021 | -- | $30,420 |
| 2020 | -- | $30,420 |
| 2019 | -- | $30,420 +4.1% |
| 2018 | -- | $29,233 +3.5% |
| 2017 | -- | $28,250 |
| 2016 | -- | $28,250 |
| 2015 | -- | $28,250 |
| 2014 | -- | $28,250 |
| 2013 | -- | $28,250 |
| 2012 | -- | $28,250 +0.2% |
| 2011 | -- | $28,199 +0.5% |
| 2010 | -- | $28,065 |
Find assessor info on the county website
Monthly payment
Est. payment
Payment breakdown
Explore the cost of this home by adjusting the details. Changes won't be saved.Climate risks
Neighborhood: 62550
Nearby schools
GreatSchools rating
- 5/10Gregory Intermediate SchoolGrades: 2-5Distance: 0.3 mi
- 3/10Central A & M Middle SchoolGrades: 6-8Distance: 8.1 mi
- NACentral A & M High SchoolGrades: 9-12Distance: 0.4 mi
- $72,6002 bd1 ba812 sqft324 N Putnam St, Moweaqua, IL 62550Off Market
- $63,8001 bd1 ba892 sqft326 N Putnam St, Moweaqua, IL 62550Off Market
- $118,70010 bd5 ba3.1k sqft300 N Putnam St, Moweaqua, IL 62550Off Market
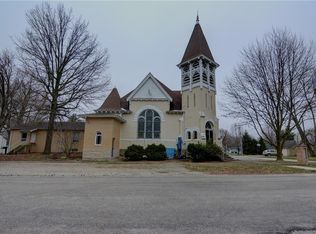
- $12,6455,625 Square Feet330 N Putnam St, Moweaqua, IL 62550Off Market
- $144,2002 bd1 ba1.6k sqft334 N Putnam St, Moweaqua, IL 62550Off Market
- $149,6003 bd2 ba1.4k sqft321 N Shelby St, Moweaqua, IL 62550Off Market
- $94,5002 bd1 ba952 sqft421 E Locust St, Moweaqua, IL 62550Off Market
- $30,543-- bd1 ba896 sqft315 N Shelby St, Moweaqua, IL 62550Off Market
A local agent can set up tours, give advice and negotiate with sellers.
A local lender can help you make sure your offer is ready when you are.
Similar homes
- $170,0003 bd1 ba1.4k sqft217 W Madison St, Moweaqua, IL 62550For Sale
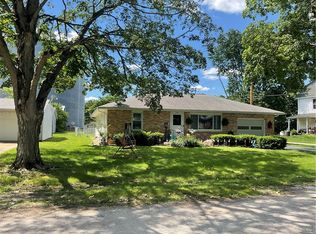 MLS ID #6259298, Joshua Burgener. CIBR
 - $175,0003 bd2 ba1.3k sqft117 S Hanover St, Moweaqua, IL 62550For Sale
 MLS ID #6259268, Joshua Burgener. CIBR
 - $150,0002 bd1 ba1k sqft410 S Hanover St, Moweaqua, IL 62550For Sale
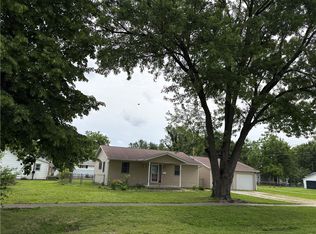 MLS ID #6258945, Joshua Burgener. CIBR
 - $138,0003 bd1 ba1.4k sqft120 E Warren St, Moweaqua, IL 62550For Sale
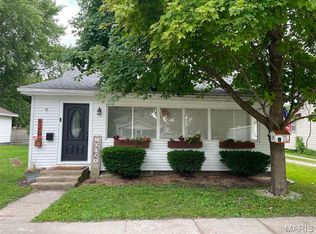
 MLS ID #26035564, Michelle R Lyons, Century 21 Reid Baugher Realty. MARIS
 - $145,0003 bd2 ba1.5k sqft393 W Frick St, Macon, IL 62544For SaleMLS ID #6259879, Amanda Good. CIBR
- $--3 bd1 ba1.1k sqft43 Ridge Lane Dr, Decatur, IL 62521AuctionAuction.com 2
- $159,9002 bd2 ba1.3k sqft806 S Poplar St, Pana, IL 62557For SaleMLS ID #6259892, Carol Spracklen. CIBR
- $--3 bd2 ba1.8k sqft1810 W Sunset Ave, Decatur, IL 62522AuctionAuction.com 2
- $150,0003 bd2 ba1.6k sqft3113 E Chestnut Ave, Decatur, IL 62521For SaleMLS ID #6259562, Sherry Plain. CIBR
- $159,9003 bd1 ba1.8k sqft335 S Woodale Ave, Decatur, IL 62522For SaleMLS ID #6259564, Jennifer Miller. CIBR
- $157,0003 bd2 ba1.5k sqft1630 W William St, Decatur, IL 62522For SaleMLS ID #6259392, Dawn Mitchell. CIBR
- $--3 bd1 ba1.1k sqft1367 S 44th St, Decatur, IL 62521AuctionAuction.com 4
- $180,0003 bd1 ba1.4k sqft3031 Heritage Dr, Decatur, IL 62521For SaleMLS ID #6259689, Kristina Frost. CIBR
- $124,9003 bd3 ba1.6k sqft1611 W Melrose Ct, Decatur, IL 62526For SaleMLS ID #6259855, Chris Harrison. CIBR
- $164,9003 bd2 ba2k sqft336 N Country Club Rd, Decatur, IL 62521For SaleMLS ID #6259670, Kristina Frost. CIBR
- $149,0003 bd1 ba1.2k sqft512 N Poplar St, Pana, IL 62557For Sale
 MLS ID #CA1045067, Matthew Corso, Kaufman Realty & Auctions. RMLS Alliance as distributed by MLS GRID
 - $134,9003 bd2 ba1.1k sqft3234 E Fulton Ave, Decatur, IL 62521ActiveMLS ID #12629220, Nate Evans, Nate Evans Group. MRED as distributed by MLS GRID
- $--2 bd1 ba1.8k sqft55 7th Dr, Decatur, IL 62521AuctionAuction.com 2
- $180,0003 bd2 ba1.5k sqft87 Woodhill Ct, Decatur, IL 62521For SaleMLS ID #6259393, Dawn Mitchell. CIBR
- $129,9003 bd2 ba1.4k sqft4931 E Glenwood Dr, Decatur, IL 62521ActiveMLS ID #12621332, Craig Buchanan, RE/MAX REALTY ASSOCIATES-CHA. MRED as distributed by MLS GRID
