Located on a corner lot, in the heart of Assumption, sits this well maintained, 4 bedroom, 2 bathroom home, full of original character and charm, accompanied by modern updates! On the interior you'll find a main level which offers generous space, including a living room, with a potential dining area, that leads to the kitchen, which features an island and walk in pantry. An updated bathroom, laundry room, office area and a large bedroom with an abundance of closet space, completes the first floor. The stately staircase leads you upstairs, where you'll find another updated bathroom and 3 more spacious bedrooms, one of which has built in window seats. Step outside to enjoy the adorable front porch, brand new patio and shaded backyard, great for relaxing or entertaining. Completing the exterior is the attached garage and circle drive, which provide convenience and functionality. If you're looking for space, character and modern updates, all in one package, this home is worth the look!
For sale
$179,900
219 N Hickory St, Assumption, IL 62510
4beds
2,519sqft
Single Family Residence
Built in 1900
0.25 Acres Lot
$-- Zestimate®
$71/sqft
$-- HOA
What's special
Updated bathroomOffice areaAttached garageWalk in pantryCorner lotGenerous spaceBrand new patio
- 45 days
- 428
- 24
Zillow last checked:
Listing updated:
Listed by:
Stacy Spracklen 217-562-5800,
Carol & Company
Source: CIBR,MLS#: 6260739 Originating MLS: Central Illinois Board Of REALTORS
Originating MLS: Central Illinois Board Of REALTORSFacts & features
Interior
Bedrooms & bathrooms
- Bedrooms: 4
- Bathrooms: 2
- Full bathrooms: 2
Bedroom
- Description: Flooring: Carpet
- Level: First
- Dimensions: 23 x 15
Bedroom
- Description: Flooring: Carpet
- Level: Second
- Dimensions: 15 x 15
Bedroom
- Description: Flooring: Carpet
- Level: Second
- Dimensions: 15 x 11.5
Bedroom
- Description: Flooring: Carpet
- Level: Second
- Dimensions: 15.5 x 15.5
Dining room
- Description: Flooring: Carpet
- Level: First
- Dimensions: 11 x 13
Other
- Description: Flooring: Vinyl
- Level: First
- Dimensions: 11 x 8
Other
- Description: Flooring: Vinyl
- Level: Second
- Dimensions: 15.5 x 7
Kitchen
- Description: Flooring: Vinyl
- Level: First
- Dimensions: 15 x 12
Laundry
- Description: Flooring: Vinyl
- Level: First
- Dimensions: 15 x 7
Living room
- Description: Flooring: Carpet
- Level: First
- Dimensions: 20 x 13
Office
- Description: Flooring: Carpet
- Level: First
- Dimensions: 12 x 9
Heating
- Hot Water
Cooling
- Window Unit(s)
Appliances
- Included: Electric Water Heater, Disposal
- Laundry: Main Level
Features
- Attic, Fireplace, Kitchen Island, Main Level Primary, Pantry
- Windows: Replacement Windows
- Basement: Unfinished,Crawl Space,Partial
- Number of fireplaces: 1
- Fireplace features: Wood Burning
Interior area
- Total structure area: 2,519
- Total interior livable area: 2,519 sqft
- Finished area above ground: 2,519
- Finished area below ground: 0
Property
Parking
- Total spaces: 1
- Parking features: Attached, Garage
- Attached garage spaces: 1
Features
- Levels: One and One Half
- Patio & porch: Front Porch, Patio
- Exterior features: Circular Driveway
Lot
- Size: 0.25 Acres
- Dimensions: 110 x 100
Details
- Parcel number: 01200211100800
- Zoning: R-1
- Special conditions: None
Construction
Type & style
- Home type: SingleFamily
- Architectural style: Cape Cod
- Property subtype: Single Family Residence
Materials
- Vinyl Siding
- Foundation: Basement, Crawlspace
- Roof: Shingle
Condition
- Year built: 1900
Utilities & green energy
- Sewer: Public Sewer
- Water: Public
Community & HOA
Community
- Subdivision: Malhoits Add
Location
- Region: Assumption
Financial & listing details
- Price per square foot: $71/sqft
- Tax assessed value: $119,301
- Annual tax amount: $3,036
- Date on market: 9/5/2026
- Cumulative days on market: 46 days
- Road surface type: Asphalt
Estimated market value
Not available
Estimated sales range
Not available
Not available
Price history
| Date | Event | Price |
|---|---|---|
| 9/5/2026 | Listed for sale | $179,900$71/sqft |
Source:  CIBR #6260739 Report a problem CIBR #6260739 Report a problem | ||
Public tax history
| Year | Property taxes | Tax assessment |
|---|---|---|
| 2024 | $2,834 +6.3% | $39,767 +6.7% |
| 2023 | $2,668 +29.3% | $37,267 +7.6% |
| 2022 | $2,064 +5% | $34,636 +4.2% |
| 2021 | $1,966 +0.2% | $33,224 |
| 2020 | $1,963 -2.7% | $33,224 -0.5% |
| 2019 | $2,018 +6.9% | $33,390 +17.8% |
| 2018 | $1,888 +4% | $28,345 +3.9% |
| 2017 | $1,815 +2.4% | $27,294 +2% |
| 2016 | $1,772 +3.7% | $26,759 +4.1% |
| 2015 | $1,709 -1.4% | $25,695 +2.2% |
| 2014 | $1,734 +0.2% | $25,154 -5.5% |
| 2013 | $1,731 +0.9% | $26,627 |
| 2011 | $1,715 | $26,627 +16.5% |
| 2010 | -- | $22,860 |
| 2009 | $1,369 | $22,860 |
Find assessor info on the county website
Monthly payment
Est. payment
Payment breakdown
Explore the cost of this home by adjusting the details. Changes won't be saved.Climate risks
Neighborhood: 62510
Nearby schools
Schools provided by the listing agent
- District: Central A & M Dist. 21
Source: CIBR. This data may not be complete. We recommend contacting the local school district to confirm school assignments for this home.
Similar homes
- $170,0003 bd2 ba2.2k sqft514 S Walnut St, Pana, IL 62557For Sale
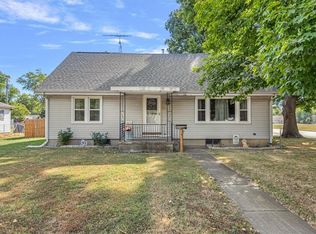 MLS ID #6257356, Phil Dressen. CIBR
 - $199,0004 bd2 ba2.5k sqft114 N Macon St, Moweaqua, IL 62550For Sale
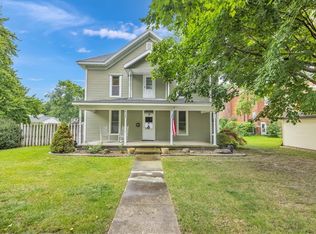 MLS ID #6260099, Jennifer Miller. CIBR
 - $184,0003 bd3 ba2.5k sqft526 N Railroad Ave, Blue Mound, IL 62513For Sale
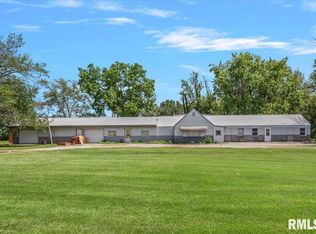
 MLS ID #CA1045944, Diane Tinsley, The Real Estate Group, Inc.. RMLS Alliance as distributed by MLS GRID
 - $--3 bd2 ba1.6k sqft13 Sheri Ct, Moweaqua, IL 62550Auction
 Auction.com 2
 - $169,9005 bd2 ba1.7k sqft415 S Washington St, Taylorville, IL 62568For SaleMLS ID #CA1046080, Lori A Waggener, The Real Estate Group, Inc.. RMLS Alliance as distributed by MLS GRID
- $160,0003 bd1 ba1.6k sqft706 W Elm St, Taylorville, IL 62568For SaleMLS ID #CA1045763, Melissa Selby, Craggs REALTORS, Inc.. RMLS Alliance as distributed by MLS GRID
- $229,9003 bd2 ba1.4k sqft716 W Pauline St, Taylorville, IL 62568For SaleMLS ID #CA1046967, Kayla Shoemaker, Shoemaker Real Estate. RMLS Alliance as distributed by MLS GRID
