Welcome home to this charming 1996 three-bedroom, two-bath residence on 1,188 square feet.
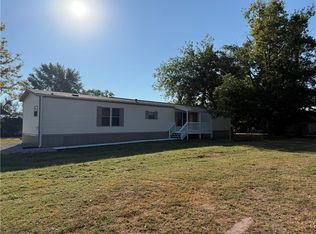
Step onto the large covered front porch and feel the difference right away. Inside, everything has already been taken care of for you. Brand-new flooring and fresh paint throughout (2026), a new roof, updated meter box, and a completely refreshed AC and furnace system — all completed in 2026. This home is truly move-in ready.
The kitchen comes fully equipped, and every appliance stays, including the washer and dryer. No extra shopping trips needed.
Located close to everything you need, this is the kind of home that lets you unpack and start living from day one.
Come see why this one feels different.
For sale
$118,000
307 W 7th St, Saint Elmo, IL 62458
3beds
1,188sqft
Single Family Residence
Built in 1996
6,969 Square Feet Lot
$-- Zestimate®
$99/sqft
$-- HOA
What's special
Fresh paint throughoutKitchen comes fully equippedLarge covered front porchBrand-new flooringNew roof
- 3 days
- 143
- 13
Likely to sell faster than
Zillow last checked:
Listing updated:
Listed by:
Grant Beals 217-342-6080,
C21 Realty Concepts
Source: CIBR,MLS#: 6260887 Originating MLS: Central Illinois Board Of REALTORS
Originating MLS: Central Illinois Board Of REALTORSFacts & features
Interior
Bedrooms & bathrooms
- Bedrooms: 3
- Bathrooms: 2
- Full bathrooms: 2
Primary bedroom
- Description: Flooring: Carpet
- Level: Main
- Dimensions: 14 x 13
Bedroom
- Description: Flooring: Carpet
- Level: Main
- Dimensions: 12 x 12
Bedroom
- Description: Flooring: Carpet
- Level: Main
- Dimensions: 12 x 11
Dining room
- Description: Flooring: Laminate
- Level: Main
- Dimensions: 12 x 8
Other
- Description: Flooring: Laminate
- Level: Main
- Dimensions: 8 x 6
Other
- Description: Flooring: Laminate
- Level: Main
- Dimensions: 9 x 8
Kitchen
- Description: Flooring: Laminate
- Level: Main
- Dimensions: 12 x 11
Living room
- Description: Flooring: Carpet
- Level: Main
- Dimensions: 18 x 15
Utility room
- Description: Flooring: Laminate
- Level: Main
- Dimensions: 10 x 5
Heating
- Gas
Cooling
- Central Air
Appliances
- Included: Dryer, Gas Water Heater, Oven, Refrigerator, Washer
- Laundry: Main Level
Features
- Bath in Primary Bedroom, Main Level Primary
- Basement: Crawl Space
- Has fireplace: No
Interior area
- Total structure area: 1,188
- Total interior livable area: 1,188 sqft
- Finished area above ground: 1,188
Property
Features
- Levels: One
- Stories: 1
- Patio & porch: Rear Porch, Front Porch, Deck
- Exterior features: Deck
Lot
- Size: 6,969 Square Feet
Details
- Parcel number: 011222455004
- Zoning: RES
- Special conditions: None
Construction
Type & style
- Home type: SingleFamily
- Architectural style: Modular/Prefab
- Property subtype: Single Family Residence
Materials
- Vinyl Siding
- Foundation: Crawlspace, Pillar/Post/Pier
- Roof: Asphalt
Condition
- Year built: 1996
Utilities & green energy
- Sewer: Public Sewer
- Water: Public
Community & HOA
Location
- Region: Saint Elmo
Financial & listing details
- Price per square foot: $99/sqft
- Tax assessed value: $38,379
- Annual tax amount: $497
- Date on market: 9/14/2026
- Road surface type: Gravel, Other
Estimated market value
Not available
Estimated sales range
Not available
Not available
Price history
| Date | Event | Price |
|---|---|---|
| 9/14/2026 | Listed for sale | $118,000$99/sqft |
Source:  CIBR #6260887 Report a problem CIBR #6260887 Report a problem | ||
| 8/10/2026 | Listing removed | $118,000$99/sqft |
Source: CIBR #6257099 Report a problem | ||
| 7/28/2026 | Listed for sale | $118,000$99/sqft |
Source: CIBR #6257099 Report a problem | ||
| 7/8/2026 | Pending sale | $118,000$99/sqft |
Source: CIBR #6257099 Report a problem | ||
| 6/29/2026 | Contingent | $118,000$99/sqft |
Source: CIBR #6257099 Report a problem | ||
| 5/9/2026 | Price change | $118,000-5.6%$99/sqft |
Source: CIBR #6257099 Report a problem | ||
| 2/11/2026 | Listed for sale | $125,000$105/sqft |
Source: CIBR #6257099 Report a problem | ||
Public tax history
| Year | Property taxes | Tax assessment |
|---|---|---|
| 2024 | $497 +20.3% | $12,793 +11.9% |
| 2023 | $413 +19.6% | $11,432 +11% |
| 2022 | $345 -2.1% | $10,299 |
| 2021 | $353 +0.4% | $10,299 |
| 2020 | $351 +1.1% | $10,299 +4% |
| 2019 | $348 | $9,903 |
| 2018 | -- | $9,903 |
| 2017 | -- | $9,903 -19.6% |
| 2016 | $483 | $12,324 |
| 2015 | $483 | $12,324 |
| 2014 | $483 | $12,324 +6.1% |
| 2011 | $483 +3.3% | $11,616 |
| 2010 | $467 | $11,616 |
Find assessor info on the county website
Monthly payment
Est. payment
Payment breakdown
Explore the cost of this home by adjusting the details. Changes won't be saved.Climate risks
Neighborhood: 62458
Nearby schools
Schools provided by the listing agent
- District: St. Elmo Dist. 202
Source: CIBR. This data may not be complete. We recommend contacting the local school district to confirm school assignments for this home.
Similar homes
- $--4 bd2 ba1.7k sqft202 N Main St, Saint Elmo, IL 62458Auction
 Auction.com 1
 - $79,9953 bd1 ba1.5k sqft1012 N Walnut St, Saint Elmo, IL 62458For Sale
 MLS ID #6258873, Theresa Ann Nuxoll. CIBR
 - $119,0003 bd1 ba1k sqft224 W Orchard St, Vandalia, IL 62471For Sale

 MLS ID #26056167, Renae Hardt, Strano & Associates. MARIS
 - $125,0002 bd1 ba952 sqft311 N Edwards St, Altamont, IL 62411For Sale
 MLS ID #6260176, Kevin Gouchenouer. CIBR
 - $109,5003 bd2 ba1.4k sqft819 S 8th St, Vandalia, IL 62471For SaleMLS ID #26033006, Donna E Johnson, Fayette County Real Estate. MARIS
- $119,0002 bd1 ba1.3k sqft700 Gehle St, Saint Peter, IL 62880For SaleMLS ID #26039139, Tyler D Schmitt, Thats A Wrap Realty. MARIS
- $110,0002 bd1 ba896 sqft1527 W Randolph St, Vandalia, IL 62471For SaleMLS ID #26020397, Kristine Nalley, Fayette County Real Estate. MARIS
- $93,5002 bd1 ba832 sqft129 N Hudson St, Vandalia, IL 62471For SaleMLS ID #26039611, Kristine Nalley, Fayette County Real Estate. MARIS
