Welcome home to this well-maintained 4-bedroom, 1-bathroom ranch offering comfortable single-level living and plenty of space for family, guests, or a home office. The functional floor plan features a spacious living area, an eat-in kitchen, and the convenience of main-floor laundry room. Situated on a desirable corner lot, this property provides extra yard space. The detached two car garage offers ample room for parking, storage, or a workshop area. Whether you’re a first-time homebuyer or looking to downsize, or seeking an investment opportunity, this home offers affordability and practicality in a great setting. Sold AS IS
Under contract
$79,500
525 Miller St, Nokomis, IL 62075
4beds
1,095sqft
Single Family Residence, Residential
Built in 1960
10,425 Square Feet Lot
$-- Zestimate®
$73/sqft
$-- HOA
What's special
Desirable corner lotMain-floor laundry roomComfortable single-level livingEat-in kitchenExtra yard spaceDetached two car garage
- 111 days
- 8
- 0
Zillow last checked:
Listing updated:
Listed by:
Debra Sarsany Mobl:217-313-0580,
The Real Estate Group, Inc.
Source: RMLS Alliance as distributed by MLS GRID,MLS#: CA1044688 Originating MLS: Capital Area Association of Realtors
Originating MLS: Capital Area Association of Realtors
Facts & features
Interior
Bedrooms & bathrooms
- Bedrooms: 4
- Bathrooms: 1
- Full bathrooms: 1
Bedroom 1
- Level: Main
- Dimensions: 19ft 0in x 12ft 3in
Bedroom 2
- Level: Main
- Dimensions: 11ft 3in x 11ft 7in
Bedroom 3
- Level: Main
- Dimensions: 15ft 5in x 11ft 4in
Bedroom 4
- Level: Main
- Dimensions: 11ft 3in x 11ft 0in
Kitchen
- Level: Main
- Dimensions: 12ft 7in x 12ft 3in
Laundry
- Level: Main
- Dimensions: 8ft 6in x 6ft 2in
Living room
- Level: Main
- Dimensions: 12ft 3in x 19ft 9in
Main level
- Area: 1095
Heating
- Forced Air
Cooling
- Central Air
Appliances
- Included: Microwave, Range, Refrigerator
Features
- Basement: Crawl Space
Interior area
- Total structure area: 1,095
- Total interior livable area: 1,095 sqft
Property
Parking
- Total spaces: 2
- Parking features: Detached
- Garage spaces: 2
Features
- Patio & porch: Patio
Lot
- Size: 10,425 Square Feet
- Dimensions: 75 x 139
- Features: Corner Lot
Details
- Parcel number: 0823204013
Construction
Type & style
- Home type: SingleFamily
- Architectural style: Ranch
- Property subtype: Single Family Residence, Residential
Materials
- Brick, Vinyl Siding
- Roof: Shingle
Condition
- New construction: No
- Year built: 1960
Utilities & green energy
- Sewer: Public Sewer
- Water: Public
Community & HOA
Community
- Security: Security System
- Subdivision: None
Location
- Region: Nokomis
Financial & listing details
- Price per square foot: $73/sqft
- Tax assessed value: $57,330
- Date on market: 6/25/2026
- Cumulative days on market: 89 days
Estimated market value
Not available
Estimated sales range
Not available
$916/mo
Price history
| Date | Event | Price |
|---|---|---|
| 8/28/2026 | Contingent | $79,500$73/sqft |
Source:  RMLS Alliance as distributed by MLS GRID #CA1044688 Report a problem RMLS Alliance as distributed by MLS GRID #CA1044688 Report a problem | ||
| 8/10/2026 | Pending sale | $79,500$73/sqft |
Source: RMLS Alliance as distributed by MLS GRID #CA1044688 Report a problem | ||
| 6/25/2026 | Listed for sale | $79,500$73/sqft |
Source: RMLS Alliance as distributed by MLS GRID #CA1044688 Report a problem | ||
Public tax history
| Year | Property taxes | Tax assessment |
|---|---|---|
| 2024 | -- | $19,110 +6.6% |
| 2023 | -- | $17,920 +4.1% |
| 2022 | -- | $17,220 -2.5% |
| 2021 | -- | $17,670 +3% |
| 2020 | -- | $17,160 -5.3% |
| 2019 | -- | $18,120 +6.2% |
| 2018 | -- | $17,060 +6.4% |
| 2017 | -- | $16,030 +2.8% |
| 2016 | -- | $15,590 +3.2% |
| 2015 | -- | $15,100 -1.2% |
| 2013 | -- | $15,280 -1.1% |
| 2011 | -- | $15,450 +2.9% |
| 2009 | -- | $15,010 |
Find assessor info on the county website
Monthly payment
Est. payment
Payment breakdown
Explore the cost of this home by adjusting the details. Changes won't be saved.Climate risks
Neighborhood: 62075
Nearby schools
Schools provided by the listing agent
- High: Nokomis
Source: RMLS Alliance as distributed by MLS GRID. This data may not be complete. We recommend contacting the local school district to confirm school assignments for this home.

Similar homes
- $59,9002 bd1 ba816 sqft620 Sanford Ave, Nokomis, IL 62075For Sale
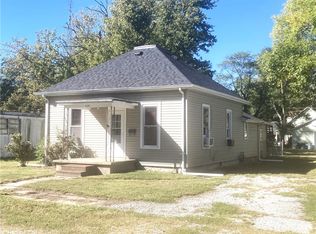 MLS ID #6261216, Carol Spracklen. CIBR
 - $43,5001 bd2 ba824 sqft504 Sanford Ave, Nokomis, IL 62075For Sale
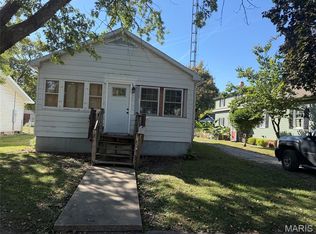
 MLS ID #26065641, Jack E Tosetti, Tosetti & Associates. MARIS
 - $62,5001 bd2 ba864 sqft635 Starr St, Nokomis, IL 62075For Sale
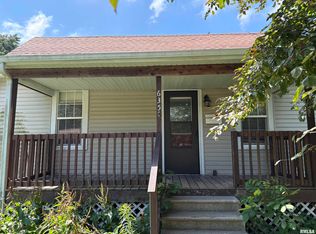
 MLS ID #CA1045072, Debra Sarsany, The Real Estate Group, Inc.. RMLS Alliance as distributed by MLS GRID
 - $74,5002 bd1 ba1.1k sqft108 S Ash St, Raymond, IL 62560For Sale
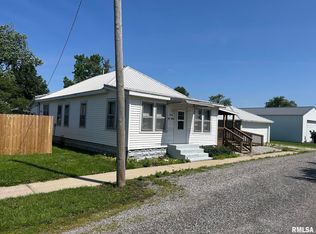 MLS ID #CA1043904, Joseph B Curvey, Curvey Real Estate, Inc.. RMLS Alliance as distributed by MLS GRID
 - $85,0002 bd1 ba933 sqft714 E Thompson St, Taylorville, IL 62568For SaleMLS ID #CA1046934, Andrew Kinney, The Real Estate Group, Inc.. RMLS Alliance as distributed by MLS GRID
- $100,0003 bd2 ba1.2k sqft403 E State St, Irving, IL 62051AuctionMLS ID #26064135, Wayne A Mollett, Seven Oaks Realty. MARIS
- $72,0002 bd1 ba1k sqft1814 Miller Ave, Hillsboro, IL 62049For SaleMLS ID #26058550, Emily A Odle, MCR Realty Professionals, Inc. MARIS
- $99,9003 bd2 ba1.3k sqft409 Sherman St, Pana, IL 62557For SaleMLS ID #CA1045011, Andrew Kinney, The Real Estate Group, Inc.. RMLS Alliance as distributed by MLS GRID
- $95,0002 bd2 ba972 sqft704 E Elm St, Taylorville, IL 62568For SaleMLS ID #CA1044068, Kayla Shoemaker, Shoemaker Real Estate. RMLS Alliance as distributed by MLS GRID
- $59,0002 bd1 ba851 sqft1409 E Main Cross St, Taylorville, IL 62568For SaleMLS ID #CA1046421, Andrew Kinney, The Real Estate Group, Inc.. RMLS Alliance as distributed by MLS GRID
- $45,0002 bd1 ba1k sqft315 N Long St, Taylorville, IL 62568For SaleMLS ID #CA1045943, Stephanie Zepin, Craggs REALTORS, Inc.. RMLS Alliance as distributed by MLS GRID
