With some TLC this home could be a great starter home. The house needs some updating in flooring, paint and cabinets. It is livable as is so you could stay as you fix it up. Three bedrooms along with front and back enclosed porches. The house sits on .23 acres. One car detached garage with a dirt floor. Main road access from the front and an alley access from the back. The house has a newer outside central air unit and furnace. The house and garage with one lot they both sit on are what's for sale. There are two lots one west of the house and one east of the garage that are for sale individually or possibly can sell all together.
For sale
Price cut: $10K (5/19)
$90,000
105 W Kagay Ave, Effingham, IL 62401
3beds
912sqft
:
Get pre-qualified$646/mo
Single Family Residence
Built in 1940
10,018 Square Feet Lot
$-- Zestimate®
$99/sqft
$-- HOA
What's special
One car detached garageThree bedrooms
- 150 days |
- 436 |
- 19 |
Zillow last checked:
Listing updated:
Listed by:
Johanna Holtz 217-232-5595,
Auction/Realty by Schackmann, Inc.
Source: CIBR,MLS#: 6257262 Originating MLS: Central Illinois Board Of REALTORS
Originating MLS: Central Illinois Board Of REALTORSFacts & features
Interior
Bedrooms & bathrooms
- Bedrooms: 3
- Bathrooms: 1
- Full bathrooms: 1
Bedroom
- Description: Flooring: Carpet
- Level: Main
- Dimensions: 16 x 12
Bedroom
- Description: Flooring: Laminate
- Level: Main
- Dimensions: 12 x 12
Bedroom
- Description: Flooring: Carpet
- Level: Main
- Dimensions: 16 x 12
Other
- Features: Bathtub
- Level: Main
- Dimensions: 10 x 10
Kitchen
- Description: Flooring: Laminate
- Level: Main
- Dimensions: 12 x 14
Living room
- Description: Flooring: Carpet
- Level: Main
- Dimensions: 16 x 20
Porch
- Description: Flooring: Carpet
- Level: Main
- Dimensions: 10 x 4
Heating
- Forced Air
Cooling
- Central Air
Appliances
- Included: Gas Water Heater, Range, Refrigerator
Features
- Main Level Primary
- Basement: Crawl Space
- Has fireplace: No
Interior area
- Total structure area: 912
- Total interior livable area: 912 sqft
- Finished area above ground: 912
Property
Parking
- Total spaces: 1
- Parking features: Detached, Garage
- Garage spaces: 1
Features
- Levels: One
- Stories: 1
Lot
- Size: 10,018 Square Feet
- Dimensions: 50 x 200
Details
- Parcel number: 0316057072
- Zoning: R-2
- Special conditions: None
Construction
Type & style
- Home type: SingleFamily
- Architectural style: Traditional
- Property subtype: Single Family Residence
Materials
- Shingle Siding
- Foundation: Crawlspace
- Roof: Asphalt
Condition
- Year built: 1940
Utilities & green energy
- Sewer: Public Sewer
- Water: Public
Community & HOA
Community
- Subdivision: Spring Garden Sub
Location
- Region: Effingham
Financial & listing details
- Price per square foot: $99/sqft
- Tax assessed value: $81,240
- Annual tax amount: $159
- Date on market: 2/23/2026
- Cumulative days on market: 152 days
- Road surface type: Gravel
Estimated market value
Not available
Estimated sales range
Not available
Not available
Price history
| Date | Event | Price |
|---|---|---|
| 5/19/2026 | Price change | $90,000-10%$99/sqft |
Source:  CIBR #6257262 Report a problem CIBR #6257262 Report a problem | ||
| 4/7/2026 | Price change | $100,000-13%$110/sqft |
Source: CIBR #6257262 Report a problem | ||
| 2/24/2026 | Listed for sale | $115,000$126/sqft |
Source: CIBR #6257262 Report a problem | ||
| 2/23/2026 | Listing removed | $115,000$126/sqft |
Source: CIBR #6255541 Report a problem | ||
| 2/22/2026 | Price change | $115,000-11.5%$126/sqft |
Source: CIBR #6255541 Report a problem | ||
| 12/16/2025 | Price change | $130,000-10.3%$143/sqft |
Source: CIBR #6255541 Report a problem | ||
| 10/8/2025 | Listed for sale | $145,000$159/sqft |
Source: CIBR #6255541 Report a problem | ||
Public tax history
| Year | Property taxes | Tax assessment |
|---|---|---|
| 2024 | $159 -0.8% | $27,080 +10% |
| 2023 | $160 -0.5% | $24,620 +9% |
| 2022 | $161 -5.7% | $22,590 +1% |
| 2021 | $170 | $22,370 +2.9% |
| 2020 | -- | $21,740 +1% |
| 2019 | $171 -0.6% | $21,520 +4% |
| 2018 | $172 -0.3% | $20,690 +2% |
| 2017 | $172 | $20,290 +3% |
| 2016 | -- | $19,700 +3% |
| 2015 | -- | $19,130 +3% |
| 2014 | -- | $18,580 +2% |
| 2013 | -- | $18,210 +1.5% |
| 2012 | -- | $17,940 |
| 2010 | -- | $17,940 +1% |
| 2009 | -- | $17,760 |
Find assessor info on the county website
Monthly payment
Est. payment
Payment breakdown
Explore the cost of this home by adjusting the details. Changes won't be saved.Climate risks
Neighborhood: 62401
Nearby schools
GreatSchools rating
- NASouth Side Grade SchoolGrades: 1-2Distance: 0.3 mi
- 6/10Effingham Junior High SchoolGrades: 6-8Distance: 1 mi
- 8/10Effingham High SchoolGrades: 9-12Distance: 1.2 mi
Schools provided by the listing agent
- District: Effingham Dist. 40
Source: CIBR. This data may not be complete. We recommend contacting the local school district to confirm school assignments for this home.
- $38,00010,018.8 Square Feet107 W Kagay Ave, Effingham, IL 62401Lot/Land

- $38,00010,018.8 Square Feet103 W Kagay Ave, Effingham, IL 62401Lot/Land

- $138,1002 bd2 ba1.1k sqft1705 S 4th St #A, Effingham, IL 62401Off Market
- $140,0001 bd1 ba1.1k sqft1705 S 4th St #B, Effingham, IL 62401Sold
- $182,1002 bd1 ba1.3k sqft1701 S 4th St, Effingham, IL 62401Off Market
- $125,1002 bd1 ba956 sqft203 W Kagay Ave, Effingham, IL 62401Off Market
- $160,0003 bd2 ba1.2k sqft205 W Kagay Ave, Effingham, IL 62401Sold
- $96,8001 bd1 ba1k sqft1613 S 4th St, Effingham, IL 62401Off Market
A local agent can set up tours, give advice and negotiate with sellers.
A local lender can help you make sure your offer is ready when you are.
Similar homes
- $133,9003 bd1 ba920 sqft907 E Jefferson Ave, Effingham, IL 62401For Sale
 MLS ID #6259240, Johanna Holtz. CIBR
 - $--1 bd2 ba1.1k sqft113 W Walnut St, Watson, IL 62473Auction
 Auction.com 2
 - $45,0002 bd1 ba956 sqft111 W Oak Ave, Montrose, IL 62445For Sale
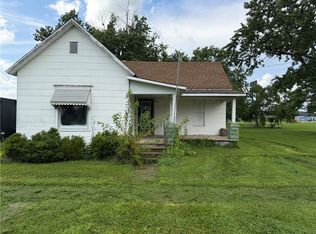 MLS ID #6259852, Sarah Mietzner. CIBR
 - $93,9003 bd2 ba931 sqft308 W North Second St, Strasburg, IL 62465For Sale
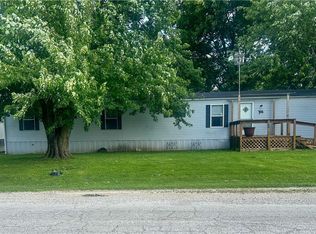 MLS ID #6259331, Tomi Tomlin-Buening. CIBR
 - $94,9002 bd1 ba1.2k sqft301 S 3rd St, Altamont, IL 62411For SaleMLS ID #6256792, Sarah Mietzner. CIBR
- $98,0002 bd1 ba1.1k sqft205 S 3rd St, Altamont, IL 62411For SaleMLS ID #6257682, Alexis Speer. CIBR
