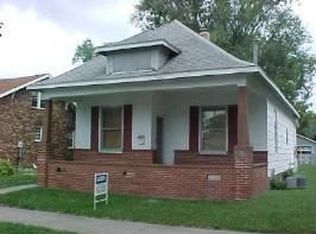
Adorable bungalow that has been lovingly cared for and is move-in ready! The charming front porch with decorative railing welcomes you into a comfortable living room that flows nicely into the dining room, creating an inviting space for everyday living and entertaining. The home features one bedroom plus an additional room currently used as a bedroom (no closet). The kitchen is full of character and charm, and all appliances are included. The bathroom was beautifully remodeled in 2024 and features a spacious walk-in shower. A utility room provides laundry space along with additional storage options. Enjoy relaxing on the enclosed back porch overlooking the fenced backyard. Additional features include replacement windows, maintenance-free vinyl siding, hot water heat, and two window air conditioners. Clean, clean, clean—this well-maintained home is ready for its next owner! ** NEW boiler installed in HVAC system!
Pending
Price cut: $10K (8/19)
$62,000
616 S 21st St, Mattoon, IL 61938
1beds
956sqft
Single Family Residence
Built in 1896
7,405 Square Feet Lot
$-- Zestimate®
$65/sqft
$-- HOA
What's special
Two window air conditionersReplacement windowsHot water heatMaintenance-free vinyl siding
- 109 days
- 93
- 3
Zillow last checked:
Listing updated:
Listed by:
Debbie Waggoner 217-258-4663,
Coldwell Banker Classic Real Estate
Source: CIBR,MLS#: 6259271 Originating MLS: Central Illinois Board Of REALTORS
Originating MLS: Central Illinois Board Of REALTORSFacts & features
Interior
Bedrooms & bathrooms
- Bedrooms: 1
- Bathrooms: 1
- Full bathrooms: 1
Bedroom
- Description: Flooring: Carpet
- Level: Main
- Dimensions: 13 x 8
Bonus room
- Description: Flooring: Vinyl
- Level: Main
- Dimensions: 12 x 11
Dining room
- Description: Flooring: Carpet
- Level: Main
- Dimensions: 11 x 12
Other
- Description: Flooring: Vinyl
- Level: Main
- Dimensions: 9 x 9
Kitchen
- Description: Flooring: Vinyl
- Level: Main
- Dimensions: 15 x 9
Living room
- Description: Flooring: Carpet
- Level: Main
- Dimensions: 13 x 12
Heating
- Hot Water
Cooling
- 2 Units
Appliances
- Included: Dryer, Gas Water Heater, Range, Refrigerator, Washer
- Laundry: Main Level
Features
- Main Level Primary
- Windows: Replacement Windows
- Basement: Crawl Space
- Has fireplace: No
Interior area
- Total structure area: 956
- Total interior livable area: 956 sqft
- Finished area above ground: 956
Property
Features
- Levels: One
- Stories: 1
- Patio & porch: Rear Porch, Front Porch
Lot
- Size: 7,405 Square Feet
Details
- Parcel number: 07212150000
- Zoning: R-1
- Special conditions: None
Construction
Type & style
- Home type: SingleFamily
- Architectural style: Bungalow
- Property subtype: Single Family Residence
Materials
- Vinyl Siding
- Foundation: Crawlspace
- Roof: Shingle
Condition
- Year built: 1896
Utilities & green energy
- Sewer: Public Sewer
- Water: Public
Community & HOA
Community
- Subdivision: Noyes Add
Location
- Region: Mattoon
Financial & listing details
- Price per square foot: $65/sqft
- Tax assessed value: $55,776
- Annual tax amount: $1,476
- Date on market: 6/16/2026
- Cumulative days on market: 110 days
- Road surface type: Gravel
Estimated market value
Not available
Estimated sales range
Not available
Not available
Price history
| Date | Event | Price |
|---|---|---|
| 9/6/2026 | Pending sale | $62,000$65/sqft |
Source:  CIBR #6259271 Report a problem CIBR #6259271 Report a problem | ||
| 8/19/2026 | Price change | $62,000-13.9%$65/sqft |
Source: CIBR #6259271 Report a problem | ||
| 8/7/2026 | Price change | $72,000+6%$75/sqft |
Source: CIBR #6259271 Report a problem | ||
| 7/21/2026 | Price change | $67,900-5.7%$71/sqft |
Source: CIBR #6259271 Report a problem | ||
| 6/16/2026 | Listed for sale | $72,000$75/sqft |
Source: CIBR #6259271 Report a problem | ||
Public tax history
| Year | Property taxes | Tax assessment |
|---|---|---|
| 2025 | $1,000 +8.2% | $18,592 +10.2% |
| 2024 | $924 +15.2% | $16,872 +12% |
| 2023 | $802 +3.9% | $15,064 +1.7% |
| 2022 | $772 +2.6% | $14,815 +8.9% |
| 2021 | $752 +1.7% | $13,608 |
| 2020 | $740 +4.6% | $13,608 |
| 2019 | $707 +2.1% | $13,608 |
| 2018 | $692 | $13,608 |
| 2017 | $692 -42.9% | $13,608 |
| 2016 | $1,212 +80.2% | $13,608 |
| 2015 | $673 | $13,608 |
| 2014 | $673 | $13,608 |
| 2013 | $673 | $13,608 |
| 2011 | -- | $13,608 |
| 2010 | -- | $13,608 |
| 2009 | -- | $13,608 +7.2% |
| 2006 | -- | $12,698 |
Find assessor info on the county website
Monthly payment
Est. payment
Payment breakdown
Explore the cost of this home by adjusting the details. Changes won't be saved.Climate risks
Neighborhood: 61938
Nearby schools
Schools provided by the listing agent
- District: Mattoon Dist. 2
Source: CIBR. This data may not be complete. We recommend contacting the local school district to confirm school assignments for this home.
Similar homes
- $69,9002 bd1 ba1k sqft2105 Dewitt Ave, Mattoon, IL 61938For Sale
 MLS ID #6260899, Ryan Dallas. CIBR
 - $59,9002 bd1 ba1k sqft713 S 32nd St, Mattoon, IL 61938For Sale
 MLS ID #6260535, Nathan Zimmer. CIBR
 - $57,5002 bd2 ba1.1k sqft812 N 7th St Lot 86, Mattoon, IL 61938For Sale
 MLS ID #6259549, Julie Willingham. CIBR
 - $55,5002 bd2 ba1k sqft812 N 8th St Lot 41, Mattoon, IL 61938For Sale By Owner

