Welcome to this well-cared-for brick ranch offering more than 2,000 square feet of comfortable single-story living and a brand-new roof installed in 2025. With 5 bedrooms and 2.5 bathrooms, the home features a bright sunroom perfect for morning coffee or evening relaxation, plus a versatile basement room ideal for a home gym, play space, hobbies, or media room.
Step outside to a deck and patio made for entertaining or quiet evenings, along with an outbuilding that provides excellent storage or workshop potential—all just a short walk from the lake. Practical, spacious, and perfectly located in Decatur, this home is ready to welcome its next owners.
For sale
$225,000
3089 Greenlake Dr, Decatur, IL 62521
5beds
3,004sqft
Single Family Residence
Built in 1960
0.57 Acres Lot
$-- Zestimate®
$75/sqft
$-- HOA
What's special
Brick ranch
- 19 days
- 926
- 54
Zillow last checked:
Listing updated:
Listed by:
Charles Durst 217-875-0555,
Brinkoetter REALTORS®
Source: CIBR,MLS#: 6260370 Originating MLS: Central Illinois Board Of REALTORS
Originating MLS: Central Illinois Board Of REALTORSFacts & features
Interior
Bedrooms & bathrooms
- Bedrooms: 5
- Bathrooms: 3
- Full bathrooms: 2
- 1/2 bathrooms: 1
Bedroom
- Level: Main
Bedroom
- Level: Main
Bedroom
- Level: Main
Bedroom
- Level: Main
Bedroom
- Level: Main
Den
- Level: Lower
Dining room
- Level: Main
Family room
- Level: Main
Family room
- Level: Lower
Other
- Level: Main
Other
- Level: Basement
Half bath
- Level: Main
Kitchen
- Level: Main
Living room
- Level: Main
Other
- Level: Lower
Porch
- Level: Main
Recreation
- Level: Lower
Sunroom
- Level: Main
Heating
- Gas
Cooling
- Central Air
Appliances
- Included: Dryer, Dishwasher, Gas Water Heater, Microwave, Range, Refrigerator, Washer
- Laundry: Main Level
Features
- Fireplace, Hot Tub/Spa, Main Level Primary, Wood Burning Stove
- Basement: Finished,Unfinished,Full
- Number of fireplaces: 2
- Fireplace features: Wood Burning, Wood BurningStove
Interior area
- Total structure area: 3,004
- Total interior livable area: 3,004 sqft
- Finished area above ground: 2,171
- Finished area below ground: 833
Video & virtual tour
Property
Parking
- Total spaces: 2
- Parking features: Attached, Garage
- Attached garage spaces: 2
Features
- Levels: One
- Stories: 1
- Patio & porch: Front Porch, Patio, Deck
- Exterior features: Deck, Shed, Workshop
- Has spa: Yes
- Spa features: Hot Tub
Lot
- Size: 0.57 Acres
Details
- Additional structures: Outbuilding, Shed(s)
- Parcel number: 091330328003
- Zoning: R-1
- Special conditions: None
Construction
Type & style
- Home type: SingleFamily
- Architectural style: Ranch
- Property subtype: Single Family Residence
Materials
- Brick, Wood Siding
- Foundation: Basement
- Roof: Asphalt,Shingle
Condition
- Year built: 1960
Utilities & green energy
- Sewer: Public Sewer
- Water: Public
Community & HOA
Community
- Subdivision: Greenlake Add
Location
- Region: Decatur
Financial & listing details
- Price per square foot: $75/sqft
- Tax assessed value: $29,577
- Annual tax amount: $7,072
- Date on market: 8/25/2026
- Cumulative days on market: 20 days
- Road surface type: Asphalt
Estimated market value
Not available
Estimated sales range
Not available
Not available
Price history
| Date | Event | Price |
|---|---|---|
| 8/25/2026 | Listed for sale | $225,000$75/sqft |
Source:  CIBR #6260370 Report a problem CIBR #6260370 Report a problem | ||
Public tax history
| Year | Property taxes | Tax assessment |
|---|---|---|
| 2024 | $2,285 +5.4% | $29,577 +6.6% |
| 2023 | $2,169 +4.7% | $27,744 +6.4% |
| 2022 | $2,071 +5.7% | $26,077 +6.2% |
| 2021 | $1,959 +7.3% | $24,563 +5.9% |
| 2020 | $1,826 +4.3% | $23,188 +5.1% |
| 2019 | $1,751 -9.7% | $22,054 +6.1% |
| 2018 | $1,940 +20.9% | $20,791 +5.2% |
| 2017 | $1,604 -17.4% | $19,757 -16.1% |
| 2016 | $1,942 +3% | $23,540 +3.7% |
| 2015 | $1,886 +8.4% | $22,692 +2.9% |
| 2014 | $1,740 | $22,046 |
Find assessor info on the county website
Monthly payment
Est. payment
Payment breakdown
Explore the cost of this home by adjusting the details. Changes won't be saved.Climate risks
Neighborhood: 62521
Nearby schools
Schools provided by the listing agent
- District: Decatur Dist 61
Source: CIBR. This data may not be complete. We recommend contacting the local school district to confirm school assignments for this home.
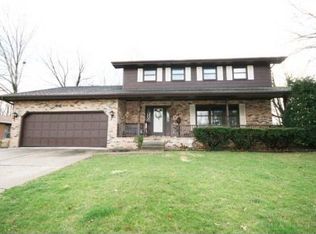
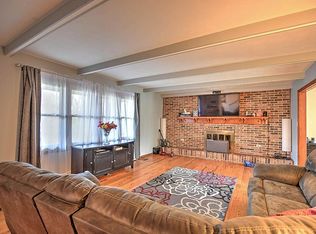
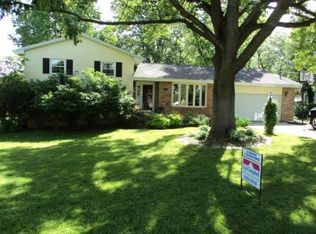
Similar homes
- $225,0003 bd2 ba2k sqft2353 S Rainwater Dr, Decatur, IL 62521For Sale
 MLS ID #6259951, Kathy York. CIBR
 - $229,9003 bd2 ba1.9k sqft2309 S Glenn Ave, Decatur, IL 62521For Sale
 MLS ID #6258656, Jason White. CIBR
 - $240,0005 bd3 ba2.6k sqft7475 E State Route 36, Decatur, IL 62521For Sale
 MLS ID #6259050, Kristina Frost. CIBR
 - $229,9003 bd2 ba1.6k sqft2625 E Lost Bridge Rd, Decatur, IL 62521For Sale

 MLS ID #CA1045624, Kayla Shoemaker, Shoemaker Real Estate. RMLS Alliance as distributed by MLS GRID
